Skip main navigation
Sold for $1,260,000
  • $1,260,000

    153 Winsome Cir, Bethesda, MD 20814

    4beds
    2,779sqft
    Townhouse
    Built in 2019
    1,261 Square Feet Lot
    $1,265,300 Zestimate®
    $453/sqft
    $7,192 Estimated rent

    Home value

    $1,265,300

    $1.16M - $1.38M

    $7,192/mo

    Zestimate® history
    Loading
    Loading...

    Owner options

    List your home for rent

    $7,192/mo

    Rent Zestimate®

    Find your next renter with Zillow Rental Manager. Plus, with online applications, you can quickly screen prospective tenants – for free.

    Learn more

    $7,192/mo

    Rent Zestimate®

    Refinance and save

    $7,816/mo

    Est. payment

    Refinancing to a lower rate could help reduce your monthly payments and save thousands over the life of the loan.

    See today's rates

    $7,816/mo

    Est. payment

    Explore your selling options

    Work with a Zillow partner agent

    Leverage their expertise and Zillow's premium Showcase listings to get your home seen by more buyers.

    Get started

    List with your own agent

    Get your home in front of millions of buyers by listing it on Zillow.

    Learn how to do it

    Sell it yourself

    Take full control of how buyers see your home on Zillow by listing For Sale by Owner (FSBO).

    List your home

    What's special

    Gas fireplacePull-out storageWalk-in closetAdditional closetDiscreet wet barHigh ceilingsHardwoods throughout
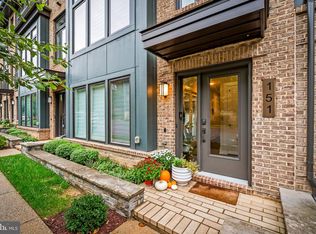
    Welcome to 153 Winsome Cir! This stunning property in the Grosvenor Heights Community of Bethesda offers an unbeatable combination of stylish features and an enviable location with 4 bedrooms and 3.5 bathrooms. Built by award-winning builder EYA in 2019, this four-level nearly 2,800 sq. ft. townhome offers modern luxury, thoughtful design, and an unbeatable location. Step inside and discover a thoughtfully crafted luxury home with every detail in place including a private elevator adding convenient access to all four levels, high ceilings and hardwoods throughout. The street level bedroom/office is filled with natural light, upgraded closet with built-in storage and an en-suite bathroom. There is also a convenient 2 car garage attached garage on the level. Upstairs is a chef’s kitchen with high-end upgraded appliances, including a five-burner gas cooktop, range hood, built-in microwave, wall oven, and Sub Zero refrigerator. Enjoy quartz countertops, tile backsplash, soft-close cabinetry with under-cabinet lighting, pull-out storage, and a center island with seating. There is plenty of room for seats at the island, a full dedicated dining room area and open concept living room with tall ceilings, floor to ceiling windows, a gas fireplace, and a discreet wet bar. Additionally there is a balcony off the kitchen for easy access to grill and relax! Upstairs you will see a well appointed primary suite that can easily fit a king bed, a walk-in closet, and an additional closet plus a large ensuite bathroom with a dual-sink vanity and an oversized frameless shower with bench seating. The sliding glass doors offer amazing light and fresh air. Down the hall you have a large laundry closet with a full size/washer dryer and plenty of room for storage. There are two generous sized bedrooms and an additional full bathroom to finish this level. The real showstopper - the expansive roof deck. Imagine hosting unforgettable gatherings, enjoying your morning coffee, or simply unwinding under the stars with panoramic views of the surrounding neighborhood and parks. It’s your personal oasis, with a kitchen/wet bar, gas fireplace, grill, dining space, and retractable awning. Parking is a breeze with a 2-car garage with enhanced storage features built in. The Grosvenor-Strathmore Metro station is just minutes away with a parking garage, and access to county buses, making your commute to DC or other parts of the region seamless and stress-free with easy access to I-495 & I-270 and Rockville pike. The home is perfectly positioned to enjoy the best Bethesda has to offer. Savor a meal at local favorites like Aventino, Mon Ami Gabi, Jaleo, or the Bethesda Bagels that locals swear by. Or head to Wildwood Shopping Center to pick up some food at Balducci’s or Rakugaki or Sarah’s Ice Cream. There’s also great shopping at boutiques in both areas with local shops and popular national brands. Need a breath of fresh air? Steps to Fleming Park playground, tennis courts, and entertainment pavilion. Head to nearby Cabin John Regional Park or the Capital Crescent Trail and the Bethesda Trolley Trail for a peaceful escape into nature. Lastly, enjoy the Davis Library and Walter Johnson School Cluster. Welcome Home!

    Zillow last checked:

    Listing updated:

    Listed by:

    Ari Davis 404-323-0006,

    Compass,

    Co-Listing Agent: Eva M Davis 202-271-2456,

    Compass

    Bought with:

    Heather Michaels, 5020153

    Compass

    Source: Bright MLS,MLS#: MDMC2216410MLS Logo

    Facts & features

    Interior

    Bedrooms & bathrooms
    • Bedrooms: 4
    • Bathrooms: 4
    • Full bathrooms: 3
    • 1/2 bathrooms: 1
    • Main level bathrooms: 1
    • Main level bedrooms: 1
    Rooms
    • Room types: Living Room, Dining Room, Primary Bedroom, Bedroom 2, Bedroom 3, Bedroom 4, Kitchen, Foyer, Laundry, Utility Room, Primary Bathroom, Full Bath, Half Bath
    Primary bedroom
    • Features: Walk-In Closet(s)
    • Level: Upper
    Bedroom 2
    • Level: Upper
    Bedroom 3
    • Level: Upper
    Bedroom 4
    • Level: Main
    Primary bathroom
    • Level: Upper
    Dining room
    • Level: Upper
    Foyer
    • Level: Main
    Other
    • Level: Upper
    Other
    • Level: Main
    Half bath
    • Level: Upper
    Kitchen
    • Features: Balcony Access
    • Level: Upper
    Laundry
    • Level: Upper
    Living room
    • Features: Wet Bar, Living/Dining Room Combo
    • Level: Upper
    Utility room
    • Level: Main
    Heating
    • Forced Air, Natural Gas
    Cooling
    • Central Air, Electric
    Appliances
    • Included: Cooktop, Oven, Microwave, Refrigerator, Ice Maker, Dishwasher, Disposal, Washer, Dryer, Six Burner Stove, Gas Water Heater
    • Laundry: Washer In Unit, Dryer In Unit, Laundry Room
    Features
    • Bar, Built-in Features, Combination Dining/Living, Combination Kitchen/Dining, Elevator, Open Floorplan, Kitchen Island, Kitchen - Gourmet, Recessed Lighting, Walk-In Closet(s)
    • Has basement: No
    • Number of fireplaces: 2
    • Fireplace features: Gas/Propane
    Interior area
    • Total structure area: 2,779
    • Total interior livable area: 2,779 sqft
    • Finished area above ground: 2,364
    • Finished area below ground: 415

    Property

    Parking
    • Total spaces: 2
    • Parking features: Garage Faces Rear, Attached
    • Attached garage spaces: 2
    Accessibility
    • Accessibility features: Accessible Elevator Installed
    Features
    • Levels: Four
    • Stories: 4
    • Patio & porch: Deck, Roof, Roof Deck
    • Exterior features: Awning(s), Barbecue, Balcony
    • Pool features: None
    Lot
    • Size: 1,261 Square Feet
    Details
    • Additional structures: Above Grade, Below Grade
    • Parcel number: 160703762140
    • Zoning: R90
    • Special conditions: Standard

    Construction

    Type & style
    • Home type: Townhouse
    • Architectural style: Transitional
    • Property subtype: Townhouse
    Materials
    • Brick
    • Foundation: Other
    Condition
    • New construction: No
    • Year built: 2019

    Utilities & green energy

    • Sewer: Public Sewer
    • Water: Public

    Community & HOA

    Community
    • Subdivision: Grosvenor Heights
    HOA
    • Has HOA: Yes
    • HOA fee: $210 monthly
    • HOA name: GROVESNOR HEIGHTS
    Location
    • Region: Bethesda

    Financial & listing details

    • Price per square foot: $453/sqft
    • Tax assessed value: $1,299,700
    • Annual tax amount: $15,563
    • Date on market: 3/12/2026
    • Listing agreement: Exclusive Right To Sell
    • Listing terms: Cash,Conventional,VA Loan
    • Ownership: Fee Simple

    Price history

    DateEventPrice
    4/30/2026Sold$1,260,000-2.7%$453/sqft
    Source: Bright MLS #MDMC2216410 Report a problem
    4/6/2026Pending sale$1,295,000$466/sqft
    Source: Bright MLS #MDMC2216410 Report a problem
    3/27/2026Contingent$1,295,000$466/sqft
    Source: Bright MLS #MDMC2216410 Report a problem
    3/12/2026Listed for sale$1,295,000-0.4%$466/sqft
    Source: Bright MLS #MDMC2216410 Report a problem
    12/29/2025Listing removed$6,000$2/sqft
    Source: Bright MLS #MDMC2210898 Report a problem
    12/18/2025Listed for rent$6,000+33.3%$2/sqft
    Source: Bright MLS #MDMC2210898 Report a problem
    12/17/2025Listing removed$1,300,000$468/sqft
    Source: Long & Foster Broker Feed #MDMC2192204 Report a problem
    11/25/2025Listing removed$4,500$2/sqft
    Source: Zillow Rentals Report a problem
    11/18/2025Listed for rent$4,500$2/sqft
    Source: Zillow Rentals Report a problem
    9/18/2025Price change$1,300,000-5.5%$468/sqft
    Source: Bright MLS #MDMC2192204 Report a problem
    9/11/2025Price change$1,375,000-1.8%$495/sqft
    Source: Bright MLS #MDMC2192204 Report a problem
    8/21/2025Listed for sale$1,400,000+13.8%$504/sqft
    Source: Bright MLS #MDMC2192204 Report a problem
    5/7/2021Sold$1,230,000+4.7%$443/sqft
    Source: Public Record Report a problem
    11/19/2019Sold$1,174,826$423/sqft
    Source: Public Record Report a problem

    Public tax history

    YearProperty taxesTax assessment
    2025$14,871 +0%$1,299,700 +0.7%
    2024$14,865 -0.1%$1,291,300
    2023$14,878 +4.4%$1,291,300
    2022$14,250 -2.2%$1,291,300 -2.3%
    2021$14,572 +0.3%$1,321,700 +0.4%
    2020$14,526 +229.3%$1,316,733 +229.2%
    2019$4,411 -0.2%$400,000
    2018$4,419 -3.1%$400,000
    2017$4,560 $400,000
    2016-- $400,000
    Find assessor info on the county website

    Neighborhood: 20814

    Nearby schools

    GreatSchools rating
    Schools provided by the listing agent
    • Elementary: Ashburton
    • Middle: North Bethesda
    • High: Walter Johnson
    • District: Montgomery County Public Schools

    Source: Bright MLS. This data may not be complete. We recommend contacting the local school district to confirm school assignments for this home.

    Get a cash offer in 3 minutes
    Find out how much your home could sell for in as little as 3 minutes with a no-obligation cash offer.
    Estimated market value
    $1,265,300
    Get a cash offer in 3 minutes
    Find out how much your home could sell for in as little as 3 minutes with a no-obligation cash offer.
    Estimated market value
    $1,265,300