Every inch of this beautifully restored 1966 home was reimagined for 2026: a waterfall quartz island, matte black fixtures, and a built-in smart screen that controls the kitchen and living room lights and pulls up the doorbell camera from one wall panel. The primary suite bath features a frameless glass shower wrapped in marble-look porcelain. Nuhvoo, dining, and kitchen flow as one open space that spills out through French doors to a fully fenced backyard shaded by mature trees, with string lights already hung for your first evening out there. New LVP flooring, dedicated laundry room, primary walk-in closet, and recently updated electrical system. 3 beds, 2 baths, 1,249 sq ft on a fenced 8,559 sq ft lot, plus a storage building out back— schedule your private showing before someone else calls it home.
For sale
$219,000
1530 15th Ave N, Texas City, TX 77590
3beds
1,249sqft
Single Family Residence
Built in 1966
8,559 Square Feet Lot
$216,100 Zestimate®
$175/sqft
$-- HOA
What's special
Recently updated electrical systemNew lvp flooringStorage building out backWaterfall quartz islandPrimary walk-in closetDedicated laundry roomMatte black fixtures
- 20 hours |
- 80 |
- 7 |
Zillow last checked:
Listing updated:
Listed by:
Jose Pintor TREC #0837213 636-675-7113,
eXp Realty LLC
Source: HAR,MLS#: 26117708
Facts & features
Interior
Bedrooms & bathrooms
- Bedrooms: 3
- Bathrooms: 2
- Full bathrooms: 2
Primary bedroom
- Level: First
- Area: 195
- Dimensions: 13X15
Bedroom
- Level: First
- Area: 117
- Dimensions: 9X13
Bedroom
- Level: First
- Area: 130
- Dimensions: 13X10
Other
- Level: First
- Area: 40
- Dimensions: 8X5
Dining room
- Level: First
- Area: 130
- Dimensions: 13X10
Kitchen
- Level: First
- Area: 143
- Dimensions: 13X11
Living room
- Level: First
- Area: 450
- Dimensions: 18X25
Primary bath
- Level: First
- Area: 48
- Dimensions: 8X6
Utility room
- Level: First
- Area: 24
- Dimensions: 8X3
Heating
- Natural Gas
Cooling
- Electric
Appliances
- Included: Disposal, Refrigerator, Microwave, Gas Range, Dishwasher
- Laundry: Electric Dryer Hookup
Features
- Flooring: Vinyl
Interior area
- Total structure area: 1,249
- Total interior livable area: 1,249 sqft
Property
Parking
- Parking features: No Garage
Features
- Stories: 1
Lot
- Size: 8,559 Square Feet
- Features: Subdivided, 0 Up To 1/4 Acre
Details
- Additional structures: Shed(s)
- Parcel number: 756000040005000
Construction
Type & style
- Home type: SingleFamily
- Architectural style: Traditional
- Property subtype: Single Family Residence
Materials
- Cement Siding, Vinyl Siding, Wood Siding
- Foundation: Slab
- Roof: Composition
Condition
- New construction: No
- Year built: 1966
Utilities & green energy
- Sewer: Public Sewer
- Water: Public
Community & HOA
Community
- Subdivision: Westview 1
Location
- Region: Texas City
Financial & listing details
- Price per square foot: $175/sqft
- Tax assessed value: $145,940
- Annual tax amount: $2,704
- Date on market: 8/22/2026
- Listing terms: Cash,Conventional,FHA,VA Loan
Estimated market value
$216,100
$205,000 - $227,000
$1,761/mo
Price history
| Date | Event | Price |
|---|---|---|
| 8/22/2026 | Listed for sale | $219,000$175/sqft |
Source:  HAR #26117708 Report a problem HAR #26117708 Report a problem | ||
| 8/20/2026 | Listing removed | $219,000$175/sqft |
Source: HAR #41387526 Report a problem | ||
| 8/20/2026 | Listed for sale | $219,000$175/sqft |
Source: HAR #41387526 Report a problem | ||
| 7/31/2026 | Pending sale | $219,000$175/sqft |
Source: HAR #41387526 Report a problem | ||
| 7/20/2026 | Price change | $219,000-2.2%$175/sqft |
Source: HAR #41387526 Report a problem | ||
| 7/4/2026 | Listed for sale | $224,000$179/sqft |
Source: HAR #41387526 Report a problem | ||
Public tax history
| Year | Property taxes | Tax assessment |
|---|---|---|
| 2025 | $1,039 +7.8% | $121,670 +10% |
| 2024 | $964 +8.9% | $110,609 +10% |
| 2023 | $885 +6.8% | $100,554 +10% |
| 2022 | $829 +5.5% | $91,413 +10% |
| 2021 | $786 +5.9% | $83,103 +10% |
| 2020 | $742 +9.7% | $75,548 +10% |
| 2019 | $676 -39.2% | $68,680 +5.2% |
| 2018 | $1,111 | $65,300 -1.2% |
| 2017 | $1,111 +14% | $66,090 +6.9% |
| 2016 | $975 +61.7% | $61,850 |
| 2015 | $603 -0.8% | $61,850 |
| 2014 | $607 | $61,850 |
| 2013 | -- | $61,850 |
| 2012 | -- | $61,850 |
| 2011 | -- | $61,850 |
| 2010 | -- | $61,850 |
| 2009 | -- | $61,850 +7.9% |
| 2008 | -- | $57,299 +10% |
| 2007 | -- | $52,090 |
| 2006 | -- | $52,090 +14.5% |
| 2005 | -- | $45,500 -18.8% |
| 2004 | -- | $56,050 |
| 2003 | -- | $56,050 +39.4% |
| 2002 | -- | $40,220 +7% |
| 2001 | -- | $37,580 |
Find assessor info on the county website
Monthly payment
Est. payment
Payment breakdown
Explore the cost of this home by adjusting the details. Changes won't be saved.Climate risks
Neighborhood: Westview
Nearby schools
GreatSchools rating
- 5/10Kohfeldt Elementary SchoolGrades: K-4Distance: 0.3 mi
- 5/10Blocker Middle SchoolGrades: 7-8Distance: 0.4 mi
- 3/10Texas City High SchoolGrades: 9-12Distance: 0.6 mi
Schools provided by the listing agent
- Elementary: Kohfeldt Elementary School
- Middle: Blocker Middle School
- High: Texas City High School
Source: HAR. This data may not be complete. We recommend contacting the local school district to confirm school assignments for this home.
- $160,0003 bd1 ba1.5k sqft1534 15th Ave N, Texas City, TX 77590Off Market
- $198,600-- bd1 ba1.3k sqft1526 15th Ave N, Texas City, TX 77590Off Market
- $171,7003 bd1 ba1.5k sqft1538 15th Ave N, Texas City, TX 77590Off Market
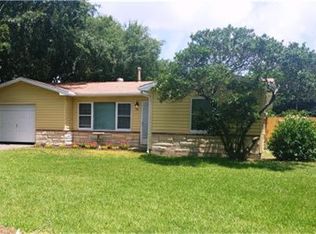
- $178,300-- bd1 ba1.7k sqft1522 15th Ave N, Texas City, TX 77590Off Market
- $161,1003 bd2 ba1k sqft1529 15th Ave N, Texas City, TX 77590Off Market
- $176,600-- bd1 ba1.4k sqft1533 15th Ave N, Texas City, TX 77590Off Market
- $155,6003 bd1 ba1.1k sqft1529 16th Ave N, Texas City, TX 77590Off Market
- $196,000-- bd1 ba1.5k sqft1533 16th Ave N, Texas City, TX 77590Off Market
A local agent can set up tours, give advice and negotiate with sellers.
Similar homes
- $225,0004 bd2 ba1.5k sqft1210 14th Ave N, Texas City, TX 77590For Sale
 MLS ID #59577545, Randall Sullivan, Keller Williams Realty-FM. HAR
 - $224,9993 bd2 ba1.6k sqft1905 5th Ave N, Texas City, TX 77590For Sale
 MLS ID #13724651, Kristi Gray, Lifestyles Realty Houston Inc.. HAR
 - $215,0003 bd2 ba1.3k sqft2809 3rd Ave N, Texas City, TX 77590For Sale
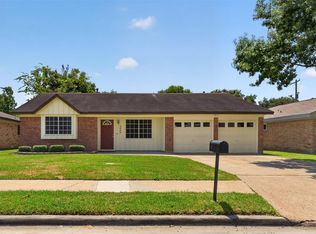 MLS ID #55862585, Candi Stevens, RE/MAX Leading Edge. HAR
 - $199,9003 bd1 ba1.2k sqft715 20th Ave N, Texas City, TX 77590For Sale
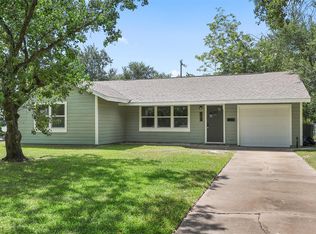 MLS ID #22672335, Jonathan Brubaker, Edgewater Realty. HAR
 - $183,0003 bd2 ba1.2k sqft1011 12th 1/2 St N, Texas City, TX 77590For SaleMLS ID #84231554, Moon Kim, Lifestyles Realty Houston Inc.. HAR
- $210,0003 bd2 ba1.3k sqft726 10th Ave N, Texas City, TX 77590For SaleMLS ID #82571818, Jose Flores, LPT Realty, LLC. HAR
- $230,0003 bd2 ba1.4k sqft1405 W Crockett Dr, La Marque, TX 77568For SaleMLS ID #24416149, Serghei Behterev, LPT Realty, LLC. HAR
- $269,0003 bd2 ba1.8k sqft24 11th Ave N, Texas City, TX 77590For SaleMLS ID #85317637, Matthew Smythe, eXp Realty LLC. HAR
- $190,0003 bd2 ba1k sqft3018 Vance Ave, Texas City, TX 77590For SaleMLS ID #84478551, Santa Garza, RE/MAX Pearland. HAR
- $174,5003 bd1 ba1.1k sqft905 15th Ave N, Texas City, TX 77590For SaleMLS ID #9322519, Rosalie Stevenson, Rose Above Realty. HAR
- $235,0004 bd2 ba1.7k sqft2808 28th Ave N, Texas City, TX 77590For SaleMLS ID #77271961, Taylor Laurence, Realvest Services, LLC. HAR
- $227,0003 bd2 ba1.6k sqft7 Richards Cts, La Marque, TX 77568For SaleMLS ID #29043743, Giannina Garcia, JLA Realty. HAR
- $184,0005 bd2 ba1.7k sqft3408 Palm Ave, Texas City, TX 77590For SaleMLS ID #9848425, Hiren Patani, Om Realty Group. HAR
- $209,0003 bd2 ba1.3k sqft4501 E 38th St, Dickinson, TX 77539For SaleMLS ID #65763590, Kameron Fontenot, Call It Closed Int'l Realty. HAR
- $284,9004 bd2 ba1.5k sqft203 22nd Ave N, Texas City, TX 77590For SaleMLS ID #38814105, Kayla Sparks, NetWorth Realty Houston South. HAR
- $224,9993 bd2 ba1.5k sqft7824 Yucca Dr, Texas City, TX 77591For SaleMLS ID #17463726, David Moosavi, Triumph Realty. HAR
- $220,0002 bd2 ba1.3k sqft233 Beatrice St, La Marque, TX 77568For SaleMLS ID #24184364, Therese Rogers, Anchored Real Estate Group. HAR
- $197,0003 bd2 ba1k sqft316 S Noble Rd, Texas City, TX 77591For SaleMLS ID #33870584, Aime Guerra, Logos Investment Properties & Real Estate. HAR
- $189,0003 bd2 ba981 sqft411 S Pine Rd, Texas City, TX 77591For SaleMLS ID #39726831, Irma Higuera, Surge Realty. HAR
- $225,0003 bd2 ba1.1k sqft12313 23rd St, Santa Fe, TX 77510For SaleMLS ID #18743160, Monica Rojas, Call It Closed Int'l Realty. HAR
