Beautiful & charming courtyard villa awaits you in sought-after Village of POINCIANA just 9 minutes from LAKE SUMTER LANDING. Prepare to fall in love with this TURNKEY home featuring 2-Bedroom/2-bath OPEN floor plan that has an exquisite and bright Florida living space both inside and out! Inside you'll find VOLUME CEILINGS, a kitchen any home chef would love featuring CROWN CABINETRY, PULL OUT SHELVING, STAINLESS STEEL appliances including a GAS RANGE, closet PANTRY, beautiful GRANITE counter tops with complementary BACKSPLASH. There's also a breakfast bar for casual dining. Living room opens with SLIDING GLASS DOORS out to the LANAI which is surrounded by an AMAZING outdoor OASIS. The floor to ceiling windows can be opened to screens and you can completely enjoy the absolutely serene and peace-filled tropical oasis with night time CUSTOM LANDSCAPE LIGHTING to sooth the soul. LANAI also features a separate HVAC system (heat & cooling). Built in shades for total comfort complete the Lanai. The beautifully decorated and completely furnished interior also features thoughtful upgrades - PLANTATON SHUTTERS, wood-look TILE flooring as well as TANKLESS WATER HEATER, NEW AC 2026, & APOXY garage floor 2024. You're minutes from recreational activities, shopping, and dining in the heart of The Villages. Let your Village's life begin in this beautiful TURNKEY home!
Pending
$345,000
1530 BARNWELL PLACE, THE VILLAGES, FL 32162
2beds
1,123sqft
Single Family Residence
Built in 2005
4,042 Square Feet Lot
$-- Zestimate®
$307/sqft
$204/mo HOA
What's special
Courtyard villaFloor to ceiling windowsBeautiful granite counter topsGas rangeAmazing outdoor oasisVolume ceilingsCrown cabinetry
- 16 days
- 832
- 57
Likely to sell faster than
Zillow last checked:
Listing updated:
Listed by:
Pat Bezek 319-230-2840,
REALTY EXECUTIVES IN THE VILLAGES 352-753-7500
Source: Stellar MLS,MLS#: G5118559 Originating MLS: Ocala - Marion
Facts & features
Interior
Bedrooms & bathrooms
- Bedrooms: 2
- Bathrooms: 2
- Full bathrooms: 2
Primary bedroom
- Features: Walk-In Closet(s)
- Level: First
- Area: 156 Square Feet
- Dimensions: 12x13
Kitchen
- Level: First
- Area: 130 Square Feet
- Dimensions: 13x10
Living room
- Level: First
- Area: 238 Square Feet
- Dimensions: 14x17
Heating
- Central
Cooling
- Central Air
Appliances
- Included: Dishwasher, Disposal, Dryer, Gas Water Heater, Ice Maker, Microwave, Range, Refrigerator, Tankless Water Heater, Washer
- Laundry: Electric Dryer Hookup, In Garage, Washer Hookup
Features
- Ceiling Fan(s), High Ceilings, Open Floorplan, Stone Counters, Thermostat, Walk-In Closet(s)
- Flooring: Carpet, Tile
- Doors: Sliding Doors
- Windows: Window Treatments
- Has fireplace: No
Interior area
- Total structure area: 1,677
- Total interior livable area: 1,123 sqft
Video & virtual tour
Property
Parking
- Total spaces: 1
- Parking features: Golf Cart Parking
- Attached garage spaces: 1
Features
- Levels: One
- Stories: 1
- Exterior features: Courtyard, Irrigation System, Lighting
Lot
- Size: 4,042 Square Feet
- Dimensions: 43 x 94
Details
- Parcel number: D34B051
- Zoning: RES
- Special conditions: None
Construction
Type & style
- Home type: SingleFamily
- Property subtype: Single Family Residence
Materials
- Stucco
- Foundation: Slab
- Roof: Shingle
Condition
- New construction: No
- Year built: 2005
Utilities & green energy
- Sewer: Public Sewer
- Water: Public
- Utilities for property: Cable Available, Electricity Connected, Natural Gas Connected, Public, Underground Utilities, Water Connected
Community & HOA
Community
- Pet fee: $0 monthly
- Senior community: Yes
- Subdivision: VILLAGES OF SUMTER SULLIVAN VILLAS
HOA
- Has HOA: No
- HOA fee: $204 monthly
- Second HOA name: THE VILLAGES FL
Location
- Region: The Villages
Financial & listing details
- Price per square foot: $307/sqft
- Tax assessed value: $259,570
- Annual tax amount: $2,603
- Date on market: 10/10/2026
- Cumulative days on market: 14 days
- Listing terms: Conventional
- Ownership: Fee Simple
- Total actual rent: 0
- Electric utility on property: Yes
- Road surface type: Paved
Estimated market value
Not available
Estimated sales range
Not available
Not available
Price history
| Date | Event | Price |
|---|---|---|
| 10/21/2026 | Pending sale | $345,000$307/sqft |
Source:  Stellar MLS #G5118559 Report a problem | ||
| 10/10/2026 | Listed for sale | $345,000-5.5%$307/sqft |
Source: Stellar MLS #G5118559 Report a problem | ||
| 9/29/2025 | Listing removed | $2,200$2/sqft |
Source: Stellar MLS #OM709138 Report a problem | ||
| 9/11/2025 | Listed for rent | $2,200$2/sqft |
Source: Stellar MLS #OM709138 Report a problem | ||
| 5/5/2022 | Listing removed | -- |
Source:  NextHome Report a problem | ||
| 3/24/2022 | Pending sale | $365,000$325/sqft |
Source: Stellar MLS #G5053243 Report a problem | ||
| 3/23/2022 | Listed for sale | $365,000+87.2%$325/sqft |
Source: Stellar MLS #G5053243 Report a problem | ||
| 5/24/2013 | Sold | $195,000-4.9%$174/sqft |
Source: Public Record Report a problem | ||
| 8/21/2007 | Sold | $205,000+28.6%$183/sqft |
Source: Public Record Report a problem | ||
| 8/3/2005 | Sold | $159,400$142/sqft |
Source: Public Record Report a problem | ||
Public tax history
| Year | Property taxes | Tax assessment |
|---|---|---|
| 2025 | $3,748 -1.9% | $259,570 -1.3% |
| 2024 | $3,820 +4.7% | $262,890 +1.3% |
| 2023 | $3,648 +12.9% | $259,410 +27.9% |
| 2022 | $3,232 +4.5% | $202,760 +10% |
| 2021 | $3,092 -10.6% | $184,330 -8.5% |
| 2020 | $3,458 | $201,520 -0.8% |
| 2019 | $3,458 +0.2% | $203,110 +18.8% |
| 2018 | $3,450 +17.3% | $171,010 -0.8% |
| 2017 | $2,941 -2.8% | $172,320 -0.8% |
| 2016 | $3,027 -0.5% | $173,630 +0.2% |
| 2015 | $3,043 +0.8% | $173,360 +16.7% |
| 2014 | $3,019 +5.8% | $148,550 +10.2% |
| 2013 | $2,852 | $134,740 +6.1% |
| 2012 | -- | $126,940 -0.7% |
| 2011 | -- | $127,849 -0.7% |
| 2010 | -- | $128,749 -2.6% |
| 2009 | -- | $132,149 -2% |
| 2008 | -- | $134,911 +5.4% |
| 2007 | -- | $128,033 +2.5% |
| 2006 | -- | $124,911 |
Find assessor info on the county website
Monthly payment
Est. payment
Payment breakdown
Explore the cost of this home by adjusting the details. Changes won't be saved.Climate risks
Neighborhood: 32162
- $307,7002 bd2 ba1.1k sqft1536 Barnwell Pl, The Villages, FL 32162Off Market
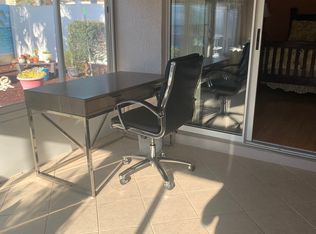
- $385,600-- bd-- ba1.6k sqft1526 Barnwell Pl, The Villages, FL 32162Off Market
- $291,400-- bd-- ba1.1k sqft1540 Barnwell Pl, The Villages, FL 32162Off Market
- $480,9003 bd2 ba1.7k sqft1547 Hancock St, The Villages, FL 32162Off Market
Similar homes
- $310,0002 bd2 ba1.1k sqft1609 GIBBES WAY, THE VILLAGES, FL 32162For Sale
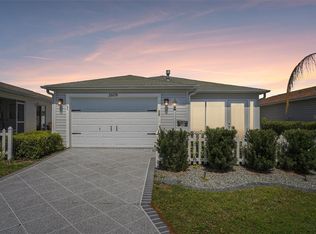
 MLS ID #O6452407, William Larsen, REDFIN CORPORATION. Stellar MLS
- $349,9002 bd2 ba1.1k sqft2001 ALTAMONTE WAY, THE VILLAGES, FL 32162For Sale
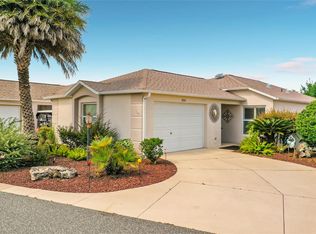 MLS ID #O6449902, Kelli Mutter, ZACH TAYLOR. Stellar MLS
- $330,6003 bd2 ba1.3k sqft1657 LATTA COURT, THE VILLAGES, FL 32162For Sale
 MLS ID #OM734536, Renee Strazzere, BOARDWALK REALTY ASSOCIATES LLC. Stellar MLS
- $329,9002 bd2 ba1.1k sqft972 ROCKVILLE PLACE, THE VILLAGES, FL 32162For Sale
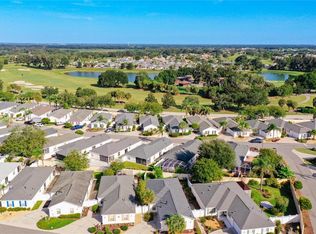 MLS ID #O6451895, Steven Koleno, BEYCOME OF FLORIDA LLC. Stellar MLS
- $349,0002 bd2 ba1.1k sqft1019 GOLDEN GROVE DRIVE, THE VILLAGES, FL 32162For SaleMLS ID #G5118935, Robyn Cavallaro, FLORIDA REALTY INVESTMENTS. Stellar MLS
- $350,0003 bd2 ba1.4k sqft1492 ALEXANDRIA PLACE, THE VILLAGES, FL 32162For SaleMLS ID #V4951187, Daniel Harvey, COLDWELL BANKER REALTY. Stellar MLS
- $315,0002 bd2 ba1.1k sqft1234 EAGLE RIDGE DRIVE, THE VILLAGES, FL 32162For SaleMLS ID #G5118639, Karen Seale, LPT REALTY, LLC. Stellar MLS
- $349,9002 bd2 ba1.2k sqft1075 BURNETTOWN PLACE, THE VILLAGES, FL 32162For SaleMLS ID #G5117510, Michael Simpson, WORTH CLARK REALTY. Stellar MLS
- $359,0002 bd2 ba1.1k sqft1700 JADESTONE TERRACE, THE VILLAGES, FL 32162For SaleMLS ID #G5118042, Mechelle Johnson, ERA GRIZZARD REAL ESTATE. Stellar MLS
- $305,0002 bd2 ba1.1k sqft2071 JASPER WAY, THE VILLAGES, FL 32162For SaleMLS ID #O6448641, Claudia Pierre, LPT REALTY, LLC. Stellar MLS
- $339,9003 bd2 ba1.5k sqft439 ENRIGHT PLACE, THE VILLAGES, FL 32162For SaleMLS ID #G5118997, Dawn Powers, SALLY LOVE REAL ESTATE. Stellar MLS
- $345,0003 bd2 ba1.3k sqft954 BARRYMOORE LOOP, THE VILLAGES, FL 32162For SaleMLS ID #G5118711, Cissie Smith, REALTY EXECUTIVES IN THE VILLAGES. Stellar MLS
- $339,9003 bd2 ba1.3k sqft1575 HOLLYBERRY PLACE, THE VILLAGES, FL 32162For SaleMLS ID #G5113335, Christina Greenslade, FLORIDA PLUS REALTY, LLC. Stellar MLS
- $339,0003 bd2 ba1.5k sqft1563 HOLLYBERRY PLACE, THE VILLAGES, FL 32162For SaleMLS ID #O6432624, Melissa Burke-Cabral, MARK SPAIN REAL ESTATE. Stellar MLS
- $349,0003 bd2 ba1.3k sqft1695 VINEWOOD AVENUE, THE VILLAGES, FL 32162For SaleMLS ID #G5116537, Karen Kamperman, KELLER WILLIAMS CORNERSTONE RE. Stellar MLS
- $347,5003 bd2 ba1.5k sqft1521 HOLLYBERRY PLACE, THE VILLAGES, FL 32162For SaleMLS ID #G5110807, Kim Coffer, SALLY LOVE REAL ESTATE. Stellar MLS
- $309,9002 bd2 ba1.1k sqft766 BARTLET LN, THE VILLAGES, FL 32162For SaleMLS ID #G5118699, Heather Brown, SELLSTATE SUPERIOR REALTY. Stellar MLS
- $299,0002 bd2 ba1.1k sqft1457 SOTHELL STREET, THE VILLAGES, FL 32162For SaleMLS ID #G5118094, Karen Kamperman, KELLER WILLIAMS CORNERSTONE RE. Stellar MLS
- $374,9002 bd2 ba1.1k sqft388 BRADLEY TERRACE, THE VILLAGES, FL 32162For SaleMLS ID #OM733625, Ed Dombrowski, RE/MAX FOXFIRE - SUMMERFIELD. Stellar MLS
- $349,0003 bd2 ba1.5k sqft770 GOLIATH PLACE, THE VILLAGES, FL 32162For SaleMLS ID #G5117704, Ann Marie Price, REALTY EXECUTIVES IN THE VILLAGES. Stellar MLS
