BOND PAID, PARTIALLY FURNISHED, NEWER ROOF 2021, NO CARPET, BLOCK & STUCCO, VAULTED CEILINGS, GRANITE, OPEN CONCEPT, INSIDE LAUNDRY, OUTSTANDING LOCATION = your new home! This one-owner FOXGLOVE Courtyard Villa in the desirable Village of POINCIANA checks all the boxes! Offering 3 bedrooms, 2 baths, OPEN CONCEPT, BLOCK & STUCCO construction, and a ROOF REPLACED IN 2021—with the BOND ALREADY PAID. Exterior features include a PAINTED DRIVEWAY AND WALKWAYS, low-maintenance landscape with ROCK BEDS, a sliding GARAGE SCREEN, and a welcoming STORM DOOR. Relax in the private backyard sitting area—your own quiet retreat. This villa is offered PARTIALLY FURNISHED for an easy, move-in ready lifestyle. Prefer unfurnished? The seller will remove furnishings at your request. A YAMAHA GOLF CART is available separately. Step inside to find VAULTED CEILINGS, SOLAR TUBES (living room, primary bath, and 3rd bedroom/office), and an INSIDE LAUNDRY ROOM with cabinetry. The kitchen shines with GRANITE COUNTERTOPS (matching granite in both bathrooms), plentiful cabinets with PULL-OUTS, modern BACKSPLASH, bar-height SEATING, newer STAINLESS-STEEL REFRIGERATOR, and a BOSCH dishwasher. Flooring includes LAMINATE in main areas, TILE in wet spaces, and the LANAI for style and easy care. The primary suite offers a WALK-IN CLOSET with an abundance of shelving and an EN-SUITE BATH WITH SOLAR TUBE—plenty of natural light. A POCKET DOOR GUEST SUITE ensures privacy for visitors. The garage accommodates both car and golf cart, enhanced with HANGING STORAGE RACKS. FANTASTIC LOCATION! Directly across from Allamanda Rec Center, just 1 mile to Cane Garden CC, even less to the Poinciana Postal station/neighborhood pool, a short trip to Lake Sumter Landing as well as Brownwood!! and only less than 3 miles to Havana Country Club and Colony Plaza. You’ll enjoy quick access to shopping, dining, golf, rec centers, and nightly entertainment at the squares. All the reasons you’ll love calling this home, HOME!
Sold for $350,000
$350,000
1537 Barnwell Pl, The Villages, FL 32162
3beds
1,406sqft
Villa
Built in 2005
4,515 Square Feet Lot
$350,300 Zestimate®
$249/sqft
$3,653 Estimated rent
Home value
$350,300
$329,000 - $371,000
$3,653/mo
Zestimate® history
Owner options
List your home for rent
$3,653/mo
Rent Zestimate®
Find your next renter with Zillow Rental Manager. Plus, with online applications, you can quickly screen prospective tenants – for free.
$3,653/mo
Rent Zestimate®
Refinance and save
$2,419/mo
Est. payment
Refinancing to a lower rate could help reduce your monthly payments and save thousands over the life of the loan.
$2,419/mo
Est. payment
Explore your selling options
Work with a Zillow partner agent
Leverage their expertise and Zillow's premium Showcase listings to get your home seen by more buyers.
Get startedList with your own agent
Get your home in front of millions of buyers by listing it on Zillow.
Learn how to do itSell it yourself
Take full control of how buyers see your home on Zillow by listing For Sale by Owner (FSBO).
List your homeWhat's special
Block and stucco constructionNewer stainless-steel refrigeratorWelcoming storm doorVaulted ceilingsModern backsplashSliding garage screenPrivate backyard sitting area
Zillow last checked:
Listing updated:
Listed by:
Kandis Buse 352-267-2386,
REALTY EXECUTIVES IN THE VILLAGES 352-753-7500
Bought with:
Jeffrey Marcus, 3589564
REALTY EXECUTIVES IN THE VILLAGES
Source: Stellar MLS,MLS#: G5101715 Originating MLS: Ocala - Marion
Originating MLS: Ocala - Marion
Facts & features
Interior
Bedrooms & bathrooms
- Bedrooms: 3
- Bathrooms: 2
- Full bathrooms: 2
Primary bedroom
- Features: Built-in Closet
- Level: First
Bedroom 2
- Features: Built-in Closet
- Level: First
Bedroom 3
- Features: Built-in Closet
- Level: First
Dining room
- Level: First
Kitchen
- Level: First
Living room
- Level: First
Heating
- Central, Natural Gas
Cooling
- Central Air
Appliances
- Included: Dishwasher, Dryer
- Laundry: Inside, Laundry Room
Features
- Ceiling Fan(s), High Ceilings, Open Floorplan, Walk-In Closet(s)
- Flooring: Laminate, Tile
- Doors: Sliding Doors
- Has fireplace: No
Interior area
- Total structure area: 1,948
- Total interior livable area: 1,406 sqft
Property
Parking
- Total spaces: 1
- Parking features: Garage - Attached
- Attached garage spaces: 1
Features
- Levels: One
- Stories: 1
- Exterior features: Courtyard, Irrigation System
Lot
- Size: 4,515 Square Feet
- Dimensions: 43 x 105
Details
- Parcel number: D34B011
- Zoning: RES
- Special conditions: None
Construction
Type & style
- Home type: SingleFamily
- Property subtype: Villa
Materials
- Stucco
- Foundation: Slab
- Roof: Shingle
Condition
- New construction: No
- Year built: 2005
Details
- Builder model: Foxglove
Utilities & green energy
- Sewer: Public Sewer
- Water: Public
- Utilities for property: Electricity Connected, Natural Gas Connected, Sewer Connected, Water Connected
Community & HOA
Community
- Features: Clubhouse, Community Mailbox, Deed Restrictions, Dog Park, Fitness Center, Gated Community - No Guard, Golf Carts OK, Golf, Pool, Tennis Court(s)
- Pet fee: $0 monthly
- Senior community: Yes
- Subdivision: THE VILLAGES
HOA
- Has HOA: No
- HOA fee: $204 monthly
Location
- Region: The Villages
Financial & listing details
- Price per square foot: $249/sqft
- Tax assessed value: $289,490
- Annual tax amount: $2,107
- Date on market: 9/10/2025
- Cumulative days on market: 129 days
- Listing terms: Cash,Conventional,FHA,VA Loan
- Ownership: Fee Simple
- Total actual rent: 0
- Electric utility on property: Yes
- Road surface type: Asphalt
Price history
| Date | Event | Price |
|---|---|---|
| 2/27/2026 | Sold | $350,000-2.8%$249/sqft |
Source:  Stellar MLS #G5101715 Report a problem Stellar MLS #G5101715 Report a problem | ||
| 1/19/2026 | Pending sale | $359,900$256/sqft |
Source: Stellar MLS #G5101715 Report a problem | ||
| 11/3/2025 | Price change | $359,900-2.7%$256/sqft |
Source: Stellar MLS #G5101715 Report a problem | ||
| 9/22/2025 | Price change | $369,900-4.1%$263/sqft |
Source: Stellar MLS #G5101715 Report a problem | ||
| 9/10/2025 | Listed for sale | $385,900+117.5%$274/sqft |
Source: Stellar MLS #G5101715 Report a problem | ||
| 6/20/2005 | Sold | $177,400$126/sqft |
Source: Public Record Report a problem | ||
Public tax history
| Year | Property taxes | Tax assessment |
|---|---|---|
| 2025 | $2,137 +1.4% | $192,950 +2.9% |
| 2024 | $2,108 +11.9% | $187,520 +3% |
| 2023 | $1,884 +3.5% | $182,060 +3% |
| 2022 | $1,820 -5.2% | $176,760 +3% |
| 2021 | $1,920 -5.1% | $171,620 +1.4% |
| 2020 | $2,023 | $169,250 +2.3% |
| 2019 | $2,023 +0.2% | $165,450 +1.9% |
| 2018 | $2,020 +9.6% | $162,370 +2.1% |
| 2017 | $1,842 -0.5% | $159,030 +2.1% |
| 2016 | $1,852 +2.8% | $155,760 +0.7% |
| 2015 | $1,802 -0.7% | $154,680 +0.8% |
| 2014 | $1,814 -2.1% | $153,460 +1.5% |
| 2013 | $1,853 | $151,200 +1.7% |
| 2012 | -- | $148,680 -0.7% |
| 2011 | -- | $149,684 -0.7% |
| 2010 | -- | $150,784 -3.5% |
| 2009 | -- | $156,284 -2% |
| 2008 | -- | $159,463 -4.2% |
| 2007 | -- | $166,531 +19% |
| 2006 | -- | $139,963 |
Find assessor info on the county website
Neighborhood: 32162
Nearby homes
- $333,7003 bd2 ba1.4k sqft1531 Barnwell Pl, The Villages, FL 32162Off Market
- $343,0003 bd2 ba1.4k sqft1541 Barnwell Pl, The Villages, FL 32162Off Market
- $338,1003 bd2 ba1.4k sqft1545 Barnwell Pl, The Villages, FL 32162Off Market
- $519,0003 bd2 ba1.7k sqft1527 Barnwell Pl, The Villages, FL 32162Sold
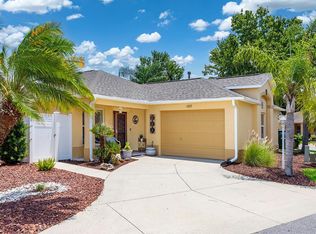
- $324,400-- bd-- ba1.2k sqft1549 Barnwell Pl, The Villages, FL 32162Off Market
- $2,2002 bd2 ba1.2k sqft1536 Barnwell Pl, The Villages, FL 32162For Rent
- $322,2002 bd2 ba1.1k sqft1530 Barnwell Pl, The Villages, FL 32162Off Market
- $294,100-- bd-- ba1.1k sqft1540 Barnwell Pl, The Villages, FL 32162Off Market
Nearby schools
GreatSchools rating
- 8/10Wildwood Elementary SchoolGrades: PK-5Distance: 3.5 mi
- 3/10Wildwood Middle/ High SchoolGrades: 6-12Distance: 3.2 mi
Get a cash offer in 3 minutes
Find out how much your home could sell for in as little as 3 minutes with a no-obligation cash offer.
Estimated market value
$350,300
Get a cash offer in 3 minutes
Find out how much your home could sell for in as little as 3 minutes with a no-obligation cash offer.
Estimated market value
$350,300
- Florida
- Sumter County
- The Villages
- 32162
- 1537 Barnwell Pl
Nearby cities
Nearby zip codes
Other The Villages Topics
