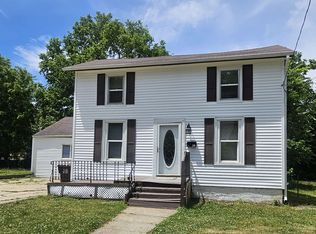
Large and energy efficient 3 bedrooms and 1.5 bathrooms with 4th bonus room as a dormer on the upper level. The home has a new roof, new windows, new floors, and new water heater. The kitchen is fully updated, as well as both bathrooms. Fresh paint throughout. Fully updated electrical service including dimmable integrated LED lighting and under cabinet lights. Finished basement provides extra square footage and is updated with insulation, drywall, and plank flooring. Laundry present. New plumbing installed and the sewer lines on this home have also been excavated and updated. Freshly graded yard. Brand new concrete 60 ft driveway providing ample off street parking. Turn the key and move in or rent it out. Was rented for $1450 per month for the last two years before updates. Across from the backside of an elementary school with minimal traffic and a public bike path behind. Solid foundation, New septic, Quiet street, Laundry, Off street parking, Finished basement, Aluminum siding
Pending
$138,900
1530 Chestnut St, Rockford, IL 61102
3beds
1,640sqft
Single Family Residence
Built in 1911
7,840 Square Feet Lot
$169,800 Zestimate®
$85/sqft
$-- HOA
What's special
Basement flooringBoth bathroomsHw heaterFresh paintStainless steel kitchen sinkFront porchCement driveway
- 343 days
- 8
- 0
Zillow last checked:
Listing updated:
Listed by:
Penny Hansen 608-751-1096,
Century 21 Affiliated
Source: NorthWest Illinois Alliance of REALTORS®,MLS#: 202506339
Facts & features
Interior
Bedrooms & bathrooms
- Bedrooms: 3
- Bathrooms: 2
- Full bathrooms: 1
- 1/2 bathrooms: 1
Primary bedroom
- Level: Upper
- Area: 99
- Dimensions: 9 x 11
Bedroom 2
- Level: Upper
- Area: 88
- Dimensions: 8 x 11
Bedroom 3
- Level: Upper
- Area: 99
- Dimensions: 9 x 11
Dining room
- Level: Main
- Area: 144
- Dimensions: 12 x 12
Family room
- Level: Lower
- Area: 432
- Dimensions: 24 x 18
Kitchen
- Level: Main
- Area: 63
- Dimensions: 9 x 7
Living room
- Level: Main
- Area: 228
- Dimensions: 19 x 12
Heating
- Forced Air
Cooling
- None
Appliances
- Included: Dryer, Washer, Gas Water Heater
- Laundry: In Basement
Features
- Basement: Full,Finished
- Has fireplace: No
Interior area
- Total structure area: 1,640
- Total interior livable area: 1,640 sqft
- Finished area above ground: 1,100
- Finished area below ground: 540
Property
Parking
- Parking features: None
Features
- Levels: Two
- Stories: 2
- Patio & porch: Covered
Lot
- Size: 7,840 Square Feet
- Features: City/Town
Details
- Parcel number: 1122302002
Construction
Type & style
- Home type: SingleFamily
- Property subtype: Single Family Residence
Materials
- Aluminum
- Roof: Shingle
Condition
- Year built: 1911
Utilities & green energy
- Electric: Circuit Breakers
- Sewer: City/Community
- Water: City/Community
Community & HOA
Community
- Subdivision: IL
Location
- Region: Rockford
Financial & listing details
- Price per square foot: $85/sqft
- Tax assessed value: $52,449
- Annual tax amount: $1,487
- Price range: $138.9K - $138.9K
- Date on market: 10/12/2025
- Cumulative days on market: 344 days
- Ownership: Fee Simple
Estimated market value
$169,800
$156,000 - $183,000
$1,736/mo
Price history
| Date | Event | Price |
|---|---|---|
| 2/9/2026 | Listing removed | $1,400$1/sqft |
Source: Zillow Rentals Report a problem | ||
| 1/28/2026 | Price change | $1,400-9.7%$1/sqft |
Source: Zillow Rentals Report a problem | ||
| 12/24/2025 | Listed for rent | $1,550-6.1%$1/sqft |
Source: Zillow Rentals Report a problem | ||
| 12/10/2025 | Pending sale | $138,900$85/sqft |
Source:  NorthWest Illinois Alliance of REALTORS® #202506339 Report a problem NorthWest Illinois Alliance of REALTORS® #202506339 Report a problem | ||
| 12/3/2025 | Price change | $138,900-4.1%$85/sqft |
Source: NorthWest Illinois Alliance of REALTORS® #202506339 Report a problem | ||
| 11/25/2025 | Price change | $144,900+0.6%$88/sqft |
Source:  MRED as distributed by MLS GRID #12502840 Report a problem MRED as distributed by MLS GRID #12502840 Report a problem | ||
| 11/25/2025 | Price change | $144,000-3.4%$88/sqft |
Source: NorthWest Illinois Alliance of REALTORS® #202506339 Report a problem | ||
| 11/15/2025 | Price change | $149,000-6.8%$91/sqft |
Source: NorthWest Illinois Alliance of REALTORS® #202506339 Report a problem | ||
| 11/4/2025 | Price change | $159,900-5.9%$98/sqft |
Source: NorthWest Illinois Alliance of REALTORS® #202506339 Report a problem | ||
| 10/27/2025 | Price change | $169,900-90%$104/sqft |
Source: MRED as distributed by MLS GRID #12502840 Report a problem | ||
| 10/23/2025 | Price change | $1,699,001+900%$1,036/sqft |
Source: MRED as distributed by MLS GRID #12502840 Report a problem | ||
| 10/12/2025 | Listed for sale | $169,900+142.7%$104/sqft |
Source: NorthWest Illinois Alliance of REALTORS® #202506339 Report a problem | ||
| 11/27/2023 | Listing removed | -- |
Source: Zillow Rentals Report a problem | ||
| 11/17/2023 | Listed for rent | $1,650+37.5%$1/sqft |
Source: Zillow Rentals Report a problem | ||
| 10/20/2023 | Sold | $70,000-6.7%$43/sqft |
Source: NorthWest Illinois Alliance of REALTORS® #202305079 Report a problem | ||
| 9/20/2023 | Pending sale | $75,000$46/sqft |
Source: MRED as distributed by MLS GRID #11872966 Report a problem | ||
| 8/31/2023 | Listed for sale | $75,000+257.1%$46/sqft |
Source: NorthWest Illinois Alliance of REALTORS® #202305079 Report a problem | ||
| 6/2/2023 | Sold | $21,000+94.4%$13/sqft |
Source: Public Record Report a problem | ||
| 2/1/2023 | Listing removed | -- |
Source: Zillow Rentals Report a problem | ||
| 1/4/2023 | Listed for rent | $1,200$1/sqft |
Source: Zillow Rentals Report a problem | ||
| 4/28/2014 | Sold | $10,800+2.9%$7/sqft |
Source: Agent Provided Report a problem | ||
| 4/22/2014 | Pending sale | $10,499$6/sqft |
Source: Key Realty, Inc #08512096 Report a problem | ||
| 3/19/2014 | Price change | $10,499-15.2%$6/sqft |
Source: Key Realty, Inc #08512096 Report a problem | ||
| 2/14/2014 | Price change | $12,375-16.9%$8/sqft |
Source: Key Realty, Inc #08512096 Report a problem | ||
| 1/8/2014 | Listed for sale | $14,900-62.7%$9/sqft |
Source: BIRDVIEW Technologies. Inc. #08512096 Report a problem | ||
| 6/4/2004 | Sold | $40,000+21.2%$24/sqft |
Source: Public Record Report a problem | ||
| 11/14/2002 | Sold | $33,000$20/sqft |
Source: Public Record Report a problem | ||
Public tax history
| Year | Property taxes | Tax assessment |
|---|---|---|
| 2025 | $1,544 +3.8% | $17,483 +11.4% |
| 2024 | $1,487 +3.5% | $15,689 +13.4% |
| 2023 | $1,436 +1.7% | $13,834 +11.9% |
| 2022 | $1,413 | $12,365 +9.1% |
| 2021 | -- | $11,338 +5.8% |
| 2020 | $1,378 +0.7% | $10,718 +4.9% |
| 2019 | $1,368 -6.8% | $10,215 -0.7% |
| 2018 | $1,469 -1.5% | $10,291 +4.5% |
| 2017 | $1,491 | $9,849 -7.9% |
| 2016 | $1,491 -7.7% | $10,697 |
| 2015 | $1,616 -1.2% | $10,697 -3.2% |
| 2014 | $1,636 -8.2% | $11,046 -31.1% |
| 2009 | $1,782 | $16,030 +8% |
| 2007 | -- | $14,840 -0.1% |
| 2006 | -- | $14,861 +4.8% |
| 2005 | -- | $14,187 +9% |
| 2004 | -- | $13,013 +36.8% |
| 2003 | -- | $9,515 +3.3% |
| 2001 | -- | $9,207 +10.7% |
| 2000 | -- | $8,320 +3.5% |
| 1999 | -- | $8,040 |
Find assessor info on the county website
Monthly payment
Est. payment
Payment breakdown
Explore the cost of this home by adjusting the details. Changes won't be saved.Climate risks
Neighborhood: West Gateway
Nearby schools
Schools provided by the listing agent
- District: Rockford 205
Source: NorthWest Illinois Alliance of REALTORS®. This data may not be complete. We recommend contacting the local school district to confirm school assignments for this home.

Similar homes
- $144,9004 bd2 ba1.2k sqft1116 Corbin St, Rockford, IL 61102For Sale
 MLS ID #202604742, Sarah Vinnitsky. NorthWest Illinois Alliance of REALTORS®
 - $160,0003 bd1 ba941 sqft928 Lincoln Ave, Rockford, IL 61102For Sale
 MLS ID #202605818, Fidel Batres. NorthWest Illinois Alliance of REALTORS®
 - $124,9005 bd2 ba1.8k sqft218 Oakwood Ave, Rockford, IL 61101For Sale
 MLS ID #202603290, Sarah Vinnitsky. NorthWest Illinois Alliance of REALTORS®
 - $145,0004 bd2 ba1.4k sqft128 N Johnston Ave, Rockford, IL 61101For Sale
 MLS ID #202604740, Katie Arensdorf. NorthWest Illinois Alliance of REALTORS®
