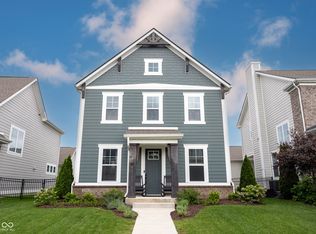
This exquisite Estridge-built home combines luxury and functionality, offering modern amenities and high-quality finishes. Perfectly designed for comfortable living and entertaining, this home features a 2-car garage with an extension, providing extra space for storage or a workshop. The main level boasts luxury vinyl plank flooring, adding warmth and elegance throughout. A vent-free fireplace on the lanai creates a cozy outdoor living space for year-round enjoyment. The kitchen is a chef's dream with a backless gas range, custom white cabinetry, quartz countertops on the perimeters, and a granite countertop on the island, serving as a luxurious and functional centerpiece for meal prep and gatherings. Situated in a highly sought-after area in the neighborhood with courtyard in the front with no vehicle access, this home is great for families with kids or pets, providing a safe environment away from vehicles.The master bedroom features a tray ceiling, adding an elegant architectural detail, while the master bathroom includes staggered wall tiling, a frameless shower door, and sophisticated design elements. Additional highlights include a mudroom boot bench for organizing outdoor gear and custom shelving in the pantry and master walk-in closet, optimizing storage solutions. The Harmony community offers an expansive lifestyle club with banquet facilities, miles of winding walking and jogging paths, racquet courts, a fitness and workout center, yoga facilities, exercise and leisure pools, and neighborhood-style playgrounds. Residents can enjoy a 15-acre park, a designated dog park, and sparkling lakes with abundant green space, providing tranquil and scenic areas to enjoy nature. This home is designed to impress with its blend of high-end finishes and thoughtful details, situated in a community with unparalleled amenities. Don't miss the opportunity to own this stunning property!
Sold
$499,900
1530 Cloverdon Dr, Westfield, IN 46074
3beds
2,053sqft
Residential, Single Family Residence
Built in 2020
5,227 Square Feet Lot
$520,000 Zestimate®
$243/sqft
$2,623 Estimated rent
Home value
$520,000
$494,000 - $546,000
$2,623/mo
Zestimate® history
Owner options
List your home for rent
$2,623/mo
Rent Zestimate®
Find your next renter with Zillow Rental Manager. Plus, with online applications, you can quickly screen prospective tenants – for free.
$2,623/mo
Rent Zestimate®
Refinance and save
$3,148/mo
Est. payment
Refinancing to a lower rate could help reduce your monthly payments and save thousands over the life of the loan.
$3,148/mo
Est. payment
Explore your selling options
Work with a Zillow partner agent
Leverage their expertise and Zillow's premium Showcase listings to get your home seen by more buyers.
Get startedList with your own agent
Get your home in front of millions of buyers by listing it on Zillow.
Learn how to do itSell it yourself
Take full control of how buyers see your home on Zillow by listing For Sale by Owner (FSBO).
List your homeWhat's special
Zillow last checked:
Listing updated:
Listed by:
Benjamin Jones 317-679-7074,
Compass Indiana, LLC
Bought with:
Diane Cassidy
F.C. Tucker Company
Source: MIBOR as distributed by MLS GRID,MLS#: 21992237
Facts & features
Interior
Bedrooms & bathrooms
- Bedrooms: 3
- Bathrooms: 3
- Full bathrooms: 2
- 1/2 bathrooms: 1
- Main level bathrooms: 1
Primary bedroom
- Features: Carpet
- Level: Upper
- Area: 195 Square Feet
- Dimensions: 15x13
Bedroom 2
- Features: Carpet
- Level: Upper
- Area: 144 Square Feet
- Dimensions: 12x12
Bedroom 3
- Features: Carpet
- Level: Upper
- Area: 121 Square Feet
- Dimensions: 11x11
Bonus room
- Features: Luxury Vinyl Plank
- Level: Main
- Area: 130 Square Feet
- Dimensions: 13x10
Breakfast room
- Features: Luxury Vinyl Plank
- Level: Main
- Area: 150 Square Feet
- Dimensions: 15x10
Great room
- Features: Luxury Vinyl Plank
- Level: Main
- Area: 209 Square Feet
- Dimensions: 19x11
Kitchen
- Features: Luxury Vinyl Plank
- Level: Main
- Area: 135 Square Feet
- Dimensions: 15x9
Heating
- Dual, Forced Air, High Efficiency (90%+ AFUE ), Electric
Cooling
- Has cooling: Yes
Appliances
- Included: Dishwasher, Dryer, Disposal, Kitchen Exhaust, Microwave, Gas Oven, Refrigerator, Tankless Water Heater, Washer
- Laundry: Upper Level
Features
- Tray Ceiling(s), Walk-In Closet(s), Entrance Foyer, High Speed Internet, Wired for Data, Kitchen Island, Pantry, Smart Thermostat
- Windows: Screens, Windows Thermal, Windows Vinyl, Wood Work Painted
- Has basement: No
- Number of fireplaces: 1
- Fireplace features: Gas Log, Gas Starter, Other
Interior area
- Total structure area: 2,053
- Total interior livable area: 2,053 sqft
Property
Parking
- Total spaces: 2
- Parking features: Attached
- Attached garage spaces: 2
- Details: Garage Parking Other(Keyless Entry)
Features
- Levels: Two
- Stories: 2
- Patio & porch: Covered
Lot
- Size: 5,227 Square Feet
- Features: Curbs, Sidewalks, Street Lights, Trees-Small (Under 20 Ft)
Details
- Parcel number: 290916007058000015
- Horse amenities: None
Construction
Type & style
- Home type: SingleFamily
- Architectural style: Craftsman
- Property subtype: Residential, Single Family Residence
Materials
- Cement Siding
- Foundation: Slab
Condition
- New construction: No
- Year built: 2020
Utilities & green energy
- Water: Municipal/City
Community & HOA
Community
- Features: Pool, Clubhouse, Tennis Court(s)
- Security: Security Alarm Paid
- Subdivision: Harmony
HOA
- Has HOA: Yes
- Amenities included: Pool
- Services included: Association Home Owners, Clubhouse, Entrance Common, Exercise Room, Insurance, Maintenance, Nature Area, ParkPlayground, Tennis Court(s)
- HOA fee: $660 semi-annually
- HOA phone: 317-669-6224
Location
- Region: Westfield
Financial & listing details
- Price per square foot: $243/sqft
- Tax assessed value: $464,700
- Annual tax amount: $4,380
- Date on market: 8/8/2024
- Cumulative days on market: 20 days
Price history
| Date | Event | Price |
|---|---|---|
| 10/4/2024 | Sold | $499,900$243/sqft |
Source:  MIBOR as distributed by MLS GRID #21992237 Report a problem MIBOR as distributed by MLS GRID #21992237 Report a problem | ||
| 8/19/2024 | Pending sale | $499,900$243/sqft |
Source: MIBOR as distributed by MLS GRID #21992237 Report a problem | ||
| 8/8/2024 | Listed for sale | $499,900+31.6%$243/sqft |
Source: MIBOR as distributed by MLS GRID #21992237 Report a problem | ||
| 12/31/2020 | Sold | $379,900-2.3%$185/sqft |
Source: MIBOR as distributed by MLS GRID #21724236 Report a problem | ||
| 12/6/2020 | Pending sale | $389,000$189/sqft |
Source: Estridge Homes Report a problem | ||
| 9/10/2020 | Price change | $389,000-1.5%$189/sqft |
Source: Estridge Homes Report a problem | ||
| 6/6/2020 | Listed for sale | $394,900$192/sqft |
Source: Estridge Homes Report a problem | ||
Public tax history
| Year | Property taxes | Tax assessment |
|---|---|---|
| 2025 | $4,995 +3% | $464,700 +5.1% |
| 2024 | $4,849 +10.7% | $442,000 +3.7% |
| 2023 | $4,380 +7.7% | $426,400 +12.8% |
| 2022 | $4,066 +101553.5% | $378,000 +10.7% |
| 2021 | $4 -75.3% | $341,500 +56816.7% |
| 2020 | $16 | $600 |
| 2019 | -- | $600 |
Find assessor info on the county website
Neighborhood: 46074
Nearby homes
- $---- bd-- ba-- sqftCloverdon Dr, Westfield, IN 46074Off Market
- $--10,018 Square FeetCloverdon Dr, Westfield, IN 46074Off Market
- $520,0003 bd3 ba2k sqft1534 Cloverdon Dr, Westfield, IN 46074Sold
- $593,2004 bd3 ba3k sqft1538 Cloverdon Dr, Westfield, IN 46074Sold

- $495,9003 bd3 ba1.9k sqft15424 Heatherbank Dr, Westfield, IN 46074Off Market
- $620,1003 bd2 ba3.1k sqft15416 Heatherbank Dr, Westfield, IN 46074Off Market
- $428,8003 bd3 ba1.9k sqft1523 Cloverdon Dr, Westfield, IN 46074Sold
- $607,5003 bd3 ba2.4k sqft15432 Heatherbank Dr, Westfield, IN 46074Sold
Nearby schools
GreatSchools rating
- 8/10Shamrock Springs Elementary SchoolGrades: PK-4Distance: 1 mi
- 9/10Westfield Middle SchoolGrades: 7-8Distance: 3.9 mi
- 10/10Westfield High SchoolGrades: 9-12Distance: 4.2 mi
Get a cash offer in 3 minutes
Find out how much your home could sell for in as little as 3 minutes with a no-obligation cash offer.
Estimated market value
$520,000
Get a cash offer in 3 minutes
Find out how much your home could sell for in as little as 3 minutes with a no-obligation cash offer.
Estimated market value
$520,000
- Indiana
- Hamilton County
- Westfield
- 46074
- 1530 Cloverdon Dr
Nearby cities
Nearby zip codes
Other Westfield Topics
