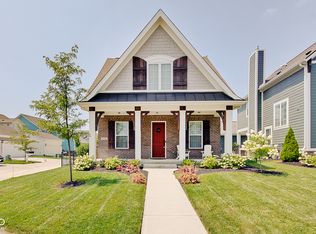
Welcome home to one of the most quaint streets in Harmony! This 3 Bedroom, 2.5 Bath, 3 Car Garage home has a Main Floor Office, 2 Fireplaces (One inside-One outside on the back lanai), Covered Porch, Covered Back Lanai, Fenced Yard, and ALL THE APPLIANCES REMAIN! Why build when you can own a beautiful, well built home without the wait in one of the most sought after neighborhoods in Westfield?! The finishes on this home are stunning! Gourmet Kitchen with White cabinetry, Granite Countertops and Custom Closets in the Primary Bedroom and Pantry. Just walk through the front door and you'll see what I'm talking about. Harmony is a neighborhood that boasts a sense of community with clubs, and social events. The Amenities are hard to beat with a Clubhouse that houses a 24hr Fitness Center, Showers/Changing Rooms, Yoga/Exercise Room, Fully Equipped Kitchen, Rentable Banquet Hall that can fit up to 250 people, Meeting Room, Game Room and Rentable Sauna. The Outdoor Amenities include 3 Pools (Adult, Child and Family), Tennis, Pickleball and Basketball Courts, Soccer Field, Two Large Playgrounds, Dog Park, Walking Trails, and a Community Garden. Come visit and be wowed!
Sold
$520,000
1534 Cloverdon Dr, Westfield, IN 46074
3beds
2,060sqft
Residential, Single Family Residence
Built in 2020
4,791 Square Feet Lot
$534,900 Zestimate®
$252/sqft
$2,615 Estimated rent
Home value
$534,900
$503,000 - $567,000
$2,615/mo
Zestimate® history
Owner options
List your home for rent
$2,615/mo
Rent Zestimate®
Find your next renter with Zillow Rental Manager. Plus, with online applications, you can quickly screen prospective tenants – for free.
$2,615/mo
Rent Zestimate®
Refinance and save
$4,056/mo
Est. payment
Refinancing to a lower rate could help reduce your monthly payments and save thousands over the life of the loan.
$4,056/mo
Est. payment
Explore your selling options
Work with a Zillow partner agent
Leverage their expertise and Zillow's premium Showcase listings to get your home seen by more buyers.
Get startedList with your own agent
Get your home in front of millions of buyers by listing it on Zillow.
Learn how to do itSell it yourself
Take full control of how buyers see your home on Zillow by listing For Sale by Owner (FSBO).
List your homeWhat's special
Fenced yardCovered porchMain floor officeWalking trailsSoccer fieldGranite countertopsTwo large playgrounds
Zillow last checked:
Listing updated:
Listed by:
Diane Cassidy 317-413-3488,
F.C. Tucker Company
Bought with:
Victoria Hilse
CENTURY 21 Scheetz
Source: MIBOR as distributed by MLS GRID,MLS#: 22032253
Facts & features
Interior
Bedrooms & bathrooms
- Bedrooms: 3
- Bathrooms: 3
- Full bathrooms: 2
- 1/2 bathrooms: 1
- Main level bathrooms: 1
Primary bedroom
- Features: Carpet
- Level: Upper
- Area: 208 Square Feet
- Dimensions: 16x13
Bedroom 2
- Features: Carpet
- Level: Upper
- Area: 169 Square Feet
- Dimensions: 13x13
Bedroom 3
- Features: Carpet
- Level: Upper
- Area: 143 Square Feet
- Dimensions: 13x11
Breakfast room
- Features: Vinyl Plank
- Level: Main
- Area: 170 Square Feet
- Dimensions: 17x10
Great room
- Features: Laminate Hardwood
- Level: Main
- Area: 238 Square Feet
- Dimensions: 17x14
Kitchen
- Features: Vinyl Plank
- Level: Main
- Area: 238 Square Feet
- Dimensions: 17x14
Laundry
- Features: Vinyl
- Level: Upper
- Area: 48 Square Feet
- Dimensions: 8x6
Mud room
- Features: Vinyl Plank
- Level: Main
- Area: 48 Square Feet
- Dimensions: 8x6
Office
- Features: Carpet
- Level: Main
- Area: 120 Square Feet
- Dimensions: 12x10
Heating
- Forced Air, Natural Gas
Appliances
- Included: Dishwasher, Dryer, Disposal, Kitchen Exhaust, Microwave, Gas Oven, Refrigerator, Tankless Water Heater, Washer
- Laundry: Upper Level
Features
- Attic Access, High Ceilings, Kitchen Island, Entrance Foyer, High Speed Internet, Eat-in Kitchen, Wired for Data, Pantry, Smart Thermostat, Supplemental Storage, Walk-In Closet(s)
- Windows: Screens, Windows Vinyl
- Has basement: No
- Attic: Access Only
- Number of fireplaces: 2
- Fireplace features: Gas Log, Great Room, Outside
Interior area
- Total structure area: 2,060
- Total interior livable area: 2,060 sqft
Property
Parking
- Total spaces: 3
- Parking features: Attached
- Attached garage spaces: 3
- Details: Garage Parking Other(Finished Garage, Garage Door Opener, Keyless Entry)
Features
- Levels: Two
- Stories: 2
- Patio & porch: Covered
- Fencing: Fenced
Lot
- Size: 4,791 Square Feet
- Features: Curbs, Sidewalks, Trees-Small (Under 20 Ft)
Details
- Parcel number: 290916007057000015
- Horse amenities: None
Construction
Type & style
- Home type: SingleFamily
- Architectural style: Craftsman
- Property subtype: Residential, Single Family Residence
Materials
- Brick, Cement Siding
- Foundation: Slab
Condition
- New construction: No
- Year built: 2020
Details
- Builder name: Estridge Homes
Utilities & green energy
- Water: Municipal/City
Community & HOA
Community
- Features: Clubhouse, Tennis Court(s)
- Subdivision: Harmony
HOA
- Has HOA: Yes
- Amenities included: Basketball Court, Clubhouse, Dog Park, Fitness Center, Management, Meeting Room, Park, Party Room, Playground, Pool, Sauna, Tennis Court(s), Trail(s)
- Services included: Association Home Owners, Clubhouse, Entrance Common, Exercise Room, Maintenance, ParkPlayground, Management, Tennis Court(s), Walking Trails, See Remarks
- HOA fee: $800 semi-annually
- HOA phone: 317-848-5055
Location
- Region: Westfield
Financial & listing details
- Price per square foot: $252/sqft
- Tax assessed value: $458,500
- Annual tax amount: $4,850
- Date on market: 5/23/2025
- Cumulative days on market: 11 days
Price history
| Date | Event | Price |
|---|---|---|
| 7/1/2025 | Sold | $520,000-0.9%$252/sqft |
Source:  MIBOR as distributed by MLS GRID #22032253 Report a problem MIBOR as distributed by MLS GRID #22032253 Report a problem | ||
| 6/2/2025 | Pending sale | $524,900$255/sqft |
Source: MIBOR as distributed by MLS GRID #22032253 Report a problem | ||
| 5/23/2025 | Listed for sale | $524,900+38.1%$255/sqft |
Source: MIBOR as distributed by MLS GRID #22032253 Report a problem | ||
| 11/17/2020 | Sold | $380,000-1%$184/sqft |
Source: MIBOR as distributed by MLS GRID #21724103 Report a problem | ||
| 9/23/2020 | Pending sale | $383,900$186/sqft |
Source: Estridge Homes Report a problem | ||
| 6/6/2020 | Listed for sale | $383,900$186/sqft |
Source: Estridge Homes Report a problem | ||
Public tax history
| Year | Property taxes | Tax assessment |
|---|---|---|
| 2025 | $4,960 +3% | $458,500 +4.5% |
| 2024 | $4,814 +10.7% | $438,900 +3.7% |
| 2023 | $4,348 +8.4% | $423,400 +12.8% |
| 2022 | $4,011 | $375,300 +11.4% |
| 2021 | -- | $337,000 +56066.7% |
| 2020 | $16 | $600 |
| 2019 | -- | $600 |
Find assessor info on the county website
Neighborhood: 46074
Nearby homes
- $---- bd-- ba-- sqftCloverdon Dr, Westfield, IN 46074Off Market
- $--10,018 Square FeetCloverdon Dr, Westfield, IN 46074Off Market
- $499,9003 bd3 ba2k sqft1530 Cloverdon Dr, Westfield, IN 46074Sold
- $593,2004 bd3 ba3k sqft1538 Cloverdon Dr, Westfield, IN 46074Sold

- $428,8003 bd3 ba1.9k sqft1523 Cloverdon Dr, Westfield, IN 46074Sold
- $510,1003 bd3 ba1.9k sqft1542 Cloverdon Dr, Westfield, IN 46074Off Market
- $518,5003 bd3 ba1.9k sqft1546 Cloverdon Dr, Westfield, IN 46074Off Market
- $615,0004 bd3 ba2.5k sqft15471 Heatherbank Dr, Westfield, IN 46074For Sale
Nearby schools
GreatSchools rating
- 8/10Shamrock Springs Elementary SchoolGrades: PK-4Distance: 1 mi
- 9/10Westfield Middle SchoolGrades: 7-8Distance: 3.9 mi
- 10/10Westfield High SchoolGrades: 9-12Distance: 4.2 mi
Get a cash offer in 3 minutes
Find out how much your home could sell for in as little as 3 minutes with a no-obligation cash offer.
Estimated market value
$534,900
Get a cash offer in 3 minutes
Find out how much your home could sell for in as little as 3 minutes with a no-obligation cash offer.
Estimated market value
$534,900
- Indiana
- Hamilton County
- Westfield
- 46074
- 1534 Cloverdon Dr
Nearby cities
Nearby zip codes
Other Westfield Topics
