Skip main navigation
Sold for $580,000
  • $580,000

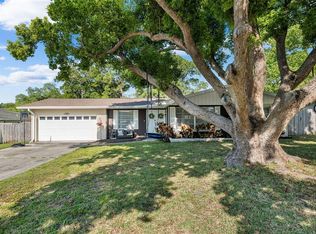
    1530 Hunter Ln, Clearwater, FL 33764

    3beds
    1,629sqft
    Single Family Residence
    Built in 1964
    9,622 Square Feet Lot
    $555,000 Zestimate®
    $356/sqft
    $3,219 Estimated rent

    Home value

    $555,000

    $527,000 - $583,000

    $3,219/mo

    Zestimate® history
    Loading
    Loading...

    Owner options

    List your home for rent

    $3,219/mo

    Rent Zestimate®

    Find your next renter with Zillow Rental Manager. Plus, with online applications, you can quickly screen prospective tenants – for free.

    Learn more

    $3,219/mo

    Rent Zestimate®

    Refinance and save

    $3,977/mo

    Est. payment

    Refinancing to a lower rate could help reduce your monthly payments and save thousands over the life of the loan.

    See today's rates

    $3,977/mo

    Est. payment

    Explore your selling options

    Work with a Zillow partner agent

    Leverage their expertise and Zillow's premium Showcase listings to get your home seen by more buyers.

    Get started

    List with your own agent

    Get your home in front of millions of buyers by listing it on Zillow.

    Learn how to do it

    Sell it yourself

    Take full control of how buyers see your home on Zillow by listing For Sale by Owner (FSBO).

    List your home

    What's special

    Spacious laundry roomPlay areaBrightly illuminated living spacesPet havenHurricane strapsHome gymAir conditioning
    Step into a realm of beauty and space with this remarkable property, boasting three generously sized bedrooms, two bathrooms, and a private back yard oasis complete with a charming tiki bar, ambient lighting, and tasteful decor. Inside, the chef's kitchen, featuring double wall ovens, caters to the needs of avid entertainers, offering ample prep space for hosting lively poolside gatherings. Embrace the peace of mind afforded by the recent upgrades, including hurricane-grade impact windows (2017) and exterior doors equipped with a multi-point locking system (2017) (garage door also impact rated), as well as a three-year-old roof fitted with hurricane straps, rendering the property eligible for substantial discounts on homeowner's insurance. The garage has been thoughtfully repurposed, now housing a spacious laundry room and a versatile "bonus" room, complete with air conditioning, ideal for a workshop, play area, home gym, or pet haven... OR, take the one wall down and pull your cars right in. Other updates include Lanai rescreened - 2023, pool deck re-leveled and painted - 2022, dishwasher replaced - 2022, gutters installed - 2022, vinyl fence - 2019, pool pump replaced - 2018. From the captivating pool area to the brightly illuminated living spaces, this residence encompasses warmth and hospitality at every turn. Embark on your ideal lifestyle journey – schedule your showing today and make this enchanting retreat your own.

    Zillow last checked:

    Listing updated:

    Listing Provided by:

    Stefanie Gruber 727-415-2008,

    GLOBAL LIFESTYLE LLC 727-455-2709

    Bought with:

    Mikelle Sheffield

    CENTURY 21 BE3

    Source: Stellar MLS,MLS#: GC521111MLS LogoOriginating MLS: Pinellas Suncoast

    Facts & features

    Interior

    Bedrooms & bathrooms
    • Bedrooms: 3
    • Bathrooms: 2
    • Full bathrooms: 2
    Primary bedroom
    • Features: Ceiling Fan(s), En Suite Bathroom, Built-in Closet
    • Level: First
    • Dimensions: 27x11
    Bedroom 2
    • Features: Built-in Closet
    • Level: First
    • Dimensions: 11x11
    Bedroom 3
    • Features: Built-in Closet
    • Level: First
    Dinette
    • Level: First
    • Dimensions: 8x9
    Family room
    • Level: First
    • Dimensions: 20x12
    Kitchen
    • Features: Breakfast Bar, Granite Counters
    • Level: First
    • Dimensions: 14x9
    Living room
    • Level: First
    • Dimensions: 17x13
    Utility room
    • Level: First
    • Dimensions: 21x7
    Heating
    • Central
    Cooling
    • Central Air
    Appliances
    • Included: Oven, Cooktop, Dishwasher, Disposal, Dryer, Electric Water Heater, Microwave, Refrigerator, Washer
    • Laundry: Inside, Laundry Room
    Features
    • Ceiling Fan(s), Eating Space In Kitchen, Open Floorplan, Solid Wood Cabinets, Split Bedroom, Stone Counters
    • Flooring: Ceramic Tile, Engineered Hardwood, Tile
    • Doors: French Doors, Outdoor Grill
    • Windows: Storm Window(s), Rods
    • Has fireplace: Yes
    • Fireplace features: Decorative
    Interior area
    • Total structure area: 2,357
    • Total interior livable area: 1,629 sqft

    Property

    Parking
    • Total spaces: 2
    • Parking features: Converted Garage, Driveway
    • Attached garage spaces: 2
    • Has uncovered spaces: Yes
    Features
    • Levels: One
    • Stories: 1
    • Patio & porch: Covered, Enclosed, Patio, Screened
    • Exterior features: Lighting, Outdoor Grill, Rain Gutters
    • Has private pool: Yes
    • Pool features: Fiberglass, In Ground, Lighting, Screen Enclosure, Tile
    • Fencing: Vinyl
    Lot
    • Size: 9,622 sqft
    • Dimensions: 84 x 97
    • Features: Cul-De-Sac, Unincorporated
    • Residential vegetation: Mature Landscaping, Trees/Landscaped
    Details
    • Additional structures: Shed(s)
    • Parcel number: 242915555840000320
    • Zoning: R-3
    • Special conditions: None

    Construction

    Type & style
    • Home type: SingleFamily
    • Architectural style: Ranch
    • Property subtype: Single Family Residence
    Materials
    • Block
    • Foundation: Slab
    • Roof: Shingle
    Condition
    • New construction: No
    • Year built: 1964

    Utilities & green energy

    • Sewer: Public Sewer
    • Water: Public
    • Utilities for property: Public

    Community & neighborhood

    Security
    • Security features: Security System
    Location
    • Region: Clearwater
    • Subdivision: MARSHALL MANOR 1ST ADD

    HOA & financial

    HOA
    • Has HOA: No
    Other fees
    • Pet fee: $0 monthly
    Other financial information
    • Total actual rent: 0

    Other

    Other facts
    • Listing terms: Cash,Conventional,FHA,VA Loan
    • Ownership: Fee Simple
    • Road surface type: Paved

    Price history

    DateEventPrice
    5/7/2024Sold$580,000-0.9%$356/sqft
    Source: Stellar MLS #GC521111 Report a problem
    4/14/2024Pending sale$585,000$359/sqft
    Source: Stellar MLS #GC521111 Report a problem
    4/12/2024Listed for sale$585,000+101.7%$359/sqft
    Source: Stellar MLS #GC521111 Report a problem
    1/5/2017Sold$290,000$178/sqft
    Source: Public Record Report a problem
    11/12/2016Pending sale$290,000$178/sqft
    Source: KELLER WILLIAMS ST PETE REALTY #U7797959 Report a problem
    11/11/2016Listed for sale$290,000+120.5%$178/sqft
    Source: KELLER WILLIAMS ST PETE REALTY #U7797959 Report a problem
    1/31/2001Sold$131,500$81/sqft
    Source: Public Record Report a problem

    Public tax history

    YearProperty taxesTax assessment
    2024$2,979 -0.7%$207,368 +3%
    2023$3,000 +1.9%$201,328 +3%
    2022$2,945 -2.2%$195,464 +3%
    2021$3,011 -0.4%$189,771 +1.4%
    2020$3,023 +1.1%$187,151 +2.3%
    2019$2,990 $182,943 +1.9%
    2018$2,990 +0.5%$179,532 +50.7%
    2017$2,974 +72.4%$119,158 +2.1%
    2016$1,726 -1.4%$116,707 +0.7%
    2015$1,749 +0.8%$115,896 +0.8%
    2014$1,735 +1%$114,976 +1.5%
    2013$1,718 +10%$113,277 +1.7%
    2012$1,562 $111,383 -12.2%
    2011-- $126,857 -8.9%
    2010-- $139,201 -7.2%
    2009-- $149,980 +0.1%
    2008$2,201 $149,830 +3%
    2007-- $145,466 -3.5%
    2005-- $150,700 +9.7%
    2004$2,073 +0.6%$137,400 +10.8%
    2003$2,061 +56.2%$124,000 +10.5%
    2002$1,320 $112,200 +21.2%
    2001$1,320 +7.6%$92,600 +2.9%
    2000$1,226 $90,000

    Find assessor info on the county website

    Neighborhood: 33764

    Nearby schools

    GreatSchools rating
    Schools provided by the listing agent
    • Elementary: Plumb Elementary-PN
    • Middle: Oak Grove Middle-PN
    • High: Clearwater High-PN

    Source: Stellar MLS. This data may not be complete. We recommend contacting the local school district to confirm school assignments for this home.

    Get a cash offer in 3 minutes
    Find out how much your home could sell for in as little as 3 minutes with a no-obligation cash offer.
    Estimated market value
    $555,000
    Get a cash offer in 3 minutes
    Find out how much your home could sell for in as little as 3 minutes with a no-obligation cash offer.
    Estimated market value
    $555,000