CLEARWATER COUNTRY LIVING, move in ready, close to beaches, 3,662 SF htd – 4,062 gross, recent metal roof, new hurricane rated windows, new floors, completely updated bathrooms (3), recent kitchen renovation with granite counters, high end appliances, dual fuel roof vented range – select hickory cabinetry. New five (5) ton new AC. On almost ONE ACRE & 500 foot private drive. 5-bedroom, 3-bathroom estate – split plan – can be in-law. CEDAR SUNROOM CABIN – 360 view, hurricane rated windows, 250 SF , with AC/heat, wifi/cable, four (4) circuit sub-panel power. 130 feet of ALLEN’S CREEK, NEVER FLOODED OR LOST POWER in the storms. Not in flood zone, flood insurance not mortgage mandatory. Outside features: Multiple decks, pro-landscape lighting. Live Oak, Maple, Cedar, Moringa, Elderberries, Bananas, Citrus, Grapes, large pro garden w/lights, fully irrigated & deep well pump, potting bench, rose garden, tree fort, 4 outbuildings, chicken coop & run, SOLAR-HEATED above-ground pool with deck, limited EMERGENCY POWER SOLAR SYSTEM. County taxes, listen to the babbling creek, be amazed by nature all around, secluded county living in Clearwater.
Sold for $900,000
$900,000
1880 BELLEAIR ROAD, CLEARWATER, FL 33764
5beds
3,662sqft
Single Family Residence
Built in 1963
0.91 Acres Lot
$896,600 Zestimate®
$246/sqft
$4,591 Estimated rent
Home value
$896,600
$816,000 - $986,000
$4,591/mo
Zestimate® history
Owner options
List your home for rent
$4,591/mo
Rent Zestimate®
Find your next renter with Zillow Rental Manager. Plus, with online applications, you can quickly screen prospective tenants – for free.
$4,591/mo
Rent Zestimate®
Refinance and save
$6,168/mo
Est. payment
Refinancing to a lower rate could help reduce your monthly payments and save thousands over the life of the loan.
$6,168/mo
Est. payment
Explore your selling options
Work with a Zillow partner agent
Leverage their expertise and Zillow's premium Showcase listings to get your home seen by more buyers.
Get startedList with your own agent
Get your home in front of millions of buyers by listing it on Zillow.
Learn how to do itSell it yourself
Take full control of how buyers see your home on Zillow by listing For Sale by Owner (FSBO).
List your homeWhat's special
Multiple decksRecent metal roofHigh end appliancesRose gardenNew hurricane rated windowsNew floorsSelect hickory cabinetry
Zillow last checked:
Listing updated:
Listed by:
Sinan Zakaria 800-995-5879,
LISTED SIMPLY 800-995-5879
Bought with:
Non-Member Agent
STELLAR NON-MEMBER OFFICE
Source: Stellar MLS,MLS#: TB8421638 Originating MLS: Suncoast Tampa
Originating MLS: Suncoast Tampa
Facts & features
Interior
Bedrooms & bathrooms
- Bedrooms: 5
- Bathrooms: 3
- Full bathrooms: 3
Rooms
- Room types: Bonus Room, Den/Library/Office, Family Room, Dining Room, Living Room, Great Room, Utility Room, Storage Rooms
Primary bedroom
- Features: Built-in Closet
- Level: First
- Area: 656 Square Feet
- Dimensions: 16x41
Bedroom 2
- Features: Built-in Closet
- Level: First
- Area: 180 Square Feet
- Dimensions: 12x15
Bedroom 3
- Features: Built-in Closet
- Level: First
- Area: 180 Square Feet
- Dimensions: 12x15
Bedroom 4
- Features: Built-in Closet
- Level: First
- Area: 182 Square Feet
- Dimensions: 13x14
Bedroom 5
- Features: Walk-In Closet(s)
- Level: First
- Area: 400 Square Feet
- Dimensions: 16x25
Primary bathroom
- Level: First
- Area: 70 Square Feet
- Dimensions: 10x7
Bathroom 2
- Features: Built-in Closet
- Level: First
- Area: 110 Square Feet
- Dimensions: 10x11
Bathroom 3
- Level: First
- Area: 120 Square Feet
- Dimensions: 6x20
Dining room
- Level: First
- Area: 273 Square Feet
- Dimensions: 13x21
Family room
- Level: First
- Area: 656 Square Feet
- Dimensions: 16x41
Kitchen
- Level: First
- Area: 130 Square Feet
- Dimensions: 13x10
Laundry
- Level: First
- Area: 120 Square Feet
- Dimensions: 6x20
Living room
- Level: First
- Area: 273 Square Feet
- Dimensions: 13x21
Heating
- Central, Electric, Heat Pump
Cooling
- Central Air, Ductless
Appliances
- Included: Oven, Convection Oven, Cooktop, Dishwasher, Disposal, Dryer, Electric Water Heater, Exhaust Fan, Ice Maker, Microwave, Range, Range Hood, Refrigerator, Solar Hot Water, Washer, Water Softener, Whole House R.O. System
- Laundry: Electric Dryer Hookup, Laundry Room, Washer Hookup
Features
- Ceiling Fan(s), Crown Molding, Eating Space In Kitchen, Kitchen/Family Room Combo, L Dining, Primary Bedroom Main Floor, Solid Surface Counters, Solid Wood Cabinets, Split Bedroom, Stone Counters, Thermostat
- Flooring: Tile, Vinyl
- Doors: French Doors
- Windows: Double Pane Windows, Window Treatments, Hurricane Shutters
- Has fireplace: Yes
- Fireplace features: Family Room, Outside, Wood Burning
Interior area
- Total structure area: 3,662
- Total interior livable area: 3,662 sqft
Property
Parking
- Total spaces: 2
- Parking features: Garage Faces Side, Workshop in Garage
- Attached garage spaces: 2
- Details: Garage Dimensions: 22x21
Features
- Levels: One
- Stories: 1
- Patio & porch: Front Porch, Patio
- Exterior features: Garden, Irrigation System, Lighting, Private Mailbox, Rain Gutters, Sidewalk, Storage
- Has private pool: Yes
- Pool features: Above Ground, Vinyl
- Fencing: Chain Link,Wood
- Has view: Yes
- View description: Trees/Woods, Water, Creek/Stream, Pond
- Has water view: Yes
- Water view: Water,Creek/Stream,Pond
- Waterfront features: Creek, Pond, Pond Access
Lot
- Size: 0.91 Acres
- Features: Cul-De-Sac, Landscaped, Unincorporated
- Residential vegetation: Mature Landscaping, Oak Trees, Trees/Landscaped, Wooded
Details
- Parcel number: 242915000003300200
- Zoning: R-2
- Special conditions: None
Construction
Type & style
- Home type: SingleFamily
- Architectural style: Ranch
- Property subtype: Single Family Residence
Materials
- Block, Cedar, Stone, Stucco
- Foundation: Block, Slab
- Roof: Metal
Condition
- New construction: No
- Year built: 1963
Utilities & green energy
- Electric: Photovoltaics Seller Owned
- Sewer: Septic Tank
- Water: Public
- Utilities for property: BB/HS Internet Available, Cable Available, Cable Connected, Electricity Available, Electricity Connected, Phone Available, Private, Propane, Sewer Available, Solar, Sprinkler Well, Street Lights, Water Available, Water Connected
Green energy
- Energy generation: Solar
Community & HOA
Community
- Security: Smoke Detector(s)
- Pet fee: $0 monthly
- Subdivision: NONE
HOA
- Has HOA: No
Location
- Region: Clearwater
Financial & listing details
- Price per square foot: $246/sqft
- Tax assessed value: $505,201
- Annual tax amount: $2,547
- Date on market: 8/26/2025
- Cumulative days on market: 272 days
- Listing terms: Conventional
- Ownership: Fee Simple
- Total actual rent: 0
- Electric utility on property: Yes
- Road surface type: Asphalt
Price history
| Date | Event | Price |
|---|---|---|
| 1/29/2026 | Sold | $900,000-4.2%$246/sqft |
Source:  Stellar MLS #TB8421638 Report a problem Stellar MLS #TB8421638 Report a problem | ||
| 1/7/2026 | Pending sale | $939,000$256/sqft |
Source: Stellar MLS #TB8421638 Report a problem | ||
| 12/3/2025 | Price change | $939,000-0.7%$256/sqft |
Source: Stellar MLS #TB8421638 Report a problem | ||
| 9/25/2025 | Price change | $945,500-0.4%$258/sqft |
Source: Stellar MLS #TB8421638 Report a problem | ||
| 8/26/2025 | Listed for sale | $949,500$259/sqft |
Source: Stellar MLS #TB8421638 Report a problem | ||
| 8/26/2025 | Listing removed | $949,500$259/sqft |
Source: My State MLS #11562156 Report a problem | ||
| 8/25/2025 | Listed for sale | $949,500+0.1%$259/sqft |
Source: My State MLS #11562156 Report a problem | ||
| 8/23/2025 | Listing removed | $949,000$259/sqft |
Source: Stellar MLS #TB8376090 Report a problem | ||
| 8/13/2025 | Price change | $949,000-2.6%$259/sqft |
Source: Stellar MLS #TB8376090 Report a problem | ||
| 8/11/2025 | Price change | $974,500-2.4%$266/sqft |
Source: Stellar MLS #TB8376090 Report a problem | ||
| 8/1/2025 | Listed for sale | $998,000$273/sqft |
Source: Stellar MLS #TB8376090 Report a problem | ||
| 6/23/2025 | Pending sale | $998,000$273/sqft |
Source: Stellar MLS #TB8376090 Report a problem | ||
| 6/16/2025 | Listed for sale | $998,000-3.9%$273/sqft |
Source: Stellar MLS #TB8376090 Report a problem | ||
| 5/31/2025 | Listing removed | $1,039,000$284/sqft |
Source: Stellar MLS #TB8376090 Report a problem | ||
| 5/24/2025 | Price change | $1,039,000-5.1%$284/sqft |
Source: Stellar MLS #TB8376090 Report a problem | ||
| 5/18/2025 | Price change | $1,095,000-0.3%$299/sqft |
Source: Stellar MLS #TB8376090 Report a problem | ||
| 4/25/2025 | Price change | $1,098,000-2.4%$300/sqft |
Source: Stellar MLS #TB8376090 Report a problem | ||
| 4/18/2025 | Listed for sale | $1,125,000+2.5%$307/sqft |
Source: Stellar MLS #TB8376090 Report a problem | ||
| 4/17/2025 | Listing removed | $1,098,000$300/sqft |
Source: Stellar MLS #TB8343961 Report a problem | ||
| 4/10/2025 | Price change | $1,098,000-2.3%$300/sqft |
Source: Stellar MLS #TB8343961 Report a problem | ||
| 3/27/2025 | Price change | $1,124,000-2.2%$307/sqft |
Source: Stellar MLS #TB8343961 Report a problem | ||
| 2/20/2025 | Price change | $1,149,000-8%$314/sqft |
Source: Stellar MLS #TB8343961 Report a problem | ||
| 2/12/2025 | Price change | $1,249,000-0.9%$341/sqft |
Source: Stellar MLS #TB8343961 Report a problem | ||
| 2/11/2025 | Price change | $1,260,000-1.9%$344/sqft |
Source: Stellar MLS #TB8343961 Report a problem | ||
| 2/4/2025 | Listed for sale | $1,285,000$351/sqft |
Source: Stellar MLS #TB8343961 Report a problem | ||
Public tax history
| Year | Property taxes | Tax assessment |
|---|---|---|
| 2025 | $2,679 +5.2% | $187,539 +2.9% |
| 2024 | $2,547 -0.5% | $182,254 +3% |
| 2023 | $2,560 +2% | $176,946 +3% |
| 2022 | $2,509 -2% | $171,792 +3% |
| 2021 | $2,561 -0.3% | $166,788 +1.4% |
| 2020 | $2,569 +1.2% | $164,485 +2.3% |
| 2019 | $2,539 | $160,787 +1.9% |
| 2018 | $2,539 +0.6% | $157,789 +2.1% |
| 2017 | $2,523 +2.3% | $154,544 +2.1% |
| 2016 | $2,466 -1.4% | $151,365 +0.7% |
| 2015 | $2,500 +0.7% | $150,313 +0.8% |
| 2014 | $2,483 +0.8% | $149,120 +1.5% |
| 2013 | $2,463 +7.5% | $146,916 +1.7% |
| 2012 | $2,292 | $144,460 -10.8% |
| 2011 | -- | $161,971 -15.1% |
| 2010 | -- | $190,767 +2.5% |
| 2009 | -- | $186,054 +0.1% |
| 2008 | $2,922 | $185,868 +3% |
| 2007 | -- | $180,454 -17.7% |
| 2005 | -- | $219,200 +22.3% |
| 2004 | $2,609 +0.4% | $179,200 +5.3% |
| 2003 | $2,598 +4.8% | $170,100 +4% |
| 2002 | $2,479 | $163,500 -13.2% |
| 2001 | $2,479 +6.9% | $188,300 +42.2% |
| 2000 | $2,319 | $132,400 |
Find assessor info on the county website
Neighborhood: 33764
Nearby homes
- $489,000-- bd2 ba1.9k sqft1536 Hunter Ln, Clearwater, FL 33764Off Market
- $562,000-- bd3 ba2.5k sqft1884 Belleair Rd, Clearwater, FL 33764Off Market
- $372,000-- bd2 ba1.6k sqft1537 Hunter Ln, Clearwater, FL 33764Off Market
- $580,0003 bd2 ba1.6k sqft1530 Hunter Ln, Clearwater, FL 33764Sold
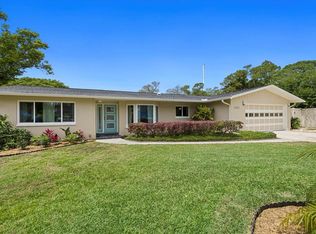
- $785,0004 bd3 ba2.4k sqft1550 Belleair Ln, Clearwater, FL 33764Sold
- $471,0004 bd2 ba1.8k sqft1844 Northwood Dr, Clearwater, FL 33764Off Market
- $391,400-- bd2 ba1.7k sqft1529 Hunter Ln, Clearwater, FL 33764Off Market
- $830,0005 bd4 ba3.4k sqft1549 Belleair Ln, Clearwater, FL 33764Sold
Nearby schools
GreatSchools rating
- 9/10Plumb Elementary SchoolGrades: PK-5Distance: 0.7 mi
- 6/10Oak Grove Middle SchoolGrades: 6-8Distance: 0.8 mi
- 5/10Clearwater High SchoolGrades: 9-12Distance: 1.3 mi
Schools provided by the listing agent
- Elementary: Plumb Elementary-PN
- Middle: Oak Grove Middle-PN
- High: Clearwater High-PN
Source: Stellar MLS. This data may not be complete. We recommend contacting the local school district to confirm school assignments for this home.
Get a cash offer in 3 minutes
Find out how much your home could sell for in as little as 3 minutes with a no-obligation cash offer.
Estimated market value
$896,600
Get a cash offer in 3 minutes
Find out how much your home could sell for in as little as 3 minutes with a no-obligation cash offer.
Estimated market value
$896,600
- Florida
- Pinellas County
- Clearwater
- 33764
- 1880 BELLEAIR ROAD
Nearby cities
Nearby neighborhoods
Nearby zip codes
Other Clearwater Topics
