Skip main navigation
Off market
  • Tax assessed value
    $339,100

    1530 Irving St, Denver, CO 80204

    3beds
    1,509sqft
    Townhouse
    Built in 2017
    1,476 Square Feet Lot
    $-- Zestimate®
    $225/sqft
    $3,637 Estimated rent

    Home value

    Not available

    Estimated sales range

    Not available

    $3,637/mo

    Zestimate® history
    Loading
    Loading...

    Owner options

    List your home for rent

    $3,637/mo

    Rent Zestimate®

    Find your next renter with Zillow Rental Manager. Plus, with online applications, you can quickly screen prospective tenants – for free.

    Learn more

    $3,637/mo

    Rent Zestimate®

    Refinance and save

    $1,948/mo

    Est. payment

    Refinancing to a lower rate could help reduce your monthly payments and save thousands over the life of the loan.

    See today's rates

    $1,948/mo

    Est. payment

    Explore your selling options

    Work with a Zillow partner agent

    Leverage their expertise and Zillow's premium Showcase listings to get your home seen by more buyers.

    Get started

    List with your own agent

    Get your home in front of millions of buyers by listing it on Zillow.

    Learn how to do it

    Sell it yourself

    Take full control of how buyers see your home on Zillow by listing For Sale by Owner (FSBO).

    List your home

    What's special

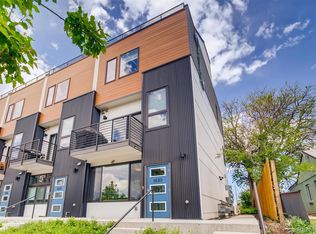
    Welcome home to this meticulously maintained street facing END UNIT townhome, situated in the heart of the highly sought after Sloans Lake neighborhood. This sleek 3 bedroom/4 bath townhome offers an open concept floorplan that is flooded with natural light and boasts modern designer upgraded finishes throughout- including walnut hardwood floors, industrial steel staircases, shaker cabinets, glass tile, Bosch appliances, quartz countertops, custom window treatments, Delta and Toto fixtures just to name a few! The generously sized living room and dining room flow effortlessly into the gourmet kitchen complete with oversized island- perfect for large gatherings. BBQ'ing is made easy with the purposefully situated balcony off the kitchen. All bedrooms are well sized. The master bedroom feels like a true retreat featuring large windows, a walk-in closet and spa like bathroom featuring dual sinks, designer finishes and spacious glass enclosed shower. Entertaining is a dream on the EXPANSIVE and private roof top deck. Commanding city AND mountain views. Rooftop deck features include: trex decking, artificial turf, natural gas and water hook ups. Leave the car at home (in the oversized ATTACHED 2 car garage) and enjoy walking to Sloan's Lake, numerous restaurants, cafes, shops and so much more! Party wall agreement- NO HOA! Why wait for new construction? This home is turn-key ready and lives like new.

    This property is off market, which means it's not currently listed for sale or rent on Zillow. This may be different from what's available on other websites or public sources.

    Facts & features

    Interior

    Bedrooms & bathrooms
    • Bedrooms: 3
    • Bathrooms: 4
    • Full bathrooms: 1
    • 3/4 bathrooms: 1
    • 1/2 bathrooms: 2
    Heating
    • Forced air, Gas
    Cooling
    • Central
    Appliances
    • Included: Dishwasher, Dryer, Garbage disposal, Microwave, Range / Oven, Refrigerator, Washer
    • Laundry: Laundry Closet, In Unit
    Features
    • Ceiling Fan(s), Kitchen Island, Walk-In Closet(s), Smart Thermostat, Open Floorplan, Quartz Counters, Master Suite, Smoke Free
    • Flooring: Tile, Hardwood
    • Windows: Double Pane Windows, Window Treatments
    • Basement: Partially finished
    • Common walls with other units/homes: 1 Common Wall, End Unit
    Interior area
    • Total interior livable area: 1,509 sqft

    Property

    Parking
    • Total spaces: 2
    • Parking features: Garage - Attached
    Features
    • Entry location: Ground
    • Patio & porch: Deck, Patio, Front Porch, Rooftop
    • Exterior features: Other
    • Has view: Yes
    • View description: City, Mountain
    Lot
    • Size: 1,476 sqft
    • Features: Near Public Transit
    Details
    • Parcel number: 0232334002000
    • Zoning description: G-MU-3
    • Other equipment: Gas Valve

    Construction

    Type & style
    • Home type: Townhouse
    Materials
    • Roof: Other
    Condition
    • Year built: 2017

    Utilities & green energy

    • Sewer: Public Sewer
    • Water: Public
    Green energy
    • Energy efficient items: Thermostat

    Community & neighborhood

    Security
    • Security features: Security System, Smoke Detector(s), Carbon Monoxide Detector(s), Video Doorbell, Radon Detector
    Location
    • Region: Denver

    Other

    Other facts
    • Flooring: Wood, Tile
    • ViewYN: true
    • Sewer: Public Sewer
    • WaterSource: Public
    • Heating: Forced Air
    • Roof: Other
    • Appliances: Dishwasher, Refrigerator, Disposal, Dryer, Microwave, Washer, Oven
    • InteriorFeatures: Ceiling Fan(s), Kitchen Island, Walk-In Closet(s), Smart Thermostat, Open Floorplan, Quartz Counters, Master Suite, Smoke Free
    • GarageYN: true
    • AttachedGarageYN: true
    • HeatingYN: true
    • PatioAndPorchFeatures: Deck, Patio, Front Porch, Rooftop
    • CoolingYN: true
    • RoomsTotal: 11
    • ConstructionMaterials: Frame, Other
    • WindowFeatures: Double Pane Windows, Window Treatments
    • ExteriorFeatures: Balcony
    • CoveredSpaces: 2
    • CommonWalls: 1 Common Wall, End Unit
    • GreenEnergyEfficient: Thermostat
    • Cooling: Central Air
    • SecurityFeatures: Security System, Smoke Detector(s), Carbon Monoxide Detector(s), Video Doorbell, Radon Detector
    • View: Mountain(s), City
    • LaundryFeatures: Laundry Closet, In Unit
    • LotFeatures: Near Public Transit
    • EntryLocation: Ground
    • MlsStatus: Pending
    • OtherEquipment: Gas Valve
    • ZoningDescription: G-MU-3
    • BuildingName: Saola Townhomes

    Price history

    DateEventPrice
    6/30/2020Sold$600,000+1.3%$398/sqft
    Source: Agent Provided Report a problem
    6/3/2020Pending sale$592,500$393/sqft
    Source: Unique Properties Llc #9287223 Report a problem
    5/31/2020Listed for sale$592,500+12.6%$393/sqft
    Source: Unique Properties Llc #9287223 Report a problem
    3/9/2018Sold$526,300+3.6%$349/sqft
    Source: Agent Provided Report a problem
    10/25/2017Pending sale$508,000$337/sqft
    Source: Denver Realty Group #9818779 Report a problem
    10/25/2017Listed for sale$508,000$337/sqft
    Source: Denver Realty Group #9818779 Report a problem
    5/31/2017Listing removed$508,000$337/sqft
    Source: Denver Realty Group #9818779 Report a problem
    5/26/2017Listed for sale$508,000-51.4%$337/sqft
    Source: Denver Realty Group #9818779 Report a problem
    6/12/2015Sold$1,045,000+187.1%$693/sqft
    Source: Agent Provided Report a problem
    11/3/2014Sold$364,000+396.9%$241/sqft
    Source: Agent Provided Report a problem
    6/1/1993Sold$73,260$49/sqft
    Source: Agent Provided Report a problem

    Public tax history

    YearProperty taxesTax assessment
    2016$2,109 +79.7%$26,990
    2015$1,174 0%$26,990 +91%
    2014$1,174 -17.6%$14,130
    2013$1,424 +17.9%$14,130 -16.6%
    2012$1,208 +18.8%$16,940
    2011$1,017 +2.2%$16,940 +10.9%
    2010$995 -3.3%$15,270
    2009$1,029 -0.2%$15,270 -0.9%
    2008$1,031 -3.5%$15,410
    2007$1,068 +1.1%$15,410 -3.4%
    2006$1,056 +51.5%$15,950
    2005$697 -34.4%$15,950 +43.4%
    2003$1,063 +1.9%$11,120 -37.4%
    2002$1,043 $17,760 +84.8%
    2001-- $9,610

    Find assessor info on the county website

    Neighborhood: West Colfax

    Nearby schools

    GreatSchools rating
    Schools provided by the listing agent
    • Elementary: Cheltenham
    • Middle: Strive Lake
    • High: North
    • District: Denver 1

    Source: The MLS. This data may not be complete. We recommend contacting the local school district to confirm school assignments for this home.

    Get pre-qualified for a loan
    At Zillow Home Loans, we can pre-qualify you in as little as 5 minutes with no impact to your credit score.

    An equal housing lender. NMLS #10287.