Welcome to 1530 Jeanne Marie Drive. This adorable 1,658 square foot home has 3 bedrooms, 2 bathrooms, and sits in a quiet neighborhood of Flour Bluff. It features gorgeous granite countertops w/beautiful veining, gas range, large kitchen island, built-in dishwasher, huge walk-in pantry, tile floors, recess lighting, and a built-in drop zone off the entry area. This home has a large open floor plan where the kitchen, living and dining are all open and inviting - great for entertaining. The primary bedroom fits a king-sized bed, has high ceilings and a custom full length mirrored sliding barn door. The primary suite has double vanity sinks, stand up tiled shower, and a large walk in closet. This home has a nice split bedroom floor plan with the primary at the back and the other bedrooms on the other side of the home. The 2 bedrooms are both great sizes, have vaulted ceilings, and large closets. The hall bathroom is between the 2 bedrooms, has a tiled shower, and is perfect for guests/kids. The backyard is the perfect place to relax with the kids and fur babies. It has a nice covered patio to enjoy the nice Texas evenings. Make your appointment today!
New construction
$328,000
1530 Jeanne Marie Dr, Corpus Christi, TX 78418
3beds
1,658sqft
Single Family Residence
Built in 2026
6,114 Square Feet Lot
$-- Zestimate®
$198/sqft
$-- HOA
What's special
Built-in dishwasherRecess lightingTile floorsLarge walk in closetGas rangeLarge kitchen islandStand up tiled shower
- 65 days |
- 37 |
- 0 |
Zillow last checked:
Listing updated:
Listed by:
Tina Marie Green 361-944-0575,
Green Acres Real Estate,
Patrick Green 361-244-3234,
Green Acres Real Estate
Source: South Texas MLS,MLS#: 477889 Originating MLS: Corpus Christi
Originating MLS: Corpus ChristiFacts & features
Interior
Bedrooms & bathrooms
- Bedrooms: 3
- Bathrooms: 2
- Full bathrooms: 2
Heating
- Central, Electric
Cooling
- Central Air
Appliances
- Included: Dishwasher, Disposal, Gas Oven, Gas Range, Microwave
- Laundry: Washer Hookup, Dryer Hookup
Features
- Open Floorplan, Split Bedrooms, Kitchen Island
- Flooring: Tile
- Has fireplace: No
Interior area
- Total structure area: 1,658
- Total interior livable area: 1,658 sqft
Video & virtual tour
Property
Parking
- Total spaces: 2
- Parking features: Attached, Concrete, Front Entry, Garage
- Attached garage spaces: 2
Features
- Levels: One
- Stories: 1
- Patio & porch: Covered, Open, Patio
- Pool features: None
- Fencing: None
Lot
- Size: 6,114 Square Feet
- Features: Interior Lot
Details
- Parcel number: 607900010190
Construction
Type & style
- Home type: SingleFamily
- Property subtype: Single Family Residence
Materials
- Stucco
- Foundation: Slab
- Roof: Shingle
Condition
- New Construction
- New construction: Yes
- Year built: 2026
Utilities & green energy
- Sewer: Public Sewer
- Water: Public
- Utilities for property: Sewer Available, Water Available
Community & HOA
Community
- Subdivision: OSO RANCH UNIT 1A
HOA
- Has HOA: No
Location
- Region: Corpus Christi
Financial & listing details
- Price per square foot: $198/sqft
- Date on market: 6/15/2026
- Cumulative days on market: 66 days
- Listing agreement: Exclusive Right To Sell
- Listing terms: Cash,Conventional,FHA,VA Loan
Estimated market value
Not available
Estimated sales range
Not available
Not available
Price history
| Date | Event | Price |
|---|---|---|
| 6/15/2026 | Listed for sale | $328,000$198/sqft |
Source:  South Texas MLS #477889 Report a problem South Texas MLS #477889 Report a problem | ||
Public tax history
Tax history is unavailable.
Monthly payment
Est. payment
Payment breakdown
Explore the cost of this home by adjusting the details. Changes won't be saved.Climate risks
Neighborhood: Flour Bluff
Nearby schools
GreatSchools rating
- NAEarly Childhood CenterGrades: PK-KDistance: 1.2 mi
- 9/10Flour Bluff Junior High SchoolGrades: 7-8Distance: 1.6 mi
- 6/10Flour Bluff High SchoolGrades: 9-12Distance: 1.2 mi
Schools provided by the listing agent
- Elementary: Flour Bluff
- Middle: Flour Bluff
- High: Flour Bluff
- District: Flour Bluff ISD
Source: South Texas MLS. This data may not be complete. We recommend contacting the local school district to confirm school assignments for this home.
- $328,0003 bd2 ba1.6k sqft1526 Jeanne Marie Dr, Corpus Christi, TX 78418New Construction

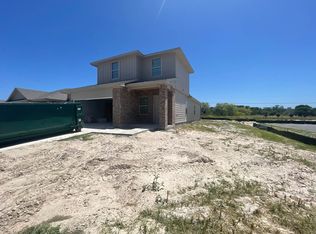
- $316,9003 bd2 ba1.8k sqft1537 Pleasant Dr, Corpus Christi, TX 78418Off Market
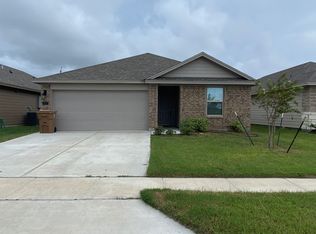
- $313,9004 bd3 ba1.8k sqft1517 Pleasant Dr, Corpus Christi, TX 78418Off Market
- $1,000,1003 bd3 ba4.5k sqft2401 Flour Bluff Dr, Corpus Christi, TX 78418Off Market
- $293,300-- bd-- ba1.5k sqft1601 Pleasant Dr, Corpus Christi, TX 78418Off Market
- $291,1003 bd2 ba1.4k sqft2341 Quiet Ln, Corpus Christi, TX 78418Off Market
- $277,3003 bd2 ba1.4k sqft1605 Pleasant Dr, Corpus Christi, TX 78418Off Market
- $293,4004 bd2 ba1.7k sqft2342 Quiet Ln, Corpus Christi, TX 78418Off Market
A local agent can set up tours, give advice and negotiate with sellers.
A local lender can help you make sure your offer is ready when you are.
Similar homes
- $328,0003 bd2 ba1.6k sqft1526 Jeanne Marie Dr, Corpus Christi, TX 78418New ConstructionMLS ID #477888, Tina Marie Green, Green Acres Real Estate. South Texas MLS
- $335,0004 bd2 ba1.9k sqft3829 Holland Dr, Corpus Christi, TX 78418For Sale
 MLS ID #480603, Jazmine Marquez, Prime Real Estate. South Texas MLS
 - $315,0004 bd2 ba1.7k sqft2309 Delightful Ln, Corpus Christi, TX 78418For Sale
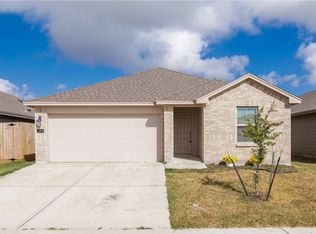 MLS ID #474633, Coral Carey, South Coast Real Estate. South Texas MLS
 - $260,0003 bd2 ba2k sqft749 Alhambra Dr, Corpus Christi, TX 78418For Sale
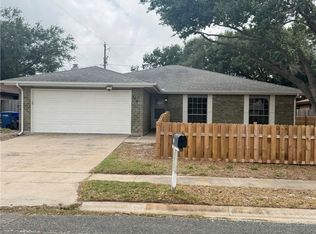 MLS ID #474792, Evelyn Havlik, Evelyns Homes Realty. South Texas MLS
 - $299,9993 bd2 ba1.6k sqft2305 Vaughan Ave, Corpus Christi, TX 78414For SaleMLS ID #478683, Phillip Vaiz, Corpus Christi Realty Group. South Texas MLS
- $310,0003 bd2 ba1.9k sqft7521 Fort Griffen Dr, Corpus Christi, TX 78414For SaleMLS ID #480305, Donald Ray Girdy, KM Premier Real Estate. South Texas MLS
- $329,9003 bd2 ba1.6k sqft3401 Travis Ct, Corpus Christi, TX 78414New ConstructionMLS ID #478734, Becky Salinas, Colonial Unlimited Realty, llc. South Texas MLS
- $345,0004 bd2 ba1.8k sqft7658 Sable Creek Dr, Corpus Christi, TX 78414For SaleMLS ID #476351, Elena Flores, Coldwell Banker Pacesetter Steel. South Texas MLS
- $345,0004 bd3 ba1.8k sqft306 Circle Dr, Corpus Christi, TX 78412For SaleMLS ID #481117, Cecil Carlisle, Carlisle Realty PLLC. South Texas MLS
- $295,0003 bd2 ba1.4k sqft3614 Wl Breeding Dr, Corpus Christi, TX 78414For SaleMLS ID #476634, Dalia Cortez, KM Premier Real Estate. South Texas MLS
- $299,0003 bd2 ba1.5k sqft7513 Loyd Neal Dr, Corpus Christi, TX 78414For SaleMLS ID #479544, Sandy Powell, SPowell.com Real Estate. South Texas MLS
- $332,1004 bd3 ba1.8k sqft8133 Cattlemen Dr, Corpus Christi, TX 78414For SaleMLS ID #480302, Dawn Stuart, Texas Homes & Acres Realty,LLC. South Texas MLS
- $294,9993 bd2 ba1.5k sqft7305 Kolda Dr, Corpus Christi, TX 78414For SaleMLS ID #476768, Jordan Garcia, Heart & Home Real Estate LLC. South Texas MLS
- $305,0004 bd3 ba2.1k sqft2433 Mystic Star Dr, Corpus Christi, TX 78414For SaleMLS ID #478680, Veronica Ysaguirre, Keller Williams Coastal Bend. South Texas MLS
- $320,0004 bd3 ba2.2k sqft6213 Sir Jack St, Corpus Christi, TX 78414For SaleMLS ID #477098, Joseph Kessling, Kessling Services. South Texas MLS
- $325,0003 bd3 ba1.8k sqft9222 Murdock Dr, Corpus Christi, TX 78410For SaleMLS ID #481021, Cheryl Bailey, Safe Harbor Real Estate, LLC. South Texas MLS
- $235,0003 bd2 ba2k sqft744 Alhambra Dr, Corpus Christi, TX 78418New ConstructionMLS ID #472116, Deborah Jimison, RE/MAX ELITE. South Texas MLS
- $308,0003 bd2 ba2.1k sqft6906 King George Pl, Corpus Christi, TX 78414For SaleMLS ID #475646, Amber Broadway, Opendoor Brokerage, LLC. South Texas MLS
- $319,0004 bd2 ba2.3k sqft2517 Scabbard Dr, Corpus Christi, TX 78414For SaleMLS ID #475850, Erin Rich, South Coast Real Estate. South Texas MLS
- $259,9503 bd2 ba1.5k sqft2810 Lake Tranquility Cir, Corpus Christi, TX 78414For SaleMLS ID #480642, Joseph Cortez, Create Realty Group. South Texas MLS
