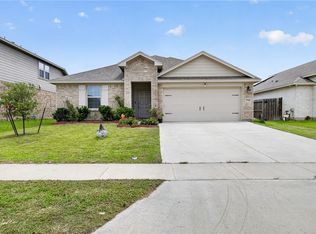
Immaculately maintained 4 bedroom, 2.5 bath home with a 2-car garage located in the desirable Rancho Vista subdivision. This well-designed floor plan features an open living and dining area, perfect for everyday living and entertaining. The kitchen offers granite countertops, stainless steel appliances, a gas range, a large pantry, and plenty of counter and cabinet space. The spacious primary bedroom includes a walk-in shower and large walk-in closet. Enjoy the covered back patio, beautifully maintained outdoor space, and full sprinkler system. Storage shed will convey. Schedule your showing today!
For sale
Price cut: $5.1K (5/29)
$334,900
8133 Cattlemen Dr, Corpus Christi, TX 78414
4beds
1,822sqft
Single Family Residence
Built in 2022
6,499 Square Feet Lot
$-- Zestimate®
$184/sqft
$20/mo HOA
What's special
Storage shedStainless steel appliancesWell-designed floor planCovered back patioBeautifully maintained outdoor spaceLarge walk-in closetGas range
- 75 days |
- 124 |
- 15 |
Zillow last checked:
Listing updated:
Listed by:
Veronica Ysaguirre 361-215-8131,
Keller Williams Coastal Bend
Source: South Texas MLS,MLS#: 476158 Originating MLS: Corpus Christi
Originating MLS: Corpus ChristiFacts & features
Interior
Bedrooms & bathrooms
- Bedrooms: 4
- Bathrooms: 3
- Full bathrooms: 2
- 1/2 bathrooms: 1
Heating
- Gas
Cooling
- Central Air
Appliances
- Included: Gas Cooktop, Range Hood
- Laundry: Washer Hookup, Dryer Hookup
Features
- Open Floorplan, Split Bedrooms, Kitchen Island
- Flooring: Carpet, Ceramic Tile, Laminate
- Has fireplace: No
Interior area
- Total structure area: 1,822
- Total interior livable area: 1,822 sqft
Video & virtual tour
Property
Parking
- Total spaces: 2
- Parking features: Concrete, Front Entry, Garage
- Garage spaces: 2
Features
- Levels: One
- Stories: 1
- Patio & porch: Covered, Open, Patio
- Exterior features: Sprinkler/Irrigation
- Pool features: None
- Fencing: Wood
Lot
- Size: 6,499 Square Feet
- Features: Interior Lot
Details
- Parcel number: 713900380130
Construction
Type & style
- Home type: SingleFamily
- Property subtype: Single Family Residence
Materials
- Brick, HardiPlank Type
- Foundation: Slab
- Roof: Shingle
Condition
- Year built: 2022
Utilities & green energy
- Sewer: Public Sewer
- Water: Public
- Utilities for property: Sewer Available, Water Available
Community & HOA
Community
- Security: Smoke Detector(s)
- Subdivision: Rancho Vista Sub
HOA
- Has HOA: Yes
- Amenities included: Other
- Services included: Other
- HOA fee: $240 annually
Location
- Region: Corpus Christi
Financial & listing details
- Price per square foot: $184/sqft
- Tax assessed value: $342,556
- Date on market: 5/8/2026
- Cumulative days on market: 76 days
- Listing agreement: Exclusive Right To Sell
- Listing terms: Cash,Conventional,FHA,VA Loan
Estimated market value
Not available
Estimated sales range
Not available
Not available
Price history
| Date | Event | Price |
|---|---|---|
| 5/29/2026 | Price change | $334,900-1.5%$184/sqft |
Source:  South Texas MLS #476158 Report a problem South Texas MLS #476158 Report a problem | ||
| 5/8/2026 | Listed for sale | $340,000+8.2%$187/sqft |
Source: South Texas MLS #476158 Report a problem | ||
| 4/28/2026 | Listing removed | $2,500$1/sqft |
Source: Zillow Rentals Report a problem | ||
| 4/23/2026 | Listed for rent | $2,500$1/sqft |
Source: Zillow Rentals Report a problem | ||
| 4/5/2023 | Sold | -- |
Source: Agent Provided Report a problem | ||
| 3/3/2023 | Pending sale | $314,250$172/sqft |
Source: South Texas MLS #408687 Report a problem | ||
| 12/1/2022 | Listed for sale | $314,250-8.4%$172/sqft |
Source: South Texas MLS #408687 Report a problem | ||
| 6/17/2022 | Listing removed | -- |
Source:  DR Horton Report a problem DR Horton Report a problem | ||
| 5/28/2022 | Price change | $343,250+0.6%$188/sqft |
Source: DR Horton Report a problem | ||
| 5/18/2022 | Listed for sale | $341,250$187/sqft |
Source: DR Horton Report a problem | ||
Public tax history
| Year | Property taxes | Tax assessment |
|---|---|---|
| 2025 | -- | $342,556 +2% |
| 2024 | -- | $335,924 -2.8% |
| 2023 | $1,897 +156.2% | $345,704 +1061.2% |
| 2022 | $741 | $29,770 |
Find assessor info on the county website
Monthly payment
Est. payment
Payment breakdown
Explore the cost of this home by adjusting the details. Changes won't be saved.Climate risks
Neighborhood: South Side
Nearby schools
GreatSchools rating
- 7/10Kolda Elementary SchoolGrades: PK-5Distance: 1 mi
- 6/10Kaffie Middle SchoolGrades: 6-8Distance: 1.8 mi
- 7/10Veterans Memorial High SchoolGrades: 9-12Distance: 1.5 mi
Schools provided by the listing agent
- Elementary: Creekside
- Middle: Lexington
- High: Veterans Memorial
- District: Corpus Christi ISD
Source: South Texas MLS. This data may not be complete. We recommend contacting the local school district to confirm school assignments for this home.
- $334,800-- bd-- ba1.9k sqft7802 Fort Griffen Dr, Corpus Christi, TX 78414Off Market
- $312,9003 bd2 ba1.8k sqft7722 Fort Griffen Dr, Corpus Christi, TX 78414Off Market

- $--5 bd2 ba1.9k sqft7801 Rancho Vista Blvd W, Corpus Christi, TX 78414Sold
- $357,0004 bd2 ba2k sqft7806 Fort Griffen Dr, Corpus Christi, TX 78414Off Market

- $341,7004 bd2 ba2k sqft7806 Fort Griffin Dr, Corpus Christi, TX 78414Off Market
- $563,300-- bd-- ba2.9k sqft7637 Rancho Vista Blvd W, Corpus Christi, TX 78414Off Market
- $480,0004 bd2 ba2.5k sqft7805 Rancho Vista Blvd W, Corpus Christi, TX 78414Pending
- $296,6004 bd2 ba1.6k sqft7718 Fort Griffen Dr, Corpus Christi, TX 78414Off Market
A local agent can set up tours, give advice and negotiate with sellers.
A local lender can help you make sure your offer is ready when you are.
Similar homes
- $342,9004 bd2 ba1.9k sqft7714 Iron Man Dr, Corpus Christi, TX 78414For Sale
 MLS ID #478124, Kamran Zarghouni, KM Premier Real Estate. South Texas MLS
 - $349,0004 bd2 ba2k sqft7321 Star Gazer Dr, Corpus Christi, TX 78414For Sale
 MLS ID #479135, Gene Guernsey, Gene Guernsey & Assoc.Realtors. South Texas MLS
 - $370,0004 bd2 ba2k sqft7321 Adler Dr, Corpus Christi, TX 78414For Sale
 MLS ID #477659, James Sandoval, Prime Real Estate. South Texas MLS
 - $324,9003 bd2 ba1.7k sqft7224 Vanessa Dr, Corpus Christi, TX 78414For Sale
 MLS ID #477742, Elissa Rivera, Salinas Realty. South Texas MLS
 - $349,0004 bd3 ba1.8k sqft8113 Cattlemen Dr, Corpus Christi, TX 78414For SaleMLS ID #474058, Tyrene Rowe, KM Premier Real Estate. South Texas MLS
- $306,9573 bd2 ba1.5k sqft7709 Cattlemen Dr, Corpus Christi, TX 78414For SaleMLS ID #475934, Nora Hinojosa, eXp Realty LLC. South Texas MLS
- $310,0004 bd2 ba1.5k sqft7734 Lariat Toss Dr, Corpus Christi, TX 78414For SaleMLS ID #477402, Jordan Huber, Phillips & Associates Realty. South Texas MLS
- $399,0004 bd3 ba2.2k sqft7514 Dr Hector P Garcia Dr, Corpus Christi, TX 78414For SaleMLS ID #477313, Roberto Leal, RE/MAX ELITE. South Texas MLS
- $365,0005 bd2 ba2k sqft7329 Tristan Dr, Corpus Christi, TX 78414For SaleMLS ID #476362, Natalia Muse, KW Coastal Bend - Island. South Texas MLS
- $339,9003 bd2 ba1.9k sqft3930 Amadas Dr, Corpus Christi, TX 78414For SaleMLS ID #477194, Josiah Salinas, Prime Real Estate. South Texas MLS
- $339,0004 bd3 ba2.3k sqft5721 Loire Blvd, Corpus Christi, TX 78414For SaleMLS ID #475572, Amber Broadway, Opendoor Brokerage, LLC. South Texas MLS
- $304,9004 bd2 ba1.6k sqft7710 Bronco Buster Dr, Corpus Christi, TX 78414For SaleMLS ID #474613, Teresa Mendez, Casa Cristal Realty, LLC. South Texas MLS
- $375,0004 bd2 ba2k sqft7609 Bayley Ln, Corpus Christi, TX 78414For SaleMLS ID #478280, Suzanne Taylor, Ultima Real Estate. South Texas MLS
- $334,9003 bd2 ba1.6k sqft3401 Travis Ct, Corpus Christi, TX 78414New ConstructionMLS ID #478734, Becky Salinas, Colonial Unlimited Realty, llc. South Texas MLS
- $364,9994 bd2 ba2k sqft6701 Battery Park Ct, Corpus Christi, TX 78414For SaleMLS ID #477138, Lindsy Clark, Lindsy Clark, Broker. South Texas MLS
- $365,0003 bd2 ba1.9k sqft7217 Repcon Dr, Corpus Christi, TX 78414For SaleMLS ID #456010, Crystal Medina, City to the Coast. South Texas MLS
- $325,0003 bd2 ba1.6k sqft3845 Pennine Way, Corpus Christi, TX 78414For SaleMLS ID #477259, Christina Hinojosa, Keller Williams Coastal Bend. South Texas MLS
- $319,0003 bd2 ba2.1k sqft6906 King George Pl, Corpus Christi, TX 78414For SaleMLS ID #475646, Amber Broadway, Opendoor Brokerage, LLC. South Texas MLS
- $330,0004 bd3 ba1.9k sqft5730 Bella Donna Dr, Corpus Christi, TX 78414For SaleMLS ID #475010, Jed Ransom, RE/MAX Professionals. South Texas MLS
- $350,0005 bd2 ba1.9k sqft7326 Star Gazer Dr, Corpus Christi, TX 78414For SaleMLS ID #464158, Patricia Morales, Keller Williams Coastal Bend. South Texas MLS
