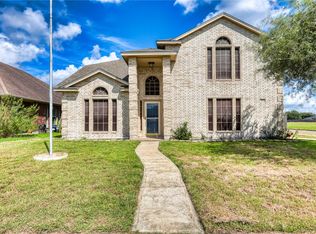
Welcome to 5721 Loire Blvd, a home that exudes warmth and sophistication. The living room is graced with a cozy fireplace, perfect for chilly evenings. The kitchen is a chef's dream, boasting all stainless steel appliances, an accent backsplash, and a functional kitchen island. The primary bedroom is a sanctuary with a spacious walk-in closet. The primary bathroom features a separate tub and shower, and double sinks for convenience. Step outside to a covered patio overlooking a fenced-in backyard, complete with a storage shed. The home has been refreshed with fresh interior and exterior paint, and partial flooring replacement. This property is a perfect blend of comfort and style. Don't miss out on this gem! Home is available for self-tour
Pending
Price cut: $4K (5/28)
$339,000
5721 Loire Blvd, Corpus Christi, TX 78414
4beds
2,349sqft
:
Get pre-qualified$2,403/mo
Single Family Residence
Built in 2010
6,900 Square Feet Lot
$-- Zestimate®
$144/sqft
$-- HOA
What's special
Cozy fireplaceStorage shedPartial flooring replacementCovered patioSpacious walk-in closetAccent backsplashFenced-in backyard
- 90 days |
- 539 |
- 25 |
Zillow last checked:
Listing updated:
Listed by:
Amber Broadway 480-462-5392,
Opendoor Brokerage, LLC,
Cory Schwalbe 612-887-3524,
Opendoor Brokerage, LLC
Source: South Texas MLS,MLS#: 475572 Originating MLS: Corpus Christi
Originating MLS: Corpus ChristiFacts & features
Interior
Bedrooms & bathrooms
- Bedrooms: 4
- Bathrooms: 3
- Full bathrooms: 3
Cooling
- Central Air
Appliances
- Included: Dishwasher, Electric Oven, Electric Range, Microwave
- Laundry: Other
Features
- None
- Flooring: Carpet, Tile
- Has fireplace: Yes
Interior area
- Total structure area: 2,349
- Total interior livable area: 2,349 sqft
Video & virtual tour
Property
Parking
- Total spaces: 2
- Parking features: Attached, Garage
- Attached garage spaces: 2
Features
- Levels: One
- Stories: 1
- Exterior features: None
- Pool features: None
- Fencing: None
Lot
- Size: 6,900 Square Feet
- Features: Other
Details
- Parcel number: 393700010030
Construction
Type & style
- Home type: SingleFamily
- Architectural style: Ranch
- Property subtype: Single Family Residence
Materials
- Brick, Stucco, Wood Siding
- Foundation: Slab
- Roof: Shingle
Condition
- Year built: 2010
Utilities & green energy
- Sewer: Public Sewer
- Water: Public
- Utilities for property: Sewer Available, Water Available
Community & HOA
Community
- Subdivision: Kings Point
HOA
- Has HOA: No
Location
- Region: Corpus Christi
Financial & listing details
- Price per square foot: $144/sqft
- Tax assessed value: $352,715
- Annual tax amount: $7,807
- Date on market: 4/28/2026
- Cumulative days on market: 90 days
- Listing agreement: Exclusive Agency
- Listing terms: Cash,Conventional,FHA,VA Loan
Estimated market value
Not available
Estimated sales range
Not available
Not available
Price history
| Date | Event | Price |
|---|---|---|
| 7/27/2026 | Pending sale | $339,000$144/sqft |
Source:  South Texas MLS #475572 Report a problem South Texas MLS #475572 Report a problem | ||
| 5/28/2026 | Price change | $339,000-1.2%$144/sqft |
Source: South Texas MLS #475572 Report a problem | ||
| 5/14/2026 | Price change | $343,000-2.6%$146/sqft |
Source: South Texas MLS #475572 Report a problem | ||
| 4/28/2026 | Listed for sale | $352,000+32.8%$150/sqft |
Source: South Texas MLS #475572 Report a problem | ||
| 12/17/2019 | Listing removed | $265,000$113/sqft |
Source: Coldwell Banker Pacesetter Steel Realtors #348589 Report a problem | ||
| 12/17/2019 | Pending sale | $265,000$113/sqft |
Source: Coldwell Banker Pacesetter Steel Realtors #348589 Report a problem | ||
| 12/9/2019 | Sold | -- |
Source: Agent Provided Report a problem | ||
| 11/19/2019 | Listed for sale | $265,000$113/sqft |
Source: Coldwell Banker Pacesetter Steel Realtors #348589 Report a problem | ||
| 11/19/2019 | Pending sale | $265,000$113/sqft |
Source: Coldwell Banker Pacesetter Steel Realtors #348589 Report a problem | ||
| 11/2/2019 | Price change | $265,000-3.6%$113/sqft |
Source: Coldwell Banker Pacesetter Steel Realtors #348589 Report a problem | ||
| 8/11/2019 | Listed for sale | $274,900$117/sqft |
Source: Coldwell Banker Pacesetter Ste #348589 Report a problem | ||
Public tax history
| Year | Property taxes | Tax assessment |
|---|---|---|
| 2025 | $7,807 +1.5% | $352,715 -0.3% |
| 2024 | $7,690 +2.1% | $353,645 +0% |
| 2023 | $7,536 -0.2% | $353,578 +16.5% |
| 2022 | $7,551 +6.9% | $303,487 +11.4% |
| 2021 | $7,062 +1.4% | $272,460 +2.3% |
| 2020 | $6,966 +23.2% | $266,435 +5.4% |
| 2019 | $5,654 +77.2% | $252,809 -0.9% |
| 2018 | $3,190 -41.8% | $255,087 +5.3% |
| 2017 | $5,485 +16.1% | $242,137 -0.9% |
| 2016 | $4,726 | $244,283 +0% |
| 2015 | $4,726 | $244,224 +18.6% |
| 2014 | $4,726 | $206,000 +9.5% |
| 2012 | -- | $188,164 -8.3% |
| 2011 | -- | $205,240 +526.2% |
| 2010 | -- | $32,775 +59.9% |
| 2009 | -- | $20,500 -37.5% |
| 2008 | -- | $32,775 |
Find assessor info on the county website
Monthly payment
Est. payment
Payment breakdown
Explore the cost of this home by adjusting the details. Changes won't be saved.Climate risks
Neighborhood: South Side
Nearby schools
GreatSchools rating
- 9/10Faye Webb Elementary SchoolGrades: PK-5Distance: 0.7 mi
- 6/10Kaffie Middle SchoolGrades: 6-8Distance: 0.6 mi
- 7/10Veterans Memorial High SchoolGrades: 9-12Distance: 1.1 mi
Schools provided by the listing agent
- Elementary: Faye Webb
- Middle: Kaffie
- High: Veterans Memorial
- District: Corpus Christi ISD
Source: South Texas MLS. This data may not be complete. We recommend contacting the local school district to confirm school assignments for this home.
- $364,000-- bd-- ba2.4k sqft5801 Loire Blvd, Corpus Christi, TX 78414Off Market

- $348,4004 bd3 ba2.1k sqft5717 Loire Blvd, Corpus Christi, TX 78414Off Market
- $362,5004 bd3 ba2.2k sqft5805 Loire Blvd, Corpus Christi, TX 78414Off Market
- $357,100-- bd-- ba2.4k sqft5809 Loire Blvd, Corpus Christi, TX 78414Off Market
- $311,400-- bd-- ba1.9k sqft5722 Loire Blvd, Corpus Christi, TX 78414Off Market
- $376,6004 bd3 ba2.5k sqft5802 Loire Blvd, Corpus Christi, TX 78414Off Market
- $380,7004 bd2 ba2.7k sqft5802 Lorie, Corpus Christi, TX 78414Off Market
- $386,1004 bd3 ba2.5k sqft5802 Loire, Corpus Christi, TX 78414Off Market
A local agent can set up tours, give advice and negotiate with sellers.
A local lender can help you make sure your offer is ready when you are.
Similar homes
- $355,0004 bd3 ba2.6k sqft5809 Montserrat Dr, Corpus Christi, TX 78414For Sale
 MLS ID #478940, James Rodriguez, LPT Realty, LLC. South Texas MLS
 - $340,0004 bd3 ba2.2k sqft6213 Sir Jack St, Corpus Christi, TX 78414For Sale
 MLS ID #477098, Joseph Kessling, Kessling Services. South Texas MLS
 - $339,0005 bd3 ba3.2k sqft3905 Annemasse Dr, Corpus Christi, TX 78414For Sale
 MLS ID #463217, Xiuqin Hu, Corpus Christi Realty Group. South Texas MLS
 - $319,9004 bd3 ba2.1k sqft3901 Gibraltar Dr, Corpus Christi, TX 78414For Sale
 MLS ID #475261, Lauren Hartnett, KM Premier Real Estate. South Texas MLS
 - $349,9004 bd3 ba2.3k sqft8209 Tango Cir, Corpus Christi, TX 78414For SaleMLS ID #474045, Jeff Willis, Amy Willis & Associates, LLC. South Texas MLS
- $364,9994 bd2 ba2k sqft6701 Battery Park Ct, Corpus Christi, TX 78414For SaleMLS ID #477138, Lindsy Clark, Lindsy Clark, Broker. South Texas MLS
- $350,0004 bd2 ba2k sqft6913 Round Table St, Corpus Christi, TX 78414For SaleMLS ID #476090, Melody Hernandez, CORE Coastal Realty. South Texas MLS
- $319,0004 bd2 ba2.3k sqft2517 Scabbard Dr, Corpus Christi, TX 78414For SaleMLS ID #475850, Erin Rich, South Coast Real Estate. South Texas MLS
- $339,9003 bd2 ba1.9k sqft3930 Amadas Dr, Corpus Christi, TX 78414For SaleMLS ID #477194, Josiah Salinas, Prime Real Estate. South Texas MLS
- $319,9003 bd3 ba1.8k sqft5721 Bella Di Giorno Dr, Corpus Christi, TX 78414For SaleMLS ID #478539, Josiah Salinas, Prime Real Estate. South Texas MLS
- $367,0004 bd3 ba2.5k sqft6825 Island Park Ct, Corpus Christi, TX 78414For SaleMLS ID #473607, Stephanie White, Zest Realty. South Texas MLS
- $420,0004 bd3 ba2.3k sqft6026 Bobtail Dr, Corpus Christi, TX 78414For SaleMLS ID #478018, Christine Belin, Coldwell Banker Pacesetter Steel. South Texas MLS
- $339,9003 bd2 ba2k sqft6 Virginia Hills Dr, Corpus Christi, TX 78414For SaleMLS ID #477817, Suzanne Lewis, Coldwell Banker Pacesetter Steel. South Texas MLS
- $387,5004 bd3 ba2.6k sqft5614 Cory St, Corpus Christi, TX 78414For SaleMLS ID #467180, Martin Pena, Weichert REALTORS - The Place. South Texas MLS
- $374,9994 bd2 ba2k sqft3817 Kangaroo Ct, Corpus Christi, TX 78414For SaleMLS ID #479255, Gino Montalvo, Mirabal Montalvo & Associates. South Texas MLS
- $319,0003 bd2 ba2.1k sqft6906 King George Pl, Corpus Christi, TX 78414For SaleMLS ID #475646, Amber Broadway, Opendoor Brokerage, LLC. South Texas MLS
- $336,5004 bd2 ba1.8k sqft3033 Las Brisas St, Corpus Christi, TX 78414For SaleMLS ID #473281, Andrea Delgado, Weichert REALTORS - The Place. South Texas MLS
- $359,0004 bd2 ba1.9k sqft3041 Neches Dr, Corpus Christi, TX 78414For SaleMLS ID #476206, Janette Salas, Mirabal Montalvo & Associates. South Texas MLS
- $305,0004 bd3 ba2.1k sqft2433 Mystic Star Dr, Corpus Christi, TX 78414For SaleMLS ID #478680, Veronica Ysaguirre, Keller Williams Coastal Bend. South Texas MLS
- $345,0004 bd2 ba1.8k sqft7658 Sable Creek Dr, Corpus Christi, TX 78414For SaleMLS ID #476351, Elena Flores, Coldwell Banker Pacesetter Steel. South Texas MLS
