Exquisite 4 bedroom, 3 bath home with a 2 car garage, featuring a grand 14ft entryway and soaring 12ft foyer ceilings. This elegant open concept floor plan offers ceramic plank tile flooring throughout, quartz countertops, a large island, premium cabinetry, spacious pantry, and included refrigerator. Refined touches include recessed lighting, box tray ceilings, and custom mini blinds throughout. The luxurious primary suite features dual vanities, a jetted soaking tub, oversized tiled walk-in shower, and expansive walk-in closet. Enjoy a low maintenance yard, plus camera equipment that convey with the home. Conveniently located near schools, shopping, boutiques, dining, and parks.
For sale
$330,000
5730 Bella Donna Dr, Corpus Christi, TX 78414
4beds
1,977sqft
Single Family Residence
Built in 2017
4,927 Square Feet Lot
$328,900 Zestimate®
$167/sqft
$-- HOA
What's special
Low maintenance yardRecessed lightingExpansive walk-in closetQuartz countertopsCustom mini blinds throughoutBox tray ceilingsOversized tiled walk-in shower
- 129 days |
- 195 |
- 22 |
Zillow last checked:
Listing updated:
Listed by:
Jed Ransom 361-442-8805,
RE/MAX Professionals,
Lydia Ransom 361-774-9748,
RE/MAX Professionals
Source: South Texas MLS,MLS#: 475010 Originating MLS: Corpus Christi
Originating MLS: Corpus ChristiFacts & features
Interior
Bedrooms & bathrooms
- Bedrooms: 4
- Bathrooms: 3
- Full bathrooms: 3
Heating
- Central, Electric
Cooling
- Central Air
Appliances
- Included: Dishwasher, Electric Oven, Electric Range, Microwave, Refrigerator, Range Hood
- Laundry: Washer Hookup, Dryer Hookup
Features
- Jetted Tub, Open Floorplan, Split Bedrooms, Kitchen Island
- Flooring: Tile
- Has fireplace: No
Interior area
- Total structure area: 1,977
- Total interior livable area: 1,977 sqft
Video & virtual tour
Property
Parking
- Total spaces: 2
- Parking features: Attached, Front Entry, Garage
- Attached garage spaces: 2
Features
- Levels: One
- Stories: 1
- Patio & porch: Covered, Patio
- Exterior features: Other
- Pool features: None
- Has spa: Yes
- Fencing: Wood
Lot
- Size: 4,927 Square Feet
- Features: Interior Lot
Details
- Additional structures: Other
- Parcel number: 044900010310
Construction
Type & style
- Home type: SingleFamily
- Property subtype: Single Family Residence
Materials
- Stucco
- Foundation: Slab
- Roof: Shingle
Condition
- Year built: 2017
Utilities & green energy
- Sewer: Public Sewer
- Water: Public
- Utilities for property: Natural Gas Available, Sewer Available, Water Available
Community & HOA
Community
- Features: Short Term Rental Allowed
- Subdivision: Barclay Grove
HOA
- Has HOA: No
Location
- Region: Corpus Christi
Financial & listing details
- Price per square foot: $167/sqft
- Tax assessed value: $349,219
- Annual tax amount: $5,690
- Date on market: 4/17/2026
- Cumulative days on market: 215 days
- Listing agreement: Exclusive Right To Sell
- Listing terms: Cash,Conventional,FHA,VA Loan
Estimated market value
$328,900
$312,000 - $345,000
$2,603/mo
Price history
| Date | Event | Price |
|---|---|---|
| 5/20/2026 | Listed for sale | $330,000$167/sqft |
Source:  South Texas MLS #475010 Report a problem South Texas MLS #475010 Report a problem | ||
| 5/14/2026 | Contingent | $330,000$167/sqft |
Source: South Texas MLS #475010 Report a problem | ||
| 4/30/2026 | Price change | $330,000-1.2%$167/sqft |
Source: South Texas MLS #475010 Report a problem | ||
| 4/17/2026 | Listed for sale | $334,000-1.8%$169/sqft |
Source: South Texas MLS #475010 Report a problem | ||
| 4/16/2026 | Listing removed | $340,000$172/sqft |
Source: South Texas MLS #470332 Report a problem | ||
| 2/7/2026 | Price change | $340,000-1.4%$172/sqft |
Source: South Texas MLS #470332 Report a problem | ||
| 1/21/2026 | Listed for sale | $345,000$175/sqft |
Source: South Texas MLS #470332 Report a problem | ||
Public tax history
| Year | Property taxes | Tax assessment |
|---|---|---|
| 2025 | $5,690 +0.7% | $349,219 +4.6% |
| 2024 | $5,652 +10.6% | $333,909 +10% |
| 2023 | $5,109 -14.6% | $303,554 +10% |
| 2022 | $5,981 -8% | $275,958 +10% |
| 2021 | $6,503 +3.7% | $250,871 +4.6% |
| 2020 | $6,272 +1.4% | $239,899 +1.6% |
| 2019 | $6,188 | $236,100 +7.9% |
| 2018 | $6,188 | $218,911 +1362.3% |
| 2017 | -- | $14,970 |
Find assessor info on the county website
Monthly payment
Est. payment
Payment breakdown
Explore the cost of this home by adjusting the details. Changes won't be saved.Climate risks
Neighborhood: South Side
Nearby schools
GreatSchools rating
- 9/10Faye Webb Elementary SchoolGrades: PK-5Distance: 0.3 mi
- 6/10Kaffie Middle SchoolGrades: 6-8Distance: 0.5 mi
- 7/10Veterans Memorial High SchoolGrades: 9-12Distance: 0.9 mi
Schools provided by the listing agent
- Elementary: Web
- Middle: Kaffie
- High: Veterans Memorial
- District: Corpus Christi ISD
Source: South Texas MLS. This data may not be complete. We recommend contacting the local school district to confirm school assignments for this home.
- $293,400-- bd-- ba1.7k sqft5726 Bella Donna Dr, Corpus Christi, TX 78414Off Market
- $320,000-- bd-- ba1.9k sqft5734 Bella Donna Dr, Corpus Christi, TX 78414Off Market
- $311,600-- bd-- ba1.8k sqft5722 Bella Donna Dr, Corpus Christi, TX 78414Off Market
- $319,900-- bd-- ba1.9k sqft5738 Bella Donna Dr, Corpus Christi, TX 78414Off Market
- $292,200-- bd-- ba1.6k sqft5718 Bella Donna Dr, Corpus Christi, TX 78414Off Market
- $305,200-- bd-- ba1.7k sqft5802 Bella Donna Dr, Corpus Christi, TX 78414Off Market
- $287,5003 bd2 ba1.6k sqft5726 Bella Di Giorno Dr, Corpus Christi, TX 78414Off Market
- $300,2003 bd3 ba1.7k sqft5734 Bella Di Giorno Dr, Corpus Christi, TX 78414Off Market
A local agent can set up tours, give advice and negotiate with sellers.
A local lender can help you make sure your offer is ready when you are.
Similar homes
- $349,9004 bd3 ba2.6k sqft5818 Sabal Dr, Corpus Christi, TX 78414For Sale
 MLS ID #478311, Ashley Babbitt, KM Premier Real Estate. South Texas MLS
 - $329,0003 bd2 ba1.8k sqft6149 Jessica Dr, Corpus Christi, TX 78414For Sale
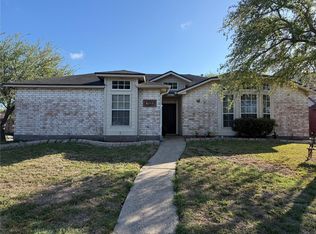 MLS ID #477708, Teresa Mendez, Casa Cristal Realty, LLC. South Texas MLS
 - $324,9004 bd2 ba1.9k sqft7510 Geiger Dr, Corpus Christi, TX 78414For Sale
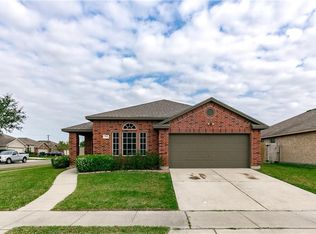 MLS ID #479875, Lorraine Elizondo, Corpus Christi Realty Group. South Texas MLS
 - $329,9003 bd2 ba1.6k sqft3401 Travis Ct, Corpus Christi, TX 78414New Construction
 MLS ID #478734, Becky Salinas, Colonial Unlimited Realty, llc. South Texas MLS
 - $379,0004 bd3 ba2.2k sqft6033 Timbergate Dr, Corpus Christi, TX 78414For SaleMLS ID #472985, Missy Flores, Keller Williams Coastal Bend. South Texas MLS
- $314,9004 bd3 ba2k sqft6825 Windy Creek Dr, Corpus Christi, TX 78414For SaleMLS ID #472105, Laura Noyola, eXp Realty LLC. South Texas MLS
- $364,9994 bd2 ba2k sqft6701 Battery Park Ct, Corpus Christi, TX 78414For SaleMLS ID #477138, Lindsy Clark, Lindsy Clark, Broker. South Texas MLS
- $320,0004 bd3 ba1.7k sqft7521 Diamond Dr, Corpus Christi, TX 78414For SaleMLS ID #467423, Tyler Moore, eXp Realty LLC. South Texas MLS
- $375,0004 bd3 ba2.4k sqft4002 Rayado Creek Dr, Corpus Christi, TX 78414For SaleMLS ID #474407, Debra Eulenfeld, Corpus Christi Realty Group. South Texas MLS
- $374,0004 bd2 ba2.1k sqft3626 Giants Dr, Corpus Christi, TX 78414For SaleMLS ID #480705, April Mason, Keller Williams Coastal Bend. South Texas MLS
- $359,0004 bd2 ba1.9k sqft3041 Neches Dr, Corpus Christi, TX 78414For SaleMLS ID #476206, Janette Salas, Mirabal Montalvo & Associates. South Texas MLS
- $364,9994 bd2 ba2k sqft3817 Kangaroo Ct, Corpus Christi, TX 78414For SaleMLS ID #479255, Gino Montalvo, Mirabal Montalvo & Associates. South Texas MLS
- $350,0003 bd2 ba1.9k sqft2621 Katie Ct, Corpus Christi, TX 78414For SaleMLS ID #476712, Sandra De La Garza, Corpus Christi Realty Group. South Texas MLS
- $324,9003 bd2 ba1.7k sqft7224 Vanessa Dr, Corpus Christi, TX 78414For SaleMLS ID #477742, Elissa Rivera, Salinas Realty. South Texas MLS
- $299,0003 bd2 ba1.7k sqft7186 Lake Placid Dr, Corpus Christi, TX 78414For SaleMLS ID #476451, Toni Grimes, TMG Realty Group. South Texas MLS
- $343,9004 bd2 ba1.7k sqft8046 Pavo Real St, Corpus Christi, TX 78414For SaleMLS ID #472193, Sabra Underbrink, Underbrink Real Estate. South Texas MLS
- $299,9993 bd3 ba2.1k sqft2122 Halcon St, Corpus Christi, TX 78414For SaleMLS ID #480783, Gino Montalvo, Mirabal Montalvo & Associates. South Texas MLS
- $350,0003 bd2 ba1.7k sqft2217 Torrente Dr, Corpus Christi, TX 78414For SaleMLS ID #478904, Jean Marie Giegerich, Weichert REALTORS - The Place. South Texas MLS
- $359,9993 bd2 ba1.9k sqft7217 Repcon Dr, Corpus Christi, TX 78414For SaleMLS ID #480329, Crystal Medina, City to the Coast. South Texas MLS
- $349,0004 bd3 ba1.8k sqft8113 Cattlemen Dr, Corpus Christi, TX 78414For SaleMLS ID #474058, Tyrene Rowe, KM Premier Real Estate. South Texas MLS
