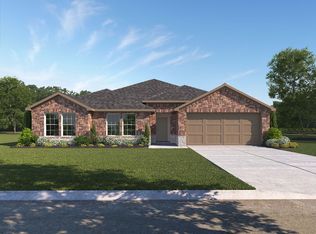
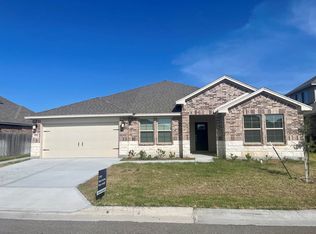
This stunning Braselton built residence is nestled in the highly sought-after Rancho Vista
community, known for its grand entrance, serene lakes, fountains, scenic trails, and beautifully
maintained parks. Designed with a bright, open-concept layout and abundant natural light, this
home effortlessly blends luxury with everyday comfort. This is not just a smart home—this is THE SMART HOME. Equipped with a Control4 home automation system, the entire home is seamlessly connected and voice-activated with Alexa compatibility. Enjoy automated blinds, a full security system, programmable lighting, thermostats, door locks, and an immersive whole-home audio system featuring 16 speakers
extending throughout the interior, patio, porch, and even the garage. The thoughtfully designed floor plan offers four spacious bedrooms and two full baths on the main level, plus an upstairs bonus room ideal for a media space, game room, or private retreat. The luxurious primary suite is a true sanctuary, featuring double vanities, expansive closets with built-in storage, and a private attached bedroom that offers exceptional versatility— home office, nursery, or personal sitting area. The secondary bathroom also features dual sinks, while the utility room includes its own sink for added convenience. A functional drop zone just off the garage entry adds everyday ease and organization. Additional highlights include a walk-in attic providing generous storage, a flexible bonus space off the laundry room, and a three-car garage. Step outside to your private outdoor retreat complete with an extended patio, pergola, irrigation system, and a storage building—perfect for entertaining or relaxing in style. This exceptional home offers the perfect blend of luxury, technology, and thoughtful design, truly a rare find in Rancho Vista. Assumable VA loan available for qualified buyer.
69 days
|
216
|
4
|
Zillow last checked:
Listing updated:
Listed by:
Neida Clark361-774-8288,
KM Premier Real Estate,
Tara Morgan361-271-3880,
KM Premier Real Estate
Source: South Texas MLS,MLS#: 476021Originating MLS: Corpus Christi
Facts & features
Interior
Bedrooms & bathrooms
Bedrooms: 4
Bathrooms: 2
Full bathrooms: 2
Heating
Central, Electric
Cooling
Central Air
Appliances
Included: Dishwasher, Disposal, Gas Oven, Gas Range, Microwave, Refrigerator, Range Hood, Dryer, Oven
Laundry: Washer Hookup, Dryer Hookup
Features
Air Filtration, Home Office, Primary Downstairs, Open Floorplan, Split Bedrooms, Breakfast Bar, Ceiling Fan(s), Programmable Thermostat
Explore the cost of this home by adjusting the details. Changes won't be saved.
Principal & interest
$1,547
Mortgage insurance
$0
Property taxes
$170
Home insurance
$105
HOA fees
$0
Utilities
Not included
All calculations are estimates and provided by Zillow, Inc. for informational purposes only. Actual amounts may vary.
HOA fees may include property taxes on listings classified as Co-Ops. Contact the listing agent and/or owner for fee details.
Mortgage interest rates are dependent on a number of factors, including credit score, down payment, and repayment length. Interest rate data provided by Zillow Group Marketplace, Inc. as of 1/1/1970 from various mortgage lenders with which we have lead or other similar arrangements; the Estimated Payment is an average of those rates.
See how much you could borrow to make a competitive offer.