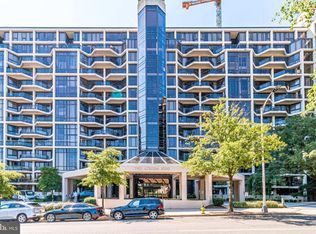
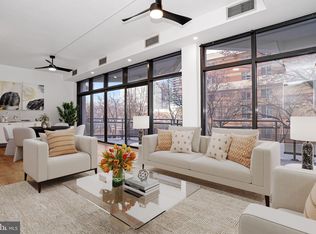
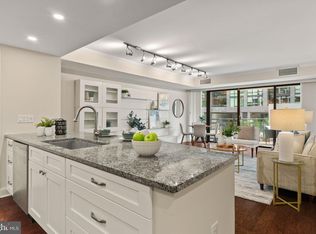
This is unit 1112 and 1115 combined. Step into this stunning, reimagined condominium at the Atrium Residences. Spanning 2,785 sq. ft., this expansive corner-unit home offers a seamless blend of modern design and breathtaking views that define upscale living. Bask in the sweeping, unobstructed views of the National Cathedral, Georgetown University, and the Key Bridge, while enjoying the beauty of sunrises and sunsets from any of the five magnificent balconies. The open living room, designed with floor-to-ceiling glass walls, welcomes natural light and showcases spectacular cityscapes, making the space perfect for both entertaining and serene relaxation. A family room is the perfect spot for a television and reading with a wall of custom built-ins. The state-of-the-art kitchen features high-end appliances and custom cabinetry and has pass through openings to the dining room creating a chef’s dream. The condo offers a thoughtfully designed floorplan, including a first bedroom/office facing east for inspiring sunrises, and third and fourth bedrooms or den spaces nestled in the north/west corridor for tranquil evenings. The master suite serves as a private retreat with expansive views, a dressing room, and an elegant ensuite bathroom equipped with premium fixtures and finishes. The custom designed butler’s pantry includes two temperature-controlled wine coolers, glass cabinetry for stemware and loads of storage. A laundry room to die for has been outfitted with cabinetry and countertops, drying racks, a tv and beverage refrigerator. This property has ample storage in unit and includes two additional storage units on the main level of the building. The residents of this home enjoy access to exclusive amenities, including a fitness center, pool, tennis and pickleball courts, a dry cleaner, 24-hour concierge services, and three secure parking spaces. Situated in Rosslyn Heights, looking down on Rosslyn, the condominium offers easy access to dining, shopping, and cultural attractions, while maintaining a serene, private environment.
Sold for $1,975,000
$1,975,000
1530 Key Blvd #1112/1115, Arlington, VA 22209
4beds
2,785sqft
Condominium
Built in 1986
-- sqft lot
$2,091,000 Zestimate®
$709/sqft
$7,587 Estimated rent
Home value
$2,091,000
$1.90M - $2.30M
$7,587/mo
Zestimate® history
Owner options
List your home for rent
$7,587/mo
Rent Zestimate®
Find your next renter with Zillow Rental Manager. Plus, with online applications, you can quickly screen prospective tenants – for free.
$7,587/mo
Rent Zestimate®
Refinance and save
$12,274/mo
Est. payment
Refinancing to a lower rate could help reduce your monthly payments and save thousands over the life of the loan.
$12,274/mo
Est. payment
Explore your selling options
Work with a Zillow partner agent
Leverage their expertise and Zillow's premium Showcase listings to get your home seen by more buyers.
Get startedList with your own agent
Get your home in front of millions of buyers by listing it on Zillow.
Learn how to do itSell it yourself
Take full control of how buyers see your home on Zillow by listing For Sale by Owner (FSBO).
List your homeWhat's special
Zillow last checked:
Listing updated:
Listed by:
Sheri Grant 703-405-1016,
TTR Sotheby's International Realty,
Co-Listing Agent: Lynn S Kern 703-298-6374,
TTR Sotheby's International Realty
Bought with:
Darren Robertson, 0225208341
Samson Properties
Source: Bright MLS,MLS#: VAAR2047628
Facts & features
Interior
Bedrooms & bathrooms
- Bedrooms: 4
- Bathrooms: 3
- Full bathrooms: 3
- Main level bathrooms: 3
- Main level bedrooms: 4
Rooms
- Room types: Living Room, Dining Room, Primary Bedroom, Bedroom 2, Bedroom 3, Bedroom 4, Kitchen, Laundry, Office, Utility Room, Primary Bathroom, Full Bath
Basement
- Area: 0
Heating
- Heat Pump, Electric
Cooling
- Central Air, Electric
Appliances
- Included: Microwave, Cooktop, Dishwasher, Dryer, Disposal, Freezer, Ice Maker, Double Oven, Oven, Refrigerator, Six Burner Stove, Stainless Steel Appliance(s), Washer, Water Heater, Tankless Water Heater, Electric Water Heater
- Laundry: Main Level, Laundry Room, In Unit
Features
- Built-in Features, Entry Level Bedroom, Walk-In Closet(s), Bathroom - Stall Shower, Primary Bath(s), Kitchen - Gourmet, Combination Dining/Living, Wine Storage, Sauna, Bathroom - Tub Shower
- Flooring: Engineered Wood, Carpet, Wood
- Doors: Sliding Glass
- Windows: Window Treatments
- Has basement: No
- Has fireplace: No
Interior area
- Total structure area: 2,785
- Total interior livable area: 2,785 sqft
- Finished area above ground: 2,785
- Finished area below ground: 0
Property
Parking
- Total spaces: 3
- Parking features: Underground, Inside Entrance, Garage Door Opener, Assigned, Lighted, Parking Space Conveys, Garage
- Garage spaces: 3
- Details: Assigned Parking, Assigned Space #: 1063 -1064- 3073
Accessibility
- Accessibility features: Doors - Swing In, No Stairs
Features
- Levels: One
- Stories: 1
- Exterior features: Lighting, Sidewalks, Tennis Court(s), Balcony
- Pool features: Community
- Has view: Yes
- View description: City
Lot
- Features: Urban
Details
- Additional structures: Above Grade, Below Grade
- Parcel number: 16034315, 16034314
- Zoning: RA4.8
- Special conditions: Standard
Construction
Type & style
- Home type: Condo
- Architectural style: Contemporary
- Property subtype: Condominium
- Attached to another structure: Yes
Materials
- Stucco
Condition
- Excellent
- New construction: No
- Year built: 1986
Utilities & green energy
- Sewer: Public Sewer
- Water: Public
Community & HOA
Community
- Features: Pool
- Security: Exterior Cameras, Fire Alarm, Smoke Detector(s), Fire Sprinkler System
- Condo and coop fee: $2,413 monthly
- Subdivision: The Atrium
HOA
- Has HOA: No
- Amenities included: Concierge, Storage, Party Room, Pool, Tennis Court(s), Fitness Center, Elevator(s), Common Grounds, Meeting Room, Sauna, Reserved/Assigned Parking
- Services included: Water, Trash, Sewer, Cable TV, Common Area Maintenance, Maintenance Structure, Internet, Pool(s), Parking Fee, Reserve Funds, Snow Removal
- HOA name: Atrium Condominium
Location
- Region: Arlington
Financial & listing details
- Price per square foot: $709/sqft
- Tax assessed value: $1,477,100
- Annual tax amount: $15,214
- Date on market: 9/5/2024
- Listing agreement: Exclusive Right To Sell
- Ownership: Condominium
Price history
| Date | Event | Price |
|---|---|---|
| 10/4/2024 | Sold | $1,975,000$709/sqft |
Source:  Bright MLS #VAAR2047628 Report a problem Bright MLS #VAAR2047628 Report a problem | ||
| 9/27/2024 | Pending sale | $1,975,000$709/sqft |
Source: Bright MLS #VAAR2047628 Report a problem | ||
| 9/19/2024 | Contingent | $1,975,000$709/sqft |
Source: Bright MLS #VAAR2047628 Report a problem | ||
| 9/5/2024 | Listed for sale | $1,975,000$709/sqft |
Source: Bright MLS #VAAR2047628 Report a problem | ||
Public tax history
Tax history is unavailable.
Neighborhood: North Rosslyn
Nearby homes
- $950,0003 bd3 ba2k sqft1530 Key Blvd #106, Arlington, VA 22209Sold
- $390,0001 bd1 ba760 sqft1530 Key Blvd APT 114, Arlington, VA 22209Sold
- $490,0001 bd1 ba925 sqft1530 Key Blvd APT 132, Arlington, VA 22209Sold
- $450,0001 bd1 ba765 sqft1530 Key Blvd APT 203, Arlington, VA 22209Sold
- $405,0001 bd1 ba765 sqft1530 Key Blvd APT 221, Arlington, VA 22209Sold
- $489,9991 bd1 ba995 sqft1530 Key Blvd APT 231, Arlington, VA 22209Sold
- $449,9001 bd1 ba765 sqft1530 Key Blvd APT 305, Arlington, VA 22209Sold
- $410,0001 bd1 ba765 sqft1530 Key Blvd APT 325, Arlington, VA 22209Sold
- $415,0001 bd1 ba765 sqft1530 Key Blvd APT 403, Arlington, VA 22209Sold
Nearby schools
GreatSchools rating
- 7/10Innovation Elementary SchoolGrades: PK-5Distance: 0.6 mi
- 9/10Dorothy Hamm MiddleGrades: 6-8Distance: 2 mi
- 8/10Yorktown High SchoolGrades: 9-12Distance: 3.5 mi
Schools provided by the listing agent
- Elementary: Innovation
- Middle: Dorothy Hamm
- High: Yorktown
- District: Arlington County Public Schools
Source: Bright MLS. This data may not be complete. We recommend contacting the local school district to confirm school assignments for this home.
Get a cash offer in 3 minutes
Find out how much your home could sell for in as little as 3 minutes with a no-obligation cash offer.
Estimated market value
$2,091,000
Get a cash offer in 3 minutes
Find out how much your home could sell for in as little as 3 minutes with a no-obligation cash offer.
Estimated market value
$2,091,000
- Virginia
- Arlington County
- Arlington
- 22209
- North Rosslyn
- 1530 Key Blvd Unit 1112/1115
Nearby cities
Nearby neighborhoods
Nearby zip codes
Other Arlington Topics
