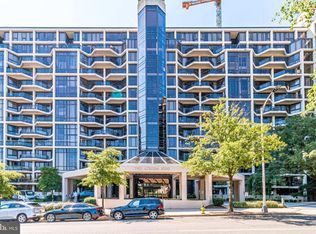
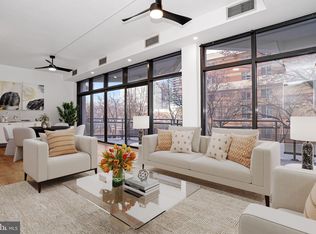
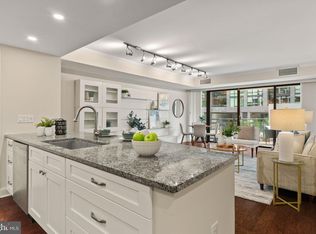
One-level, highly sought-after floor-plan! Northeast corner unit boasting two bedrooms, two baths, two balconies, and two parking spaces. Enjoy sun-filled mornings from the primary suite/balcony and evening sunsets from the north-facing living space/balcony. Step into the welcoming foyer, complete with a large coat closet, seamlessly expanding into the main living room. Walls of glass offer panoramic views of mature landscaping and the National Cathedral. The expansive living/dining room combination accommodates multiple seating areas, while a cozy northeast corner nook in the main living area is perfect for observing the neighborhood, relaxing, or entertaining guests. The updated and remodeled kitchen intelligently divides the living space, offering abundant counter space, cabinets, and an additional eat-in area. The east balcony is conveniently located off both the kitchen and primary suite. The spacious primary suite, located directly off the foyer, features an en-suite bath, walk-in closet, an additional large closet, and a separate vanity area. The second bedroom and second hall bath are immediately forward of the foyer, with a large closet in the hallway outside the second bedroom. An additional closet in the bedroom has been converted into a storage closet with built-in shelving and drawers, ideal for a guest suite, office, or second bedroom. Two designated parking spots are conveniently located next to each other, with an ample storage unit in the garage near the central elevator. The location on Key Blvd. offers a unique blend of a residential area adjacent to a business/commercial corridor. Walk to shopping, restaurants, and services. A two-block stroll takes you to Metro's Orange, Blue, and Silver Lines, providing direct access to Dulles and National Airports, with easy access to I-66 and I-95. Enjoy nearby green space at Theodore Roosevelt Island with a bike/running trail and a perfect spot to watch the Fourth of July fireworks at the Iwo Jima Memorial. Your condo fee covers a wealth of amenities, including a pool, tennis/pickle-ball court, gym/Jacuzzi/sauna, nicely landscaped grounds, and all utilities plus Verizon Fios (excluding electricity). Benefit from 24/7 concierge service, making this residence a truly exceptional and convenient living experience.
Sold for $885,000
$885,000
1530 Key Blvd APT 428, Arlington, VA 22209
2beds
1,640sqft
Condominium
Built in 1986
-- sqft lot
$942,400 Zestimate®
$540/sqft
$4,963 Estimated rent
Home value
$942,400
$876,000 - $1.02M
$4,963/mo
Zestimate® history
Owner options
List your home for rent
$4,963/mo
Rent Zestimate®
Find your next renter with Zillow Rental Manager. Plus, with online applications, you can quickly screen prospective tenants – for free.
$4,963/mo
Rent Zestimate®
Refinance and save
$5,686/mo
Est. payment
Refinancing to a lower rate could help reduce your monthly payments and save thousands over the life of the loan.
$5,686/mo
Est. payment
Explore your selling options
Work with a Zillow partner agent
Leverage their expertise and Zillow's premium Showcase listings to get your home seen by more buyers.
Get startedList with your own agent
Get your home in front of millions of buyers by listing it on Zillow.
Learn how to do itSell it yourself
Take full control of how buyers see your home on Zillow by listing For Sale by Owner (FSBO).
List your homeWhat's special
Zillow last checked:
Listing updated:
Listed by:
Lynn S Kern 703-298-6374,
TTR Sotheby's International Realty,
Co-Listing Agent: Sheri Grant 703-405-1016,
TTR Sotheby's International Realty
Bought with:
Bret Nida, 0225195377
Redfin Corporation
Source: Bright MLS,MLS#: VAAR2039546
Facts & features
Interior
Bedrooms & bathrooms
- Bedrooms: 2
- Bathrooms: 2
- Full bathrooms: 2
- Main level bathrooms: 2
- Main level bedrooms: 2
Basement
- Area: 0
Heating
- Heat Pump, Electric
Cooling
- Central Air, Electric
Appliances
- Included: Microwave, Dishwasher, Disposal, Dryer, Exhaust Fan, Ice Maker, Oven/Range - Electric, Refrigerator, Cooktop, Washer, Washer/Dryer Stacked, Water Heater, Electric Water Heater
- Laundry: Dryer In Unit, Washer In Unit, In Unit
Features
- Breakfast Area, Combination Dining/Living, Combination Kitchen/Dining, Dining Area, Floor Plan - Traditional, Kitchen - Table Space, Wainscotting, Bathroom - Tub Shower, Walk-In Closet(s), Bar
- Flooring: Carpet, Ceramic Tile
- Windows: Window Treatments
- Has basement: No
- Has fireplace: No
Interior area
- Total structure area: 1,640
- Total interior livable area: 1,640 sqft
- Finished area above ground: 1,640
- Finished area below ground: 0
Property
Parking
- Total spaces: 2
- Parking features: Underground, Assigned, Garage
- Garage spaces: 2
- Details: Assigned Parking, Assigned Space #: 3140/3142
Accessibility
- Accessibility features: None
Features
- Levels: One
- Stories: 1
- Pool features: Community
- Has view: Yes
- View description: Trees/Woods, Street, Courtyard
Lot
- Features: Corner Lot/Unit
Details
- Additional structures: Above Grade, Below Grade
- Parcel number: 16034138
- Zoning: RA4.8
- Special conditions: Standard
Construction
Type & style
- Home type: Condo
- Architectural style: Contemporary
- Property subtype: Condominium
- Attached to another structure: Yes
Materials
- Stucco
Condition
- Very Good
- New construction: No
- Year built: 1986
Details
- Builder model: M
Utilities & green energy
- Sewer: Public Sewer
- Water: Public
Community & HOA
Community
- Features: Pool
- Condo and coop fee: $1,366 monthly
- Subdivision: Atrium Condo
HOA
- Has HOA: No
- Amenities included: Concierge, Fitness Center, Storage, Party Room, Picnic Area, Pool, Tennis Court(s)
- Services included: Cable TV, Maintenance Structure, Internet, Parking Fee, Pool(s), Sewer, Trash, Water
- HOA name: Atrium
Location
- Region: Arlington
Financial & listing details
- Price per square foot: $540/sqft
- Tax assessed value: $782,400
- Annual tax amount: $8,058
- Date on market: 2/1/2024
- Listing agreement: Exclusive Right To Sell
- Ownership: Condominium
Price history
| Date | Event | Price |
|---|---|---|
| 4/18/2024 | Sold | $885,000-4.3%$540/sqft |
Source:  Bright MLS #VAAR2039546 Report a problem Bright MLS #VAAR2039546 Report a problem | ||
| 3/23/2024 | Contingent | $925,000$564/sqft |
Source: Bright MLS #VAAR2039546 Report a problem | ||
| 2/1/2024 | Listed for sale | $925,000+180.7%$564/sqft |
Source: Bright MLS #VAAR2039546 Report a problem | ||
| 6/27/1997 | Sold | $329,500$201/sqft |
Source: Public Record Report a problem | ||
Public tax history
| Year | Property taxes | Tax assessment |
|---|---|---|
| 2025 | $8,900 +3.6% | $861,600 +3.6% |
| 2024 | $8,591 +6.6% | $831,700 +6.3% |
| 2023 | $8,059 +1.2% | $782,400 +1.2% |
| 2022 | $7,962 +4.1% | $773,000 +4.1% |
| 2021 | $7,646 +0.4% | $742,300 |
| 2020 | $7,616 | $742,300 |
| 2019 | $7,616 +3.7% | $742,300 +1.7% |
| 2018 | $7,344 | $730,000 |
| 2017 | $7,344 +4.1% | $730,000 +2.5% |
| 2016 | $7,057 +0.4% | $712,100 +0.9% |
| 2015 | $7,030 +0.8% | $705,800 +0.8% |
| 2014 | $6,972 +3.1% | $700,000 +4.2% |
| 2013 | $6,761 +3.6% | $672,100 |
| 2012 | $6,526 +1.4% | -- |
| 2011 | $6,439 | -- |
| 2009 | -- | -- |
| 2008 | -- | -- |
| 2007 | -- | -- |
| 2006 | -- | -- |
| 2005 | -- | -- |
| 2004 | -- | -- |
| 2003 | -- | -- |
| 2002 | -- | -- |
| 2001 | -- | $310,000 |
Find assessor info on the county website
Neighborhood: North Rosslyn
Nearby homes
- $950,0003 bd3 ba2k sqft1530 Key Blvd #106, Arlington, VA 22209Sold
- $390,0001 bd1 ba760 sqft1530 Key Blvd APT 114, Arlington, VA 22209Sold
- $490,0001 bd1 ba925 sqft1530 Key Blvd APT 132, Arlington, VA 22209Sold
- $450,0001 bd1 ba765 sqft1530 Key Blvd APT 203, Arlington, VA 22209Sold
- $405,0001 bd1 ba765 sqft1530 Key Blvd APT 221, Arlington, VA 22209Sold
- $489,9991 bd1 ba995 sqft1530 Key Blvd APT 231, Arlington, VA 22209Sold
- $449,9001 bd1 ba765 sqft1530 Key Blvd APT 305, Arlington, VA 22209Sold
- $410,0001 bd1 ba765 sqft1530 Key Blvd APT 325, Arlington, VA 22209Sold
- $415,0001 bd1 ba765 sqft1530 Key Blvd APT 403, Arlington, VA 22209Sold
Nearby schools
GreatSchools rating
- 7/10Innovation Elementary SchoolGrades: PK-5Distance: 0.6 mi
- 9/10Dorothy Hamm MiddleGrades: 6-8Distance: 2 mi
- 8/10Yorktown High SchoolGrades: 9-12Distance: 3.5 mi
Schools provided by the listing agent
- District: Arlington County Public Schools
Source: Bright MLS. This data may not be complete. We recommend contacting the local school district to confirm school assignments for this home.
Get a cash offer in 3 minutes
Find out how much your home could sell for in as little as 3 minutes with a no-obligation cash offer.
Estimated market value
$942,400
Get a cash offer in 3 minutes
Find out how much your home could sell for in as little as 3 minutes with a no-obligation cash offer.
Estimated market value
$942,400
- Virginia
- Arlington County
- Arlington
- 22209
- North Rosslyn
- 1530 Key Blvd Apartment 428
