Skip main navigation
Sold for $1,145,000
  • $1,145,000

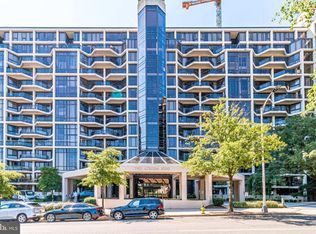
    1530 Key Blvd APT 828, Arlington, VA 22209

    2beds
    1,640sqft
    Condominium
    Built in 1986
    -- sqft lot
    $1,110,900 Zestimate®
    $698/sqft
    $4,719 Estimated rent

    Home value

    $1,110,900

    $1.06M - $1.17M

    $4,719/mo

    Zestimate® history
    Loading
    Loading...

    Owner options

    List your home for rent

    $4,719/mo

    Rent Zestimate®

    Find your next renter with Zillow Rental Manager. Plus, with online applications, you can quickly screen prospective tenants – for free.

    Learn more

    $4,719/mo

    Rent Zestimate®

    Refinance and save

    $6,994/mo

    Est. payment

    Refinancing to a lower rate could help reduce your monthly payments and save thousands over the life of the loan.

    See today's rates

    $6,994/mo

    Est. payment

    Explore your selling options

    Work with a Zillow partner agent

    Leverage their expertise and Zillow's premium Showcase listings to get your home seen by more buyers.

    Get started

    List with your own agent

    Get your home in front of millions of buyers by listing it on Zillow.

    Learn how to do it

    Sell it yourself

    Take full control of how buyers see your home on Zillow by listing For Sale by Owner (FSBO).

    List your home

    What's special

    Nicely landscaped groundsEn-suite bathDouble vanitiesWalk in showerSilver linesWalk to shoppingMultiple seating areas
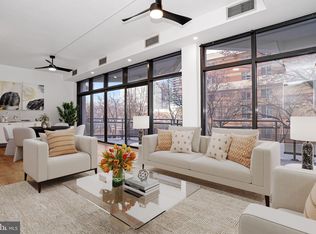
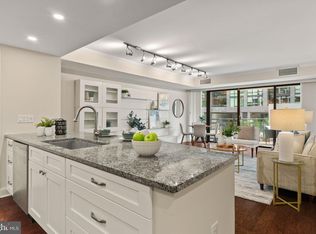
    Views, views, and more views! Completely updated, move in ready!! One-level, highly sought-after floor-plan! Northeast corner unit boasting a welcoming foyer, White Oak / wide plank flooring throughout, preferred white cabinetry / Quartz counters, high-end stainless-steel appliances, spacious kitchen, two bedrooms, two recently renovated baths, two generous sized balconies and two convenient parking spaces. Enjoy sun-filled mornings from the primary suite/balcony and evening sunsets from the North-facing living space/balcony. Walls of glass offer panoramic views of Rosslyn / National Cathedral / Key Bridge. The expansive living/dining room combination accommodates multiple seating areas, while a cozy northeast corner nook in the main living area is perfect for observing the neighborhood, relaxing, or entertaining guests. The updated and remodeled kitchen intelligently divides the living space, offering abundant counter space, cabinets, and an additional eat-in area. The East balcony is conveniently located off both the kitchen and primary suite. The spacious primary suite features an en-suite bath, walk-in closet, an additional large closet, walk in shower, double vanities and a seated vanity area. The second bedroom and second hall bath are immediately forward of the foyer, with a large closet in the hallway outside the second bedroom. An additional closet in the bedroom ideal for a guest suite, office, or second bedroom. Ample storage unit on the lobby level. The location on Key Blvd. offers a unique blend of residential areas adjacent to a business/commercial corridor. Walk to shopping, restaurants, and services. A two-block stroll takes you to Metro's Orange, Blue, and Silver Lines, providing direct access to Dulles and National Airports, with easy access to I-66 and I-95. Enjoy nearby green space at Theodore Roosevelt Island with a bike/running trail and a perfect spot to watch the Fourth of July fireworks at the Iwo Jima Memorial. Your condo fee covers a wealth of amenities, including a pool, tennis/pickle ball court, gym/Jacuzzi/sauna, nicely landscaped grounds, and all utilities plus Verizon Fios (excluding electricity). Benefit from 24/7 concierge service, making this residence a truly exceptional and convenient living experience. Listing Agent is Owner.

    Zillow last checked:

    Listing updated:

    Listed by:

    Lynn S Kern 703-298-6374,

    TTR Sotheby's International Realty

    Bought with:

    Kelly Virbickas, 0225105771

    Compass

    Source: Bright MLS,MLS#: VAAR2040396MLS Logo

    Facts & features

    Interior

    Bedrooms & bathrooms
    • Bedrooms: 2
    • Bathrooms: 2
    • Full bathrooms: 2
    • Main level bathrooms: 2
    • Main level bedrooms: 2
    Basement
    • Area: 0
    Heating
    • Heat Pump, Electric
    Cooling
    • Central Air, Electric
    Appliances
    • Included: Microwave, Dishwasher, Disposal, Dryer, Exhaust Fan, Ice Maker, Refrigerator, Stainless Steel Appliance(s), Cooktop, Washer, Washer/Dryer Stacked, Water Heater, Electric Water Heater
    • Laundry: In Unit
    Features
    • Breakfast Area, Built-in Features, Combination Dining/Living, Combination Kitchen/Dining, Dining Area, Kitchen - Table Space, Upgraded Countertops, Walk-In Closet(s)
    • Flooring: Ceramic Tile, Engineered Wood
    • Windows: Window Treatments
    • Has basement: No
    • Has fireplace: No
    Interior area
    • Total structure area: 1,640
    • Total interior livable area: 1,640 sqft
    • Finished area above ground: 1,640
    • Finished area below ground: 0

    Property

    Parking
    • Total spaces: 2
    • Parking features: Underground, Assigned, Garage
    • Garage spaces: 2
    • Details: Assigned Parking, Assigned Space #: 2111 & 2113
    Accessibility
    • Accessibility features: None
    Features
    • Levels: One
    • Stories: 1
    • Pool features: Community
    • Has view: Yes
    • View description: City, Panoramic
    Lot
    • Features: Corner Lot/Unit
    Details
    • Additional structures: Above Grade, Below Grade
    • Parcel number: 16034246
    • Zoning: RA4.8
    • Special conditions: Standard

    Construction

    Type & style
    • Home type: Condo
    • Architectural style: Contemporary
    • Property subtype: Condominium
    • Attached to another structure: Yes
    Materials
    • Stucco
    Condition
    • Excellent
    • New construction: No
    • Year built: 1986
    Details
    • Builder model: M

    Utilities & green energy

    • Sewer: Public Sewer
    • Water: Public

    Community & neighborhood

    Community
    • Community features: Pool
    Location
    • Region: Arlington
    • Subdivision: Atrium Condo

    HOA & financial

    HOA
    • Has HOA: No
    • Amenities included: Concierge, Fitness Center, Storage, Party Room, Pool
    • Services included: Cable TV, Common Area Maintenance, Maintenance Structure, Internet, Parking Fee, Pool(s), Sewer, Trash, Water
    • Association name: Atrium Condominium
    Other fees
    • Condo and coop fee: $1,375 monthly

    Other

    Other facts
    • Listing agreement: Exclusive Right To Sell
    • Ownership: Condominium

    Price history

    DateEventPrice
    3/27/2024Sold$1,145,000$698/sqft
    Source: Bright MLS #VAAR2040396 Report a problem
    3/18/2024Pending sale$1,145,000$698/sqft
    Source: Bright MLS #VAAR2040396 Report a problem
    3/2/2024Contingent$1,145,000$698/sqft
    Source: Bright MLS #VAAR2040396 Report a problem
    2/29/2024Listed for sale$1,145,000+48.7%$698/sqft
    Source: Bright MLS #VAAR2040396 Report a problem
    7/30/2021Sold$770,000$470/sqft
    Source: Public Record Report a problem

    Public tax history

    YearProperty taxesTax assessment
    2025$9,477 +3.4%$917,400 +3.4%
    2024$9,168 +6.2%$887,500 +5.9%
    2023$8,633 +1.1%$838,200 +1.1%
    2022$8,537 +3.9%$828,800 +3.9%
    2021$8,219 +0.4%$798,000
    2020$8,187 $798,000
    2019$8,187 +3.7%$798,000 +1.7%
    2018$7,895 $784,800
    2017$7,895 +4.1%$784,800 +2.5%
    2016$7,587 +0.4%$765,600 +0.9%
    2015$7,558 +101.7%$758,800 +0.8%
    2014$3,747 -48.4%$752,500 +4.1%
    2013$7,269 +3.6%$722,600
    2012$7,016 +1.4%--
    2011$6,922 --
    2009-- --
    2008-- --
    2007-- --
    2006-- --
    2005-- --
    2004-- --
    2003-- --
    2002-- --
    2001-- $339,200

    Find assessor info on the county website

    Neighborhood: North Rosslyn

    Nearby schools

    GreatSchools rating
    Schools provided by the listing agent
    • District: Arlington County Public Schools

    Source: Bright MLS. This data may not be complete. We recommend contacting the local school district to confirm school assignments for this home.

    Get a cash offer in 3 minutes
    Find out how much your home could sell for in as little as 3 minutes with a no-obligation cash offer.
    Estimated market value
    $1,110,900
    Get a cash offer in 3 minutes
    Find out how much your home could sell for in as little as 3 minutes with a no-obligation cash offer.
    Estimated market value
    $1,110,900