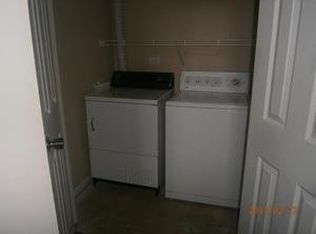
Welcome to this beautifully updated/remodeled duplex in the highly desirable Laurel Oaks subdivision. One of the few homes in the community that backs directly to a tranquil pond, this property offers a semi-private backyard sanctuary complete with a newer paver patio-perfect for relaxing, entertaining, or enjoying peaceful views and local wildlife. Located in a quiet, friendly neighborhood with long-term, conscientious neighbors, this home combines comfort, setting, and convenience. Inside, the fully remodeled kitchen stands out with thoughtful upgrades throughout. Soffits were removed to allow for 36" tall, full-extension soft-close cabinets and drawers. The kitchen features abundant quartz countertop space and seating. With newer Samsung stainless steel appliances, a drawer microwave, and a 3-stage under-sink water filtration system. An enlarged pass-through improves flow and connectivity to the main living area, making this kitchen design unique among similar models. The main level offers vaulted ceilings, luxury plank flooring, updated lighting, and fresh paint, giving the home an open, modern feel. In addition to a spacious loft area, there is a separate, dedicated office, with a 2nd story deck overlooking the pond-ideal for work, hobbies, or study. Both bedrooms are oversized, offering plenty of space and comfort, while the loft can be converted into a third bedroom. The expansive primary suite features a walk-in closet and updated en-suite bath with double sinks and a luxurious jetted corner tub. Additional highlights include first-floor laundry, a newer roof and furnace (both less than 8 years old), newer stainless steel appliances and tasteful upgrades throughout. The HOA handles exterior maintenance, lawn care, and snow removal, making for a low-maintenance lifestyle. Situated near forest preserves, shopping, dining, and with quick access to I-90, this home is also located within School District U-46. With over 2,300 square feet of thoughtfully designed living space, modern finishes, and a rare pond-facing lot, 1530 Laurel Oaks Dr is a home you don't want to miss. rentals after one year of owner occupancy.
Closed
$400,000
1530 Laurel Oaks Dr, Streamwood, IL 60107
2beds
2,345sqft
Duplex, Single Family Residence
Built in 1993
-- sqft lot
$423,800 Zestimate®
$171/sqft
$2,309 Estimated rent
Home value
$423,800
$381,000 - $475,000
$2,309/mo
Zestimate® history
Owner options
List your home for rent
$2,309/mo
Rent Zestimate®
Find your next renter with Zillow Rental Manager. Plus, with online applications, you can quickly screen prospective tenants – for free.
$2,309/mo
Rent Zestimate®
Refinance and save
$3,015/mo
Est. payment
Refinancing to a lower rate could help reduce your monthly payments and save thousands over the life of the loan.
$3,015/mo
Est. payment
Explore your selling options
Work with a Zillow partner agent
Leverage their expertise and Zillow's premium Showcase listings to get your home seen by more buyers.
Get startedList with your own agent
Get your home in front of millions of buyers by listing it on Zillow.
Learn how to do itSell it yourself
Take full control of how buyers see your home on Zillow by listing For Sale by Owner (FSBO).
List your homeWhat's special
Rare pond-facing lotSpacious loft areaUpdated en-suite bathExpansive primary suiteDedicated officeFirst-floor laundryFresh paint
Zillow last checked:
Listing updated:
Listed by:
Vanessa Carlson 800-403-8716,
Illinois Discount Realty
Bought with:
Thomas Palmen
@properties Christie's International Real Estate
Source: MRED as distributed by MLS GRID,MLS#: 12392478
Facts & features
Interior
Bedrooms & bathrooms
- Bedrooms: 2
- Bathrooms: 3
- Full bathrooms: 2
- 1/2 bathrooms: 1
Rooms
- Room types: Mud Room, Office, Loft, Pantry
Primary bedroom
- Features: Flooring (Carpet), Bathroom (Full, Tub & Separate Shwr, Whirlpool & Sep Shwr)
- Level: Second
- Area: 224 Square Feet
- Dimensions: 16X14
Bedroom 2
- Features: Flooring (Carpet)
- Level: Second
- Area: 204 Square Feet
- Dimensions: 12X17
Dining room
- Features: Flooring (Wood Laminate)
- Level: Main
- Area: 120 Square Feet
- Dimensions: 10X12
Family room
- Features: Flooring (Carpet)
- Level: Second
- Area: 180 Square Feet
- Dimensions: 12X15
Kitchen
- Features: Kitchen (Eating Area-Breakfast Bar, Galley, Pantry-Walk-in, Granite Counters, Updated Kitchen), Flooring (Hardwood)
- Level: Main
- Area: 200 Square Feet
- Dimensions: 10X20
Laundry
- Features: Flooring (Vinyl)
- Level: Main
- Area: 28 Square Feet
- Dimensions: 7X4
Living room
- Features: Flooring (Wood Laminate)
- Level: Main
- Area: 120 Square Feet
- Dimensions: 10X12
Loft
- Features: Flooring (Carpet)
- Level: Second
- Area: 204 Square Feet
- Dimensions: 12X17
Mud room
- Features: Flooring (Wood Laminate)
- Level: Main
- Area: 24 Square Feet
- Dimensions: 4X6
Office
- Features: Flooring (Carpet)
- Level: Second
- Area: 144 Square Feet
- Dimensions: 12X12
Pantry
- Features: Flooring (Wood Laminate)
- Level: Main
- Area: 24 Square Feet
- Dimensions: 4X6
Heating
- Natural Gas, Forced Air
Cooling
- Central Air, Electric
Appliances
- Included: Range, Microwave, Dishwasher, Refrigerator, Washer, Dryer, Disposal, Stainless Steel Appliance(s), Wine Refrigerator, Range Hood, Water Purifier, Gas Oven, Humidifier
- Laundry: Main Level, Gas Dryer Hookup, In Unit, Laundry Closet
Features
- Cathedral Ceiling(s), Wet Bar, Walk-In Closet(s), Granite Counters, Separate Dining Room
- Flooring: Laminate
- Basement: None
- Number of fireplaces: 1
- Fireplace features: Gas Log, Loft
Interior area
- Total structure area: 0
- Total interior livable area: 2,345 sqft
- Finished area below ground: 0
Property
Parking
- Total spaces: 2
- Parking features: Asphalt, Garage Door Opener, On Site, Garage Owned, Attached, Garage
- Attached garage spaces: 2
- Has uncovered spaces: Yes
Accessibility
- Accessibility features: No Disability Access
Features
- Patio & porch: Patio, Porch
- Exterior features: Balcony
- Has view: Yes
- View description: Water, Back of Property
- Has water view: Yes
- Water view: Water,Back of Property
- Waterfront features: Pond, Waterfront
Lot
- Dimensions: 12.9 X26.9 X 79.2 X 55.6 X 124.5
- Features: Cul-De-Sac, Mature Trees, Backs to Trees/Woods
Details
- Parcel number: 06282010560000
- Special conditions: None
Construction
Type & style
- Home type: MultiFamily
- Property subtype: Duplex, Single Family Residence
Materials
- Vinyl Siding, Brick
- Foundation: Concrete Perimeter
- Roof: Asphalt
Condition
- New construction: No
- Year built: 1993
Details
- Builder model: BEAUTIFUL
Utilities & green energy
- Electric: Circuit Breakers
- Sewer: Public Sewer
- Water: Public
Community & HOA
Community
- Subdivision: Laurel Oaks
HOA
- Has HOA: Yes
- Services included: Insurance, Exterior Maintenance, Lawn Care, Snow Removal
- HOA fee: $156 monthly
Location
- Region: Streamwood
Financial & listing details
- Price per square foot: $171/sqft
- Tax assessed value: $240,000
- Annual tax amount: $7,365
- Date on market: 6/14/2025
- Listing terms: Conventional
- Ownership: Fee Simple w/ HO Assn.
Price history
| Date | Event | Price |
|---|---|---|
| 7/23/2025 | Sold | $400,000$171/sqft |
Source:  MRED as distributed by MLS GRID #12392478 Report a problem MRED as distributed by MLS GRID #12392478 Report a problem | ||
| 6/19/2025 | Contingent | $400,000$171/sqft |
Source: MRED as distributed by MLS GRID #12392478 Report a problem | ||
| 6/14/2025 | Listed for sale | $400,000+225.2%$171/sqft |
Source: MRED as distributed by MLS GRID #12392478 Report a problem | ||
| 1/13/2022 | Sold | $123,000-45.3%$52/sqft |
Source: Public Record Report a problem | ||
| 8/4/1999 | Sold | $225,000$96/sqft |
Source: Public Record Report a problem | ||
Public tax history
| Year | Property taxes | Tax assessment |
|---|---|---|
| 2024 | $7,599 +3.2% | $24,000 +0% |
| 2023 | $7,365 +2.5% | $23,999 |
| 2022 | $7,182 +28.9% | $23,999 +12.8% |
| 2021 | $5,574 -1% | $21,277 |
| 2020 | $5,629 +1.2% | $21,277 -10% |
| 2019 | $5,562 -23.3% | $23,642 +14.2% |
| 2018 | $7,249 +123.7% | $20,705 |
| 2017 | $3,241 -38.8% | $20,705 |
| 2016 | $5,299 +18.4% | $20,705 +20.7% |
| 2015 | $4,477 -7.5% | $17,156 -8.3% |
| 2014 | $4,838 +1% | $18,714 |
| 2013 | $4,789 +8.3% | $18,714 -0.4% |
| 2012 | $4,424 +3.6% | $18,784 |
| 2011 | $4,272 +16.7% | $18,784 |
| 2010 | $3,662 -22.4% | $18,784 -15.1% |
| 2009 | $4,721 +4.1% | $22,121 -7% |
| 2008 | $4,533 -2.5% | $23,787 -3.8% |
| 2007 | $4,648 +24.9% | $24,725 +4.9% |
| 2006 | $3,722 -1.2% | $23,575 |
| 2005 | $3,767 -4% | $23,575 |
| 2004 | $3,922 -11.3% | $23,575 +8% |
| 2003 | $4,423 +7.5% | $21,824 |
| 2002 | $4,114 -0.2% | $21,824 |
| 2001 | $4,123 +2.2% | $21,824 +11.5% |
| 2000 | $4,034 +1% | $19,575 |
| 1999 | $3,994 | $19,575 |
Find assessor info on the county website
Neighborhood: 60107
Nearby homes
- $380,8003 bd2 ba2.3k sqft1528 Laurel Oaks Dr, Streamwood, IL 60107Off Market
- $369,1002 bd2 ba2.3k sqft1532 Laurel Oaks Dr, Streamwood, IL 60107Off Market
- $375,5003 bd2 ba2.3k sqft1526 Laurel Oaks Dr, Streamwood, IL 60107Off Market
- $353,8002 bd2 ba2.3k sqft1520 Laurel Oaks Dr, Streamwood, IL 60107Off Market
- $401,2003 bd2 ba2.4k sqft1524 Laurel Oaks Dr, Streamwood, IL 60107Off Market
- $377,6003 bd2 ba2.3k sqft1540 Laurel Oaks Dr, Streamwood, IL 60107Off Market
- $369,1003 bd2 ba2.3k sqft1519 Laurel Oaks Dr, Streamwood, IL 60107Off Market
- $380,0002 bd3 ba2.3k sqft1504 Laurel Oaks Dr, Streamwood, IL 60107Sold
Nearby schools
GreatSchools rating
- 5/10Hilltop Elementary SchoolGrades: PK-6Distance: 2 mi
- 4/10Canton Middle SchoolGrades: 7-8Distance: 2.5 mi
- 3/10Streamwood High SchoolGrades: 9-12Distance: 1.2 mi
Schools provided by the listing agent
- Elementary: Hilltop Elementary School
- Middle: Canton Middle School
- High: Streamwood High School
- District: 46
Source: MRED as distributed by MLS GRID. This data may not be complete. We recommend contacting the local school district to confirm school assignments for this home.
Get a cash offer in 3 minutes
Find out how much your home could sell for in as little as 3 minutes with a no-obligation cash offer.
Estimated market value
$423,800
Get a cash offer in 3 minutes
Find out how much your home could sell for in as little as 3 minutes with a no-obligation cash offer.
Estimated market value
$423,800
- Illinois
- Cook County
- Streamwood
- 60107
- 1530 Laurel Oaks Dr
Nearby cities
Nearby zip codes
Other Streamwood Topics
