Skip main navigation
Sold for $365,000
  • $365,000

    1530 Lexington Way, Morgantown, PA 19543

    3beds
    2,974sqft
    Townhouse
    Built in 2005
    1,742 Square Feet Lot
    $388,500 Zestimate®
    $123/sqft
    $2,520 Estimated rent

    Home value

    $388,500

    $369,000 - $408,000

    $2,520/mo

    Zestimate® history
    Loading
    Loading...

    Owner options

    List your home for rent

    $2,520/mo

    Rent Zestimate®

    Find your next renter with Zillow Rental Manager. Plus, with online applications, you can quickly screen prospective tenants – for free.

    Learn more

    $2,520/mo

    Rent Zestimate®

    Refinance and save

    $2,622/mo

    Est. payment

    Refinancing to a lower rate could help reduce your monthly payments and save thousands over the life of the loan.

    See today's rates

    $2,622/mo

    Est. payment

    Explore your selling options

    Work with a Zillow partner agent

    Leverage their expertise and Zillow's premium Showcase listings to get your home seen by more buyers.

    Get started

    List with your own agent

    Get your home in front of millions of buyers by listing it on Zillow.

    Learn how to do it

    Sell it yourself

    Take full control of how buyers see your home on Zillow by listing For Sale by Owner (FSBO).

    List your home

    What's special

    Natural gas fireplaceCommunity poolOpen kitchenFormal dining roomKiddie pool
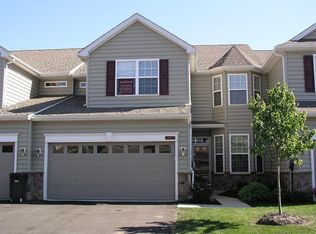
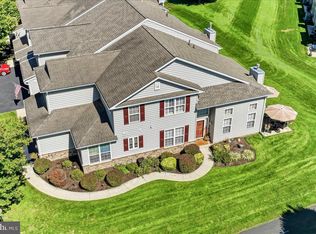
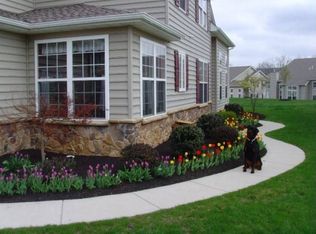
    Welcome to 1530 Lexington. Forget everything you know about a townhome, as you step into this massive, nearly 3000 sf, home! Upon entering you'll see the depth of this floorplan with views from the Foyer through to the Formal Dining Room and Formal Living room. Off the foyer, to the left is a casual dining/breakfast room perfect for your morning coffee. The large, open kitchen features a pantry, double wall oven, gas cooktop and plenty of counter space, flowing straight back to the pass-through into the large 2-story family room with gorgeous floor to ceiling stone accenting the natural gas fireplace - just a light switch and a glass of wine from relaxing at the end of your day! Above the family room is a loft with an overlook. The upstairs offers 3 large bedrooms, a full bath, and an Owner's Suite. Perhaps the most invigorating feature is the daily view of the beautiful sunrise over Welsh Mountain - a vacation-like start to every day. The en suite is huge featuring a stall shower with glass surround and a spacious soaking tub. Taxes recently reduced by appeal!!! Low taxes on a property like this! If the amenities on the inside aren't incredible enough, enjoy the community pool with a kiddie pool, community clubhouse, and playground. Every day is a staycation.

    Zillow last checked:

    Listing updated:

    Listed by:

    Joe Asterino 484-955-6711,

    Springer Realty Group

    Bought with:

    Maggie Oyler, RS299658

    KW Greater West Chester

    Source: Bright MLS,MLS#: PABK2038382MLS Logo

    Facts & features

    Interior

    Bedrooms & bathrooms
    • Bedrooms: 3
    • Bathrooms: 3
    • Full bathrooms: 2
    • 1/2 bathrooms: 1
    • Main level bathrooms: 1
    Rooms
    • Room types: Living Room, Dining Room, Primary Bedroom, Bedroom 2, Kitchen, Family Room, Bedroom 1, Other
    Basement
    • Area: 0
    Heating
    • Forced Air, Natural Gas
    Cooling
    • Central Air, Electric
    Appliances
    • Included: Built-In Range, Self Cleaning Oven, Dishwasher, Disposal, Gas Water Heater
    • Laundry: Main Level
    Features
    • Primary Bath(s), Dining Area, Ceiling Fan(s), Chair Railings, Crown Molding, Family Room Off Kitchen, Open Floorplan, Formal/Separate Dining Room, Kitchen - Table Space, Pantry, Recessed Lighting, Bathroom - Stall Shower, Soaking Tub, Bathroom - Tub Shower, Wainscotting, Walk-In Closet(s), Cathedral Ceiling(s), 9'+ Ceilings
    • Flooring: Wood, Carpet, Vinyl, Tile/Brick
    • Has basement: No
    • Number of fireplaces: 1
    • Fireplace features: Gas/Propane, Mantel(s), Stone
    Interior area
    • Total structure area: 2,974
    • Total interior livable area: 2,974 sqft
    • Finished area above ground: 2,974
    • Finished area below ground: 0

    Property

    Parking
    • Total spaces: 4
    • Parking features: Inside Entrance, Driveway, Paved, Attached, Other
    • Attached garage spaces: 2
    • Uncovered spaces: 2
    • Details: Garage Sqft: 400
    Accessibility
    • Accessibility features: None
    Features
    • Levels: Two
    • Stories: 2
    • Patio & porch: Patio
    • Exterior features: Street Lights, Lighting
    • Pool features: Community
    • Has view: Yes
    • View description: Scenic Vista, Mountain(s)
    Lot
    • Size: 1,742 Square Feet
    • Features: Level
    Details
    • Additional structures: Above Grade, Below Grade
    • Parcel number: 35532003246057
    • Zoning: RES
    • Special conditions: Standard

    Construction

    Type & style
    • Home type: Townhouse
    • Architectural style: Traditional
    • Property subtype: Townhouse
    Materials
    • Vinyl Siding, Aluminum Siding
    • Foundation: Concrete Perimeter, Slab
    • Roof: Pitched,Shingle
    Condition
    • New construction: No
    • Year built: 2005
    Details
    • Builder model: LAUREL
    • Builder name: PENN WYNNE BRIARCRES

    Utilities & green energy

    • Electric: Underground, 200+ Amp Service
    • Sewer: Public Sewer
    • Water: Public
    • Utilities for property: Cable Connected

    Community & HOA

    Community
    • Features: Pool
    • Subdivision: Briarcrest
    HOA
    • Has HOA: Yes
    • Amenities included: Pool, Clubhouse
    • Services included: Pool(s), Common Area Maintenance, Maintenance Grounds, Snow Removal, Trash, Insurance
    • HOA fee: $190 monthly
    Location
    • Region: Morgantown
    • Municipality: CAERNARVON TWP

    Financial & listing details

    • Price per square foot: $123/sqft
    • Tax assessed value: $141,800
    • Annual tax amount: $5,451
    • Date on market: 1/9/2024
    • Listing agreement: Exclusive Right To Sell
    • Listing terms: Conventional,VA Loan
    • Ownership: Fee Simple

    Price history

    DateEventPrice
    4/9/2024Sold$365,000-1.3%$123/sqft
    Source: Bright MLS #PABK2038382 Report a problem
    2/22/2024Pending sale$369,900$124/sqft
    Source: Bright MLS #PABK2038382 Report a problem
    2/13/2024Contingent$369,900$124/sqft
    Source: Bright MLS #PABK2038382 Report a problem
    1/30/2024Price change$369,900-1.4%$124/sqft
    Source: Bright MLS #PABK2038382 Report a problem
    1/17/2024Price change$375,000-1.3%$126/sqft
    Source: Bright MLS #PABK2038382 Report a problem
    1/9/2024Listed for sale$380,000+38.2%$128/sqft
    Source: Bright MLS #PABK2038382 Report a problem
    12/2/2005Sold$274,925$92/sqft
    Source: Public Record Report a problem

    Public tax history

    YearProperty taxesTax assessment
    2025$5,941 +7.1%$141,800
    2024$5,548 -0.1%$141,800
    2023$5,553 -22.3%$141,800 -24.2%
    2022$7,148 +3.1%$187,100
    2021$6,930 -1.8%$187,100
    2020$7,054 +0%$187,100
    2019$7,051 +0%$187,100
    2018$7,051 +2.9%$187,100
    2017$6,852 +279.3%$187,100
    2016$1,807 $187,100
    2015$1,807 $187,100
    2014-- $187,100
    2013-- $187,100
    2012-- $187,100
    2011-- $187,100
    2010-- $187,100
    2009-- $187,100
    2008-- $187,100
    2007-- $187,100
    2006-- $187,100
    Find assessor info on the county website

    Neighborhood: 19543

    Nearby schools

    GreatSchools rating
    Schools provided by the listing agent
    • Elementary: Twin Valley
    • Middle: Twin Valley
    • High: Twin Valey
    • District: Twin Valley

    Source: Bright MLS. This data may not be complete. We recommend contacting the local school district to confirm school assignments for this home.

    Get a cash offer in 3 minutes
    Find out how much your home could sell for in as little as 3 minutes with a no-obligation cash offer.
    Estimated market value
    $388,500
    Get a cash offer in 3 minutes
    Find out how much your home could sell for in as little as 3 minutes with a no-obligation cash offer.
    Estimated market value
    $388,500