Skip main navigation
Sold for $365,000
  • $365,000

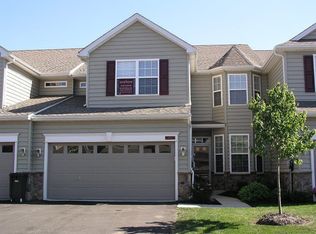
    1534 Lexington Way, Morgantown, PA 19543

    3beds
    2,385sqft
    Townhouse
    Built in 2005
    2,178 Square Feet Lot
    $365,100 Zestimate®
    $153/sqft
    $2,364 Estimated rent

    Home value

    $365,100

    $347,000 - $383,000

    $2,364/mo

    Zestimate® history
    Loading
    Loading...

    Owner options

    List your home for rent

    $2,364/mo

    Rent Zestimate®

    Find your next renter with Zillow Rental Manager. Plus, with online applications, you can quickly screen prospective tenants – for free.

    Learn more

    $2,364/mo

    Rent Zestimate®

    Refinance and save

    $2,755/mo

    Est. payment

    Refinancing to a lower rate could help reduce your monthly payments and save thousands over the life of the loan.

    See today's rates

    $2,755/mo

    Est. payment

    Explore your selling options

    Work with a Zillow partner agent

    Leverage their expertise and Zillow's premium Showcase listings to get your home seen by more buyers.

    Get started

    List with your own agent

    Get your home in front of millions of buyers by listing it on Zillow.

    Learn how to do it

    Sell it yourself

    Take full control of how buyers see your home on Zillow by listing For Sale by Owner (FSBO).

    List your home

    What's special

    Attached two-car garageTwo car garageBright spacious livingRelaxing soaking tubAbundant natural lightRich cherry wood cabinetryBeautifully maintained surroundings
    Best value in Morgantown for over 2,300 square feet and a two car garage. Low HOW fees. End Unit. Welcome to this beautifully maintained Town home offering bright, spacious living and a versatile floor plan. A dramatic two-story living room creates an impressive first impression, featuring abundant natural light, plantation shutters, and a cozy gas fireplace. The adjoining dining area provides an elegant setting for entertaining, while the well-appointed kitchen offers rich cherry wood cabinetry, generous counter space, stainless-steel appliances, and a cheerful breakfast area surrounded by windows. The spacious primary suite includes a private bath with a double vanity and relaxing soaking tub, along with an exceptionally generous walk-in closet. All closets have had professional closet organizers installed. Additional bedrooms provide comfortable accommodations for family, guests, or a home office. An open loft overlooking the main living area offers even more flexible space for a den, reading area, media room, or home office. New HVAC Compressor in 2021 along with a new back half of the roof replaced, New Hot Water Heater in 2026. A huge Community Pool and Tot Lot complete Briarcrest. Additional highlights include convenient main-level laundry, ample storage, an attached two-car garage, and a private outdoor patio ideal for dining, relaxing, and enjoying the beautifully maintained surroundings. Residents can also take advantage of the nearby community swimming pool and open green spaces. With its airy interiors, flexible living areas, attractive outdoor space, and inviting community amenities, this lovely home offers comfort, convenience, and an easy-care lifestyle. Morgantown has an excellant mix of History, Outdoor Recreation, Farms, Antique Shopping, and Entertainment. French Creek State Park 7,730 Acres, Hopewell Furness National Historic Site, Weaver's Orchard-Pick your own fruit, bakery, and cafe, Mast Farm's Corn Maze and Hayrides, Historic Pool Forge 26 Acre Historic Property, Classic Auto Mall Classic and Collector Cars, Hollywood Casino Adult Entertainment with Slots, Table Games, and Dining, Move In Ready. Open House Saturday 1-3PM Stop out.

    Zillow last checked:

    Listing updated:

    Listed by:

    Lisa Hershock 610-405-8866,

    Engel & Volkers

    Bought with:

    Stephanie Gersbach, RS366524

    Keller Williams Real Estate -Exton

    Source: Bright MLS,MLS#: PABK2077704MLS Logo

    Facts & features

    Interior

    Bedrooms & bathrooms
    • Bedrooms: 3
    • Bathrooms: 3
    • Full bathrooms: 2
    • 1/2 bathrooms: 1
    • Main level bathrooms: 2
    • Main level bedrooms: 1
    Basement
    • Area: 0
    Heating
    • Forced Air, Natural Gas
    Cooling
    • Central Air, Electric
    Appliances
    • Included: Built-In Range, Dishwasher, Disposal, Self Cleaning Oven, Gas Water Heater
    • Laundry: Main Level
    Features
    • Bathroom - Stall Shower, Butlers Pantry, Dining Area, Primary Bath(s), 9'+ Ceilings, Cathedral Ceiling(s), High Ceilings
    • Flooring: Carpet, Tile/Brick, Vinyl, Wood
    • Doors: French Doors, Insulated, Storm Door(s)
    • Windows: Screens, Vinyl Clad, Double Pane Windows
    • Has basement: No
    • Number of fireplaces: 1
    • Fireplace features: Gas/Propane, Mantel(s)
    Interior area
    • Total structure area: 2,385
    • Total interior livable area: 2,385 sqft
    • Finished area above ground: 2,385
    • Finished area below ground: 0

    Property

    Parking
    • Total spaces: 2
    • Parking features: Storage, Garage Faces Front, Built In, Garage Door Opener, Inside Entrance, Asphalt, Attached, Other
    • Attached garage spaces: 2
    • Has uncovered spaces: Yes
    Accessibility
    • Accessibility features: None
    Features
    • Levels: Two
    • Stories: 2
    • Patio & porch: Patio
    • Exterior features: Lighting, Street Lights
    • Pool features: Community
    • Has view: Yes
    • View description: Garden
    Lot
    • Size: 2,178 Square Feet
    • Dimensions: 6003 sq ft
    • Features: Level, Corner Lot/Unit
    Details
    • Additional structures: Above Grade, Below Grade
    • Parcel number: 35532003246003
    • Zoning: RES
    • Zoning description: Residential
    • Special conditions: Standard

    Construction

    Type & style
    • Home type: Townhouse
    • Architectural style: Traditional
    • Property subtype: Townhouse
    Materials
    • Stone, Vinyl Siding
    • Foundation: Concrete Perimeter
    • Roof: Pitched,Shingle
    Condition
    • Excellent
    • New construction: No
    • Year built: 2005
    Details
    • Builder model: ARLINGTON
    • Builder name: PENN WYNNE BRIARCRES

    Utilities & green energy

    • Electric: 200+ Amp Service, Underground
    • Sewer: Public Sewer
    • Water: Public
    • Utilities for property: Cable Connected, Electricity Available, Natural Gas Available, Phone Available, Sewer Available, Underground Utilities, Water Available

    Community & HOA

    Community
    • Security: Smoke Detector(s)
    • Subdivision: Briarcrest
    HOA
    • Has HOA: Yes
    • Amenities included: Clubhouse, Common Grounds, Pool
    • Services included: Maintenance Grounds, Pool(s), Snow Removal, Trash
    • HOA fee: $230 monthly
    • HOA name: VILLAGE OF BRIARCREST
    Location
    • Region: Morgantown
    • Municipality: CAERNARVON TWP

    Financial & listing details

    • Price per square foot: $153/sqft
    • Tax assessed value: $175,100
    • Annual tax amount: $7,240
    • Date on market: 9/8/2026
    • Listing agreement: Exclusive Agency
    • Listing terms: Cash,Conventional,FHA,VA Loan
    • Inclusions: Washer, Dryer, Kitchen Refrigerator, Wine Cooler
    • Exclusions: Garage Refrigerator
    • Ownership: Fee Simple
    • Road surface type: Black Top

    Price history

    DateEventPrice
    10/28/2026Sold$365,000+4.3%$153/sqft
    Source: Bright MLS #PABK2077704 Report a problem
    9/27/2026Pending sale$350,000$147/sqft
    Source: Bright MLS #PABK2077704 Report a problem
    9/22/2026Price change$350,000-6.7%$147/sqft
    Source: Bright MLS #PABK2077704 Report a problem
    9/19/2026Price change$375,000-2.6%$157/sqft
    Source: Bright MLS #PABK2077704 Report a problem
    9/8/2026Listed for sale$385,000+54.7%$161/sqft
    Source: Bright MLS #PABK2077704 Report a problem
    12/9/2005Sold$248,904$104/sqft
    Source: Public Record Report a problem

    Public tax history

    YearProperty taxesTax assessment
    2026$7,713 +5.1%$175,100
    2025$7,336 +7.1%$175,100
    2024$6,851 -0.1%$175,100
    2023$6,857 +2.5%$175,100
    2022$6,690 +3.1%$175,100
    2021$6,486 -1.8%$175,100
    2020$6,601 +0%$175,100
    2019$6,599 +0%$175,100
    2018$6,599 +2.9%$175,100
    2017$6,413 +279.3%$175,100
    2016$1,691 +0%$175,100
    2015$1,691 $175,100
    2014-- $175,100
    2013-- $175,100
    2012-- $175,100
    2011-- $175,100
    2010-- $175,100
    2009-- $175,100
    2008-- $175,100
    2007-- $175,100
    2006-- $175,100
    Find assessor info on the county website

    Neighborhood: 19543

    Nearby schools

    GreatSchools rating
    Schools provided by the listing agent
    • Elementary: Twin Valley
    • Middle: Twin Valley
    • High: Twin Valley
    • District: Twin Valley

    Source: Bright MLS. This data may not be complete. We recommend contacting the local school district to confirm school assignments for this home.

    Get a cash offer in 3 minutes
    Find out how much your home could sell for in as little as 3 minutes with a no-obligation cash offer.
    Estimated market value

    $365,100

    Get a cash offer in 3 minutes
    Find out how much your home could sell for in as little as 3 minutes with a no-obligation cash offer.
    Estimated market value

    $365,100