Skip main navigation
Sold for $300,000
  • $300,000

    1530 Mechanicsville Tpke, Richmond, VA 23223

    4beds
    1,872sqft
    Single Family Residence
    Built in 1925
    5,201 Square Feet Lot
    $337,600 Zestimate®
    $160/sqft
    $2,916 Estimated rent

    Home value

    $337,600

    $317,000 - $361,000

    $2,916/mo

    Zestimate® history
    Loading
    Loading...

    Owner options

    List your home for rent

    $2,916/mo

    Rent Zestimate®

    Find your next renter with Zillow Rental Manager. Plus, with online applications, you can quickly screen prospective tenants – for free.

    Learn more

    $2,916/mo

    Rent Zestimate®

    Refinance and save

    $1,896/mo

    Est. payment

    Refinancing to a lower rate could help reduce your monthly payments and save thousands over the life of the loan.

    See today's rates

    $1,896/mo

    Est. payment

    Explore your selling options

    Work with a Zillow partner agent

    Leverage their expertise and Zillow's premium Showcase listings to get your home seen by more buyers.

    Get started

    List with your own agent

    Get your home in front of millions of buyers by listing it on Zillow.

    Learn how to do it

    Sell it yourself

    Take full control of how buyers see your home on Zillow by listing For Sale by Owner (FSBO).

    List your home

    What's special

    Modern light fixtureContemporary - style finishesTile surroundFull country porchHeart of richmondCeiling fansSpacious bedrooms
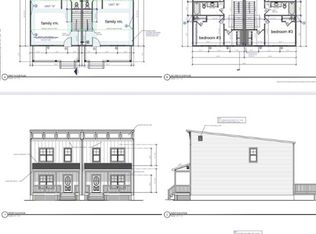
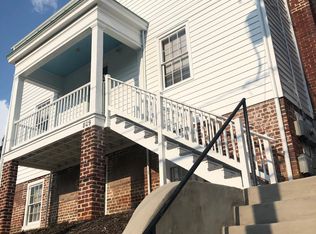
    Darling Two-Story Property in the heart of Richmond! This stunner offers ultimate privacy with incredible fenced-in outdoor area. Buyers will love 3 BR, 2.5 BA, 1,872 square feet, hardwood floors, well-appointed kitchen, spacious bedrooms and luxurious primary en suite. Be welcomed by impeccable curb-appeal, with charming sidewalks in neighborhood leading to fenced-in front yard and full country porch. An inviting foyer greets you at the door, revealing an ultra-spacious family room with gleaming hardwood floors, tons of natural light, modern light fixture and decorative molding. Make way to a formal dining room with ample space to entertain and host your family and friends! Dreamy kitchen flaunts tile flooring, granite countertops, gas cooktop, tile backsplash, contemporary-style finishes and hardware as well as access to side deck. First floor office is a great space to work from home or utilize as kids playroom. View a convenient laundry room and 1/2 bath before retreating to the second level. Premier primary suite showcases more HDWD floors, ceiling fan, accent wall, oversized closet and private en suite bath with dual granite vanity, tile flooring and luxurious, spa-like walk-in shower with glass enclosure and tile surround. Additional two generous-sized bedrooms each offer HDWD, ceiling fans and large closets, sharing full hall bath with granite vanity and tub/shower combo. Satisfy all your storage needs in above attic as well as detached storage shed. Phenomenal outdoor space reveals a spacious rear deck overlooking sprawling backyard, offering ultimate privacy with surrounding fence.

    Zillow last checked:

    Listing updated:

    Listed by:

    Cole Dickinson (804)295-2273,

    Long & Foster REALTORS,

    Kyle Yeatman 804-516-6413,

    Long & Foster REALTORS

    Bought with:

    Josh Leslie, 0225265494

    Nest Realty Group

    Source: CVRMLS,MLS#: 2411212MLS LogoOriginating MLS: Central Virginia Regional MLS

    Facts & features

    Interior

    Bedrooms & bathrooms
    • Bedrooms: 4
    • Bathrooms: 3
    • Full bathrooms: 2
    • 1/2 bathrooms: 1
    Primary bedroom
    • Description: HDWD, Light/Fan, Accent Wall, En Suite Bath
    • Level: Second
    • Dimensions: 13.0 x 15.0
    Bedroom 2
    • Description: HDWD, Light/Fan, Oversized Closet
    • Level: Second
    • Dimensions: 11.0 x 10.0
    Bedroom 3
    • Description: HDWD, Light/Fan, Oversized Closet
    • Level: Second
    • Dimensions: 11.0 x 16.0
    Dining room
    • Description: HDWD, Open to Kitchen
    • Level: First
    • Dimensions: 15.0 x 13.0
    Family room
    • Description: HDWD, Decorative Molding, Opens to Dining
    • Level: First
    • Dimensions: 16.0 x 13.0
    Other
    • Description: Tub & Shower
    • Level: Second
    Half bath
    • Level: First
    Kitchen
    • Description: Tile Floors, Granite Counters, Gas Cooktop
    • Level: First
    • Dimensions: 13.0 x 13.0
    Laundry
    • Description: Tile Floors
    • Level: First
    • Dimensions: 9.0 x 3.0
    Office
    • Description: HDWD Floors
    • Level: First
    • Dimensions: 9.0 x 9.0
    Heating
    • Natural Gas, Zoned
    Cooling
    • Zoned
    Appliances
    • Included: Dishwasher, Gas Cooking, Disposal, Microwave, Oven, Stove, Tankless Water Heater
    • Laundry: Washer Hookup, Dryer Hookup
    Features
    • Ceiling Fan(s), Separate/Formal Dining Room, Double Vanity, Eat-in Kitchen, Granite Counters, Bath in Primary Bedroom
    • Flooring: Ceramic Tile, Wood
    • Basement: Crawl Space
    • Attic: Access Only
    Interior area
    • Total interior livable area: 1,872 sqft
    • Finished area above ground: 1,872

    Property

    Features
    • Levels: Two
    • Stories: 2
    • Patio & porch: Deck, Front Porch
    • Pool features: None
    • Fencing: Back Yard,Fenced,Privacy
    Lot
    • Size: 5,201 Square Feet
    Details
    • Parcel number: E0000672030
    • Zoning description: R-6

    Construction

    Type & style
    • Home type: SingleFamily
    • Architectural style: Two Story
    • Property subtype: Single Family Residence
    Materials
    • Brick, Drywall, Frame, Vinyl Siding
    • Roof: Metal
    Condition
    • Resale
    • New construction: No
    • Year built: 1925

    Utilities & green energy

    • Sewer: Public Sewer
    • Water: Public

    Community & HOA

    Community
    • Subdivision: None
    Location
    • Region: Richmond

    Financial & listing details

    • Price per square foot: $160/sqft
    • Tax assessed value: $291,000
    • Annual tax amount: $3,144
    • Date on market: 9/9/2025
    • Ownership: Individuals
    • Ownership type: Sole Proprietor

    Price history

    DateEventPrice
    6/6/2024Sold$300,000$160/sqft
    Source: CVRMLS #2411212 Report a problem
    5/4/2024Pending sale$300,000$160/sqft
    Source: CVRMLS #2411212 Report a problem
    5/3/2024Listed for sale$300,000+33.9%$160/sqft
    Source: CVRMLS #2411212 Report a problem
    5/28/2020Sold$224,000+1.8%$120/sqft
    Source: CVRMLS #2003201 Report a problem
    4/1/2020Pending sale$220,000$118/sqft
    Source: United Real Estate Richmond #2003201 Report a problem
    3/24/2020Listed for sale$220,000$118/sqft
    Source: United Real Estate Richmond #2003201 Report a problem
    3/17/2020Pending sale$220,000$118/sqft
    Source: United Real Estate Richmond #2003201 Report a problem
    3/14/2020Listed for sale$220,000$118/sqft
    Source: United Real Estate Richmond #2003201 Report a problem
    3/12/2020Pending sale$220,000$118/sqft
    Source: United Real Estate Richmond #2003201 Report a problem
    3/5/2020Price change$220,000-2.2%$118/sqft
    Source: United Real Estate Richmond #2003201 Report a problem
    2/18/2020Price change$224,995-0.9%$120/sqft
    Source: United Real Estate Richmond #2003201 Report a problem
    2/1/2020Price change$227,000-3.2%$121/sqft
    Source: United Real Estate Richmond #2003201 Report a problem
    1/21/2020Price change$234,500-0.2%$125/sqft
    Source: United Real Estate Richmond #1936309 Report a problem
    1/1/2020Price change$235,000-4.1%$126/sqft
    Source: United Real Estate Richmond #1936309 Report a problem
    12/18/2019Listed for sale$245,000+308.3%$131/sqft
    Source: United Real Estate Richmond #1936309 Report a problem
    2/27/2019Sold$60,000$32/sqft
    Source: Public Record Report a problem

    Public tax history

    YearProperty taxesTax assessment
    2025$3,660 +4.8%$305,000 +4.8%
    2024$3,492 +11.1%$291,000 +11.1%
    2023$3,144 $262,000
    2022$3,144 +19.6%$262,000 +19.6%
    2021$2,628 +110.6%$219,000 +110.6%
    2020$1,248 +10.6%$104,000 +10.6%
    2019$1,128 +1.1%$94,000 +1.1%
    2018$1,116 -5.1%$93,000
    2017$1,176 $93,000 -3.1%
    2016$1,176 $96,000
    2015$1,176 $96,000 -2%
    2014$1,176 $98,000
    2013-- $98,000
    2012-- $98,000 -6.7%
    2011-- $105,000
    2010-- $105,000 +0.8%
    2009-- $104,200 +53%
    2008-- $68,100 +1.5%
    2007-- $67,100 +44.6%
    2006-- $46,400 +26.4%
    2005-- $36,700 +19.2%
    2003-- $30,800 +3%
    2002-- $29,900
    2001$428 $29,900
    Find assessor info on the county website

    Neighborhood: Mosby

    Nearby schools

    GreatSchools rating
    Schools provided by the listing agent
    • Elementary: Woodville
    • Middle: Martin Luther King Jr.
    • High: Armstrong

    Source: CVRMLS. This data may not be complete. We recommend contacting the local school district to confirm school assignments for this home.

    Get a cash offer in 3 minutes
    Find out how much your home could sell for in as little as 3 minutes with a no-obligation cash offer.
    Estimated market value
    $337,600
    Get a cash offer in 3 minutes
    Find out how much your home could sell for in as little as 3 minutes with a no-obligation cash offer.
    Estimated market value
    $337,600