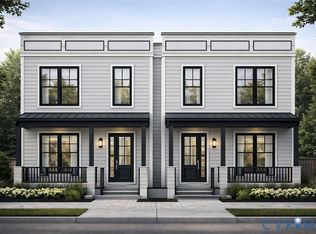
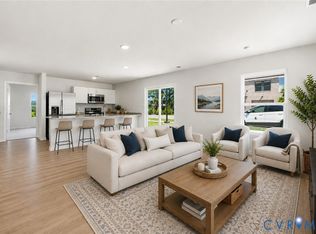
NEW CONSTRUCTION TOWNHOME IN THE CITY. Construction to begin next week and expected to be ready in 2026. Now's your chance to own new construction in a neighborhood that already has roots. Exterior vinyl siding keeps maintenance simple. Inside, boasts luxury vinyl flooring throughout. This townhome offers an open-concept main level where the family room flows into a crisp kitchen featuring quartz countertops and a center island with direct access to the back deck, extending your living space outdoors. Upstairs is designed for everyday ease: the primary suite features spacious walk-in closet and an ensuite bath with a double vanity. Two additional bedrooms with a shared full hall bath, and an upstairs laundry room for convenience. All bedrooms sized well and feature ample closet space. Opportunities like this are not common in this area. You’re set inside an established neighborhood with quick access to Downtown, Church Hill, Shockoe Bottom, VCU/MCV, parks and local dining. PLUS easy access to I-64 & I-95. Builder currently allowing buyer to request finishes and selections via change order.
New construction
$359,000
1532 Mechanicsville Tpke, Richmond, VA 23223
3beds
1,500sqft
Townhouse, Single Family Residence
Built in 2025
-- sqft lot
$358,200 Zestimate®
$239/sqft
$-- HOA
What's special
Open-concept main levelCrisp kitchenCenter islandBack deckAmple closet spaceQuartz countertopsUpstairs laundry room
- 317 days
- 52
- 2
Zillow last checked:
Listing updated:
Listed by:
Vincent McFarley membership@therealbrokerage.com,
Real Broker LLC 855-450-0442
Source: CVRMLS,MLS#: 2529089 Originating MLS: Central Virginia Regional MLS
Originating MLS: Central Virginia Regional MLSFacts & features
Interior
Bedrooms & bathrooms
- Bedrooms: 3
- Bathrooms: 3
- Full bathrooms: 2
- 1/2 bathrooms: 1
Primary bedroom
- Level: Second
- Dimensions: 0 x 0
Bedroom 2
- Level: Second
- Dimensions: 0 x 0
Bedroom 3
- Level: Second
- Dimensions: 0 x 0
Family room
- Level: First
- Dimensions: 0 x 0
Other
- Description: Tub & Shower
- Level: Second
Half bath
- Level: First
Kitchen
- Level: First
- Dimensions: 0 x 0
Heating
- Electric, Heat Pump
Cooling
- Central Air, Electric
Appliances
- Laundry: Washer Hookup, Dryer Hookup
Features
- Dining Area, Granite Counters, Kitchen Island, Pantry, Walk-In Closet(s)
- Flooring: Vinyl
- Has basement: No
- Attic: Access Only
Interior area
- Total interior livable area: 1,500 sqft
- Finished area above ground: 1,500
- Finished area below ground: 0
Property
Features
- Levels: Two
- Stories: 2
- Pool features: None
- Fencing: None
Details
- Parcel number: E0000672031
Construction
Type & style
- Home type: Townhouse
- Architectural style: Row House
- Property subtype: Townhouse, Single Family Residence
- Attached to another structure: Yes
Materials
- Block, Vinyl Siding
- Foundation: Slab
- Roof: Asphalt,Shingle
Condition
- New Construction,Under Construction
- New construction: Yes
- Year built: 2025
Utilities & green energy
- Sewer: Public Sewer
- Water: Public
Community & HOA
Community
- Subdivision: None
Location
- Region: Richmond
Financial & listing details
- Price per square foot: $239/sqft
- Tax assessed value: $82,000
- Annual tax amount: $492
- Date on market: 10/19/2025
- Ownership: Individuals
- Ownership type: Sole Proprietor
Estimated market value
$358,200
$340,000 - $376,000
$2,617/mo
Price history
| Date | Event | Price |
|---|---|---|
| 10/20/2025 | Listed for sale | $359,000+348.8%$239/sqft |
Source:  CVRMLS #2529089 Report a problem CVRMLS #2529089 Report a problem | ||
| 8/20/2024 | Sold | $80,000-16.7%$53/sqft |
Source: Public Record Report a problem | ||
| 12/15/2023 | Listing removed | -- |
Source: My State MLS #11211511 Report a problem | ||
| 10/19/2023 | Price change | $95,999-2%$64/sqft |
Source: My State MLS #11211511 Report a problem | ||
| 10/11/2023 | Price change | $97,999-2%$65/sqft |
Source: My State MLS #11211511 Report a problem | ||
| 9/28/2023 | Listed for sale | $99,999$67/sqft |
Source: My State MLS #11211511 Report a problem | ||
Public tax history
| Year | Property taxes | Tax assessment |
|---|---|---|
| 2025 | $492 +5.1% | $41,000 +5.1% |
| 2024 | $468 | $39,000 |
| 2023 | $468 | $39,000 |
| 2022 | $468 +95% | $39,000 +95% |
| 2021 | $240 +53.8% | $20,000 +53.8% |
| 2020 | $156 | $13,000 |
| 2019 | $156 | $13,000 |
| 2018 | $156 -36.5% | $13,000 |
| 2017 | $246 | $13,000 |
| 2016 | $246 | $13,000 |
| 2015 | $246 | $13,000 |
| 2014 | $246 | $13,000 |
| 2013 | -- | $13,000 |
| 2012 | -- | $13,000 |
| 2011 | -- | $13,000 |
| 2010 | -- | $13,000 |
| 2009 | -- | $13,000 |
| 2008 | -- | $13,000 +30% |
| 2007 | -- | $10,000 +29.9% |
| 2006 | -- | $7,700 +18.5% |
| 2005 | -- | $6,500 +18.2% |
| 2003 | -- | $5,500 |
| 2002 | -- | $5,500 |
| 2001 | $79 | $5,500 |
Find assessor info on the county website
Monthly payment
Est. payment
Payment breakdown
Explore the cost of this home by adjusting the details. Changes won't be saved.Climate risks
Neighborhood: Mosby
Nearby schools
Schools provided by the listing agent
- Elementary: Woodville
- Middle: Martin Luther King Jr.
- High: Armstrong
Source: CVRMLS. This data may not be complete. We recommend contacting the local school district to confirm school assignments for this home.
- $300,0004 bd3 ba1.8k sqft1530 Mechanicsville Tpke, Richmond, VA 23223Sold

- $171,1003 bd1 ba1.3k sqft1528 Mechanicsville Tpke, Richmond, VA 23223Off Market
- $619,400-- bd-- ba6k sqft1538 Mechanicsville Tpke, Richmond, VA 23223Off Market
- $184,0003 bd2 ba1.5k sqft1514 Mechanicsville Tpke, Richmond, VA 23223Off Market
Similar homes
- $359,0003 bd3 ba1.5k sqft1532 1/2 Mechanicsville Tpke, Richmond, VA 23223New Construction
 MLS ID #2529143, Vincent McFarley, Real Broker LLC. CVRMLS
 - $352,6203 bd3 ba1.5k sqft3784 Bolling Rd #B10-1, Henrico, VA 23223New Construction
 MLS ID #2621535, John Thiel, Long & Foster REALTORS. CVRMLS
 - $356,1353 bd3 ba1.6k sqft2800 W Laburnum #A1-1, Richmond, VA 23223For Sale
 MLS ID #2617981, John Thiel. Long & Foster Broker Feed
 - $356,1353 bd3 ba1.6k sqft2800 E Laburnum Ave #A1-1, Henrico, VA 23223New ConstructionMLS ID #2617981, John Thiel, Long & Foster REALTORS. CVRMLS
