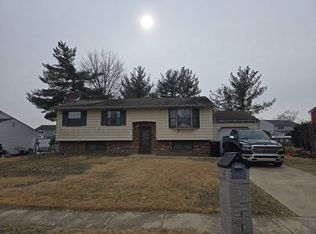
BEST AND FINAL DUE TUESDAY AUGUST 25, 2026 at 5pm. Multiple offers received. Welcome to **1530 N Bowling Green Drive in Cherry Hill**, a beautifully maintained home offering thoughtful updates, generous living space, and a convenient location. Step inside and you'll immediately appreciate the **high ceilings and inviting layout**, creating a bright and open atmosphere throughout the home. Recent improvements include a **completely renovated kitchen** designed for both everyday living and entertaining, along with **newer windows** and additional updates throughout. The property has been meticulously maintained, reflecting clear pride of ownership. Located on a quiet residential street in Cherry Hill, this home offers convenient access to **I-295, Philadelphia, shopping, dining, and other area amenities**, making it easy to enjoy everything the surrounding area has to offer. With its combination of recent renovations, spacious interiors, convenient location, and well-maintained condition, **1530 N Bowling Green Drive is ready for its next chapter.** Schedule your private showing and experience everything this Cherry Hill home has to offer.
Under contract
$440,000
1530 N Bowling Green Dr, Cherry Hill, NJ 08003
3beds
1,643sqft
Single Family Residence
Built in 1951
9,601 Square Feet Lot
$445,900 Zestimate®
$268/sqft
$-- HOA
What's special
High ceilingsCompletely renovated kitchenQuiet residential streetSpacious interiorsNewer windowsInviting layoutBright and open atmosphere
- 7 days
- 1,968
- 181
Likely to sell faster than
Zillow last checked:
Listing updated:
Listed by:
Pascual Aguasvivas 862-202-3622,
Keller Williams Realty - Cherry Hill
Source: Bright MLS,MLS#: NJCD2124816
Facts & features
Interior
Bedrooms & bathrooms
- Bedrooms: 3
- Bathrooms: 2
- Full bathrooms: 1
- 1/2 bathrooms: 1
- Main level bathrooms: 2
- Main level bedrooms: 3
Basement
- Area: 0
Heating
- Forced Air, Natural Gas
Cooling
- Central Air, Electric
Appliances
- Included: Gas Water Heater
- Laundry: Lower Level
Features
- Attic/House Fan, Ceiling Fan(s), Eat-in Kitchen, Cathedral Ceiling(s)
- Flooring: Carpet, Wood
- Windows: Replacement
- Has basement: No
- Has fireplace: No
Interior area
- Total structure area: 1,643
- Total interior livable area: 1,643 sqft
- Finished area above ground: 1,643
- Finished area below ground: 0
Property
Parking
- Total spaces: 1
- Parking features: Built In, Garage Faces Front, Attached
- Attached garage spaces: 1
Accessibility
- Accessibility features: None
Features
- Levels: Two
- Stories: 2
- Patio & porch: Patio
- Exterior features: Sidewalks, Street Lights
- Pool features: None
Lot
- Size: 9,601 Square Feet
- Dimensions: 80 x 120
- Features: Front Yard, Level, Rear Yard
Details
- Additional structures: Above Grade, Below Grade
- Parcel number: 0900527 0200006
- Zoning: RESID
- Special conditions: Standard
Construction
Type & style
- Home type: SingleFamily
- Architectural style: Other
- Property subtype: Single Family Residence
Materials
- Aluminum Siding, Stone
- Foundation: Brick/Mortar
- Roof: Pitched
Condition
- Good
- New construction: No
- Year built: 1951
Utilities & green energy
- Electric: 100 Amp Service
- Sewer: Public Sewer
- Water: Public
- Utilities for property: Cable Connected
Community & HOA
Community
- Subdivision: Woodcrest
HOA
- Has HOA: No
Location
- Region: Cherry Hill
- Municipality: CHERRY HILL TWP
Financial & listing details
- Price per square foot: $268/sqft
- Tax assessed value: $173,100
- Annual tax amount: $8,137
- Date on market: 8/21/2026
- Listing agreement: Exclusive Agency
- Listing terms: Conventional,FHA 203(b),USDA Loan,VA Loan
- Exclusions: Dining Room Light Fixture
- Ownership: Fee Simple
Estimated market value
$445,900
$424,000 - $468,000
$3,211/mo
Price history
| Date | Event | Price |
|---|---|---|
| 8/27/2026 | Contingent | $440,000$268/sqft |
Source:  Bright MLS #NJCD2124816 Report a problem Bright MLS #NJCD2124816 Report a problem | ||
| 8/21/2026 | Listed for sale | $440,000+113.6%$268/sqft |
Source: Bright MLS #NJCD2124816 Report a problem | ||
| 9/28/2017 | Sold | $206,000-1.9%$125/sqft |
Source: Public Record Report a problem | ||
| 7/25/2017 | Pending sale | $209,900$128/sqft |
Source: Cherry Hill #7014788 Report a problem | ||
| 7/7/2017 | Listed for sale | $209,900-6.7%$128/sqft |
Source: Keller Williams Realty - Cherry Hill #7014788 Report a problem | ||
| 12/30/2016 | Listing removed | $225,000$137/sqft |
Source: Keller Williams - Cherry Hill #6875503 Report a problem | ||
| 10/14/2016 | Listed for sale | $225,000+36.4%$137/sqft |
Source: The Jon Cohen Team at Keller Williams #6875503 Report a problem | ||
| 7/17/2014 | Sold | $165,000-8.3%$100/sqft |
Source: Public Record Report a problem | ||
| 4/5/2014 | Listed for sale | $179,900$109/sqft |
Source: BHHS Fox & Roach-Cherry Hill #6356207 Report a problem | ||
Public tax history
| Year | Property taxes | Tax assessment |
|---|---|---|
| 2025 | $7,526 +5.2% | $173,100 |
| 2024 | $7,154 -1.6% | $173,100 |
| 2023 | $7,274 +2.8% | $173,100 |
| 2022 | $7,073 +0.9% | $173,100 |
| 2021 | $7,007 +0% | $173,100 |
| 2020 | $7,004 +0.2% | $173,100 |
| 2019 | $6,986 +1.4% | $173,100 |
| 2018 | $6,891 +1.3% | $173,100 |
| 2017 | $6,799 +1.6% | $173,100 |
| 2016 | $6,692 +5.1% | $173,100 |
| 2015 | $6,368 +2.2% | $173,100 |
| 2014 | $6,231 -0.4% | $173,100 |
| 2013 | $6,255 +2.4% | $173,100 +69.5% |
| 2012 | $6,108 +5.9% | $102,100 |
| 2011 | $5,770 +2.4% | $102,100 |
| 2010 | $5,637 +2.2% | $102,100 |
| 2009 | $5,518 | $102,100 |
| 2008 | -- | $102,100 |
| 2007 | -- | $102,100 |
| 2006 | -- | $102,100 |
| 2005 | -- | $102,100 |
| 2004 | -- | $102,100 |
| 2003 | -- | $102,100 |
| 2002 | -- | $102,100 |
| 2001 | -- | $102,100 |
Find assessor info on the county website
Monthly payment
Est. payment
Payment breakdown
Explore the cost of this home by adjusting the details. Changes won't be saved.Climate risks
Neighborhood: Ashland
Nearby schools
Schools provided by the listing agent
- District: Cherry Hill Township Public Schools
Source: Bright MLS. This data may not be complete. We recommend contacting the local school district to confirm school assignments for this home.
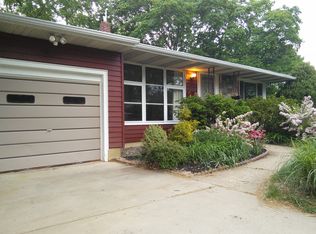
- $438,3003 bd2 ba1.6k sqft1528 N Bowling Green Dr, Cherry Hill, NJ 08003Off Market

- $434,300-- bd-- ba1.6k sqft1532 N Bowling Green Dr, Cherry Hill, NJ 08003Off Market
- $390,4003 bd2 ba1.5k sqft1533 Berlin Rd, Cherry Hill, NJ 08003Off Market
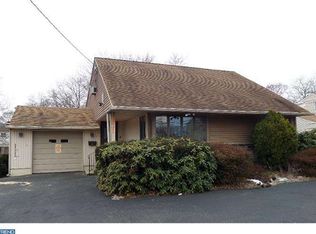
- $432,0004 bd3 ba1.8k sqft1531 Berlin Rd, Cherry Hill, NJ 08003Off Market
Similar homes
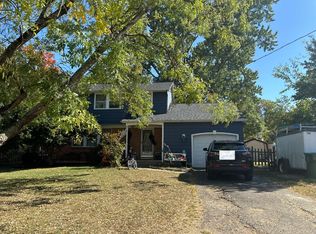
- $--4 bd2 ba2.3k sqft859 Stonehenge Rd, Cherry Hill, NJ 08003Auction
 Auction.com 2
 - $--3 bd2 ba1.7k sqft19 Roosevelt Dr, Laurel Springs, NJ 08021Auction
 Auction.com 2
 - $--4 bd1 ba1.8k sqft443 N Coles Ave, Maple Shade, NJ 08052Auction
 Auction.com 2
 - $--3 bd3 ba1.8k sqft9 Ambrose Ct, Deptford, NJ 08096Auction
 Auction.com 2
 - $460,0003 bd2 ba2k sqft219 Maine Ave, Cherry Hill, NJ 08002Auction
 MLS ID #NJCD2123710, Kimberlee McClellan, Ai Brokers LLC. Bright MLS
 - $419,9004 bd3 ba1.6k sqft215 Harrison Ave, Blackwood, NJ 08012For SaleMLS ID #NJCD2125292, Jessica Vance, Family Five Homes. Bright MLS
- $434,9004 bd2 ba1.8k sqft7 Coleman Rd, Berlin, NJ 08009For SaleMLS ID #NJCD2124148, Joe Graber, Real Broker, LLC. Bright MLS
- $220,0002 bd1 ba963 sqft123 Burnt Mill Rd, Cherry Hill, NJ 08003For SaleMLS ID #NJCD2122816, Kelly Maia, Coldwell Banker Realty. Bright MLS
- $419,9006 bd3 ba2k sqft425 Yale Ave, Cherry Hill, NJ 08002For SaleMLS ID #NJCD2120588, ERIC FARHAT, RE/MAX Preferred - Cherry Hill. Bright MLS
- $525,0003 bd3 ba1.7k sqft25 Brighton Dr, Marlton, NJ 08053For SaleMLS ID #NJBL2114654, Jerry Hasenauer, EXP Realty, LLC. Bright MLS
- $484,9004 bd4 ba2.2k sqft65 Lincoln Dr, Laurel Springs, NJ 08021For SaleMLS ID #NJCD2124848, Kamryn Milliner, Piccolo Realty, LLC. Bright MLS
- $389,9003 bd2 ba1.3k sqft293 Somerset Rd, Deptford, NJ 08096For SaleMLS ID #NJGL2077700, Daniel McCall, Weichert Realtors-Mullica Hill. Bright MLS
- $449,0004 bd3 ba2k sqft348 Boxwood Ln, Cinnaminson, NJ 08077For SaleMLS ID #NJBL2119236, Frank Gallagher, Hometown Realty Associates, LLC. Bright MLS
- $399,9994 bd2 ba1.6k sqft33 Briarcliff Rd, Atco, NJ 08004For SaleMLS ID #NJCD2125086, Nicholas Barbetta, HOF Realty. Bright MLS
