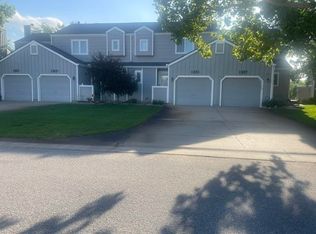
Welcome home to this beautifully refreshed 2 bedroom, 2.5 bath townhome located in the desirable Westwood Village Townhomes community in West Wichita. Recent updates throughout include all new flooring, fresh interior paint, brand new appliances, and modern lighting fixtures, giving the home a clean and updated feel from the moment you walk in. Enjoy the convenience of two dedicated parking spaces, including one covered carport space and one additional parking spot on the lot. The monthly HOA dues make for easy, low maintenance living and include exterior insurance coverage, exterior maintenance and repairs, roof, gutters, siding, trash service, lawn care and mowing, snow removal, irrigation, and maintenance of the community common areas. Because the HOA carries the exterior insurance, your personal homeowner's insurance costs may be lower. Tucked away in a private circle, this owner occupied community offers a peaceful setting while still being just minutes from I-235 for an easy commute. You'll love being close to shopping, restaurants, entertainment, the Sedgwick County Zoo, and Sedgwick County Park.
Pending
$125,000
1530 N Smith Cir Unit 103, Wichita, KS 67212
2beds
1,540sqft
:
Get pre-qualified$1,124/mo
Comm Hsing/Condo/TH/Co-Op
Built in 1982
-- sqft lot
$123,300 Zestimate®
$81/sqft
$250/mo HOA
What's special
- 6 days |
- 737 |
- 28 |
Likely to sell faster than
Zillow last checked:
Listing updated:
Listed by:
Christi Madden 316-841-1164,
Bricktown ICT Realty
Source: SCKMLS as distributed by MLS GRID,MLS#: 676062
Facts & features
Interior
Bedrooms & bathrooms
- Bedrooms: 2
- Bathrooms: 3
- Full bathrooms: 2
- 1/2 bathrooms: 1
Primary bedroom
- Description: Carpet
- Level: Upper
- Area: 175.95
- Dimensions: 11.5x15.3
Bedroom
- Description: Carpet
- Level: Upper
- Area: 130
- Dimensions: 10x13
Dining room
- Description: Luxury Vinyl
- Level: Main
- Area: 108
- Dimensions: 9x12
Kitchen
- Description: Luxury Vinyl
- Level: Main
- Area: 120
- Dimensions: 12x10
Kitchen
- Description: Luxury Vinyl
- Level: Main
- Area: 120
- Dimensions: 12x10
Living room
- Description: Luxury Vinyl
- Level: Main
- Area: 225
- Dimensions: 15x15
Heating
- Forced Air, Natural Gas
Cooling
- Central Air, Electric
Appliances
- Included: Dishwasher, Disposal, Range
- Laundry: In Basement, Laundry Room, 220 equipment
Features
- Ceiling Fan(s), Vaulted Ceiling(s)
- Windows: Skylight(s)
- Basement: Finished
- Number of fireplaces: 1
- Fireplace features: One, Living Room, Gas Starter
Interior area
- Total interior livable area: 1,540 sqft
- Finished area above ground: 1,042
- Finished area below ground: 498
Property
Parking
- Parking features: Detached, Carport
Features
- Levels: One and One Half
- Stories: 1.5
- Patio & porch: Patio
- Fencing: Wood
Lot
- Features: Irregular Lot
Details
- Parcel number: 1311103401025.03
Construction
Type & style
- Home type: Condo
- Architectural style: Contemporary
- Property subtype: Comm Hsing/Condo/TH/Co-Op
Materials
- Frame
- Foundation: Full, No Egress Window(s)
- Roof: Composition
Condition
- Year built: 1982
Utilities & green energy
- Gas: Natural Gas Available
- Utilities for property: Sewer Available, Natural Gas Available, Public
Community & HOA
Community
- Subdivision: WESTWOOD VILLAGE
HOA
- Has HOA: Yes
- HOA fee: $3,000 annually
Location
- Region: Wichita
Financial & listing details
- Price per square foot: $81/sqft
- Tax assessed value: $95,700
- Annual tax amount: $1,069
- Date on market: 7/16/2026
- Cumulative days on market: 6 days
- Ownership: Individual
- Road surface type: Paved
Estimated market value
$123,300
$117,000 - $129,000
$874/mo
Price history
Price history is unavailable.
Public tax history
| Year | Property taxes | Tax assessment |
|---|---|---|
| 2025 | $1,073 +4.1% | $11,006 +5% |
| 2024 | $1,031 -7.8% | $10,477 |
| 2023 | $1,118 +30% | $10,477 |
| 2022 | $860 -1% | -- |
| 2021 | $869 | -- |
| 2020 | -- | $7,809 +7.9% |
| 2019 | -- | $7,234 -7.5% |
| 2018 | -- | $7,820 |
| 2017 | -- | -- |
| 2016 | -- | -- |
| 2015 | -- | -- |
| 2014 | -- | -- |
| 2013 | -- | -- |
| 2012 | -- | -- |
| 2011 | -- | $8,418 |
| 2008 | -- | $8,418 +2.9% |
| 2007 | -- | $8,177 +3% |
| 2006 | -- | $7,935 |
| 2005 | -- | $7,935 -1.4% |
| 2004 | -- | $8,050 -0.4% |
| 2003 | -- | $8,085 +7% |
| 2002 | -- | $7,556 +6% |
| 2000 | -- | $7,130 |
Find assessor info on the county website
Monthly payment
Est. payment
Payment breakdown
Explore the cost of this home by adjusting the details. Changes won't be saved.Climate risks
Neighborhood: Orchard Park
Nearby schools
GreatSchools rating
- 3/10O K Elementary SchoolGrades: PK-5Distance: 0.6 mi
- 4/10Wilbur Middle SchoolGrades: 6-8Distance: 2.6 mi
- 1/10North High SchoolGrades: 9-12Distance: 3 mi
Schools provided by the listing agent
- Elementary: Ok
- Middle: Hadley
- High: North
Source: SCKMLS as distributed by MLS GRID. This data may not be complete. We recommend contacting the local school district to confirm school assignments for this home.
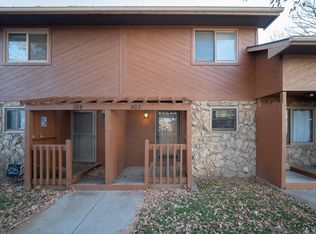
- $--2 bd3 ba1.3k sqft1530 N Smith Cir UNIT 303, Wichita, KS 67212Sold
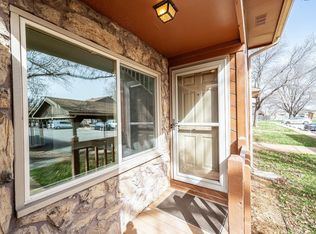
- $--1 bd2 ba1.2k sqft1530 N Smith Cir UNIT 204, Wichita, KS 67212Sold
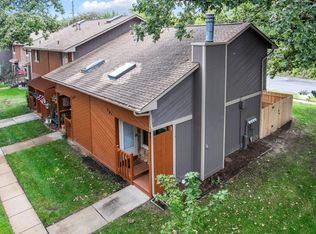
- $--1 bd2 ba1.1k sqft1530 N Smith Cir UNIT 301, Wichita, KS 67212Sold
- $--2 bd2 ba1.3k sqft1530 N Smith Cir UNIT 304, Wichita, KS 67212Sold

- $121,9003 bd2 ba1.3k sqft1530 N Smith Cir UNIT 403, Wichita, KS 67212Off Market
- $195,9003 bd2 ba1.3k sqft1404 N Smith Cir, Wichita, KS 67212Off Market
- $--2 bd2 ba1.2k sqft1406 N Smith Cir, Wichita, KS 67212Sold
- $164,0002 bd2 ba1.6k sqft1414 N Smith Cir, Wichita, KS 67212Off Market
A local agent can set up tours, give advice and negotiate with sellers.
Similar homes
- $185,0003 bd2 ba1.3k sqft310 N Young St, Wichita, KS 67212For Sale
 MLS ID #676396, Brittney Collins, Elite Real Estate Experts. SCKMLS as distributed by MLS GRID
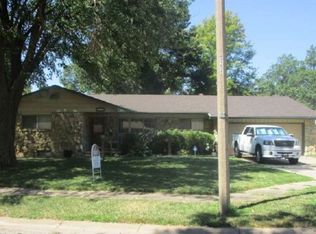
 - $115,0003 bd2 ba1.5k sqft9336 W Briarwood Ct, Wichita, KS 67212Auction
 Xome
Xome - $143,0001 bd2 ba1.2k sqft1037 N Lakewind St, Wichita, KS 67212For Sale
 MLS ID #674887, Cathy Torres, Berkshire Hathaway PenFed Realty. SCKMLS as distributed by MLS GRID
 - $--3 bd1 ba1.1k sqft929 S Water St, Wichita, KS 67213Auction
 ServiceLink Auction
 - $--3 bd3 ba1.5k sqft1116 W Marlboro St, Wichita, KS 67217AuctionAuction.com 2
- $--3 bd1 ba955 sqft2026 N Arkansas Ave, Wichita, KS 67203AuctionMLS ID #676236, Dave Brown, Berkshire Hathaway PenFed Realty. SCKMLS as distributed by MLS GRID
- $134,9002 bd1 ba872 sqft1837 N Saint Paul St, Wichita, KS 67203For SaleMLS ID #676110, Kim Braungardt, Braungardt Real Estate Services, LLC. SCKMLS as distributed by MLS GRID
- $174,9002 bd3 ba1.6k sqft1105 N Lakewind St, Wichita, KS 67212For SaleMLS ID #672630, Kari Higgins, Berkshire Hathaway PenFed Realty. SCKMLS as distributed by MLS GRID
- $--2 bd1 ba892 sqft1911 S Saint Francis Ave, Wichita, KS 67211AuctionMLS ID #676254, Megan Rae Niedens, McCurdy Real Estate & Auction, LLC. SCKMLS as distributed by MLS GRID
- $160,0004 bd2 ba1.4k sqft7037 W Frazier Ln, Wichita, KS 67212For SaleMLS ID #675814, Jacob Henderson, At Home Wichita Real Estate. SCKMLS as distributed by MLS GRID
- $160,0005 bd2 ba1.5k sqft7025 W Frazier Ln, Wichita, KS 67212For SaleMLS ID #675762, Kyle Pepper, At Home Wichita Real Estate. SCKMLS as distributed by MLS GRID
- $135,0002 bd1 ba1.3k sqft904 S Glenn Ave, Wichita, KS 67213For SaleMLS ID #675988, Steve Myers, LPT Realty, LLC. SCKMLS as distributed by MLS GRID
- $--3 bd1 ba1.4k sqft320 S McComas St, Wichita, KS 67213AuctionAuction.com 2
- $160,0004 bd2 ba1.4k sqft7031 W Frazier Ln, Wichita, KS 67212For SaleMLS ID #675764, Carrie Catlin, At Home Wichita Real Estate. SCKMLS as distributed by MLS GRID
- $110,0002 bd1 ba816 sqft1201 W River Blvd APT C216, Wichita, KS 67203For Sale By Owner
- $--2 bd1 ba780 sqft1738 N Poplar Ave, Wichita, KS 67214AuctionMLS ID #675961, Tonya Wituk, McCurdy Real Estate & Auction, LLC. SCKMLS as distributed by MLS GRID
- $--3 bd1 ba1k sqft2620 N Poplar St, Wichita, KS 67219AuctionMLS ID #675968, Tonya Wituk, McCurdy Real Estate & Auction, LLC. SCKMLS as distributed by MLS GRID
- $--3 bd2 ba1.1k sqft1816 S Millwood St, Wichita, KS 67213AuctionXome
- $125,0003 bd1 ba978 sqft1234 N Chautauqua Ave, Wichita, KS 67214For SaleMLS ID #675926, Kirk Short, Keller Williams Signature Partners, LLC. SCKMLS as distributed by MLS GRID
- $140,0003 bd1 ba1.1k sqft661 N Estelle Ave, Wichita, KS 67214For SaleMLS ID #676335, Amanda Jolley, Heritage 1st Realty. SCKMLS as distributed by MLS GRID
