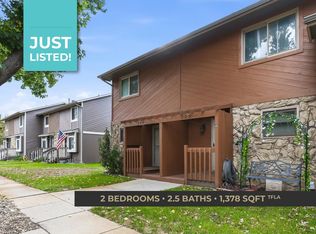
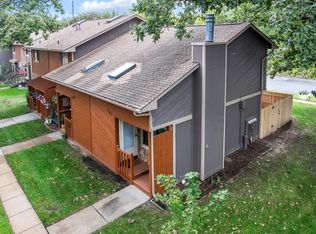
Welcome home to this cute and inviting 1 bedroom, 1 bathroom townhome! Whether you’re looking for a place to call your own or a cozy home for two, this property offers comfortable, low maintenance living. Enjoy your own private patio with a privacy fence, fresh interior pain and new carpet in the basement. Water heater was replaced in 2024. Parking includes one covered carport and an additional parking spot. The HOA takes care of lawn maintenance, snow removal, landscaping, and exterior maintenance, making everyday living that much easier. A great opportunity for anyone looking for comfortable, easy living!
Active
$90,000
1530 N Smith Cir Unit 302, Wichita, KS 67212
1beds
1,312sqft
Comm Hsing/Condo/TH/Co-Op
Built in 1982
-- sqft lot
$-- Zestimate®
$69/sqft
$325/mo HOA
What's special
- 5 days
- 188
- 9
Likely to sell faster than
Zillow last checked:
Listing updated:
Listed by:
Todd Woodburn 316-312-0400,
At Home Wichita Real Estate,
Katie Kunkel 913-908-5196,
At Home Wichita Real Estate
Source: SCKMLS as distributed by MLS GRID,MLS#: 681932
Facts & features
Interior
Bedrooms & bathrooms
- Bedrooms: 1
- Bathrooms: 1
- Full bathrooms: 1
Primary bedroom
- Description: Carpet
- Level: Upper
- Area: 160
- Dimensions: 16x10
Kitchen
- Description: Laminate - Other
- Level: Main
- Area: 56
- Dimensions: 8x7
Living room
- Description: Carpet
- Level: Main
- Area: 192
- Dimensions: 16x12
Recreation room
- Description: Carpet
- Level: Basement
- Area: 336
- Dimensions: 21x16
Heating
- Forced Air
Cooling
- Central Air, Electric
Appliances
- Included: Dishwasher, Disposal, Refrigerator, Range
- Laundry: In Basement, Laundry Room, 220 equipment
Features
- Ceiling Fan(s), Walk-In Closet(s)
- Doors: Storm Door(s)
- Windows: Window Coverings-All, Storm Window(s)
- Basement: Partially Finished
- Has fireplace: Yes
- Fireplace features: Glass Doors
Interior area
- Total interior livable area: 1,312 sqft
- Finished area above ground: 880
- Finished area below ground: 432
Property
Parking
- Parking features: Carport
Features
- Levels: Two
- Stories: 2
- Patio & porch: Patio
- Exterior features: Guttering - ALL
- Fencing: Wood
Lot
- Features: Cul-De-Sac, Standard
Details
- Parcel number: 00236983
Construction
Type & style
- Home type: Condo
- Architectural style: Other
- Property subtype: Comm Hsing/Condo/TH/Co-Op
Materials
- Frame
- Foundation: Partial, No Basement Windows
- Roof: Composition
Condition
- Year built: 1982
Utilities & green energy
- Gas: Natural Gas Available
- Utilities for property: Sewer Available, Natural Gas Available, Public
Community & HOA
Community
- Features: Sidewalks
- Subdivision: WESTWOOD VILLAGE
HOA
- Has HOA: Yes
- Services included: Maintenance Structure, Maintenance Grounds, Snow Removal, Trash, Gen. Upkeep for Common Ar
- HOA fee: $3,900 annually
Location
- Region: Wichita
Financial & listing details
- Price per square foot: $69/sqft
- Tax assessed value: $85,400
- Annual tax amount: $1,164
- Date on market: 11/13/2026
- Cumulative days on market: 6 days
- Ownership: Individual
- Road surface type: Paved
Estimated market value
Not available
Estimated sales range
Not available
Not available
Price history
Price history is unavailable.
Public tax history
| Year | Property taxes | Tax assessment |
|---|---|---|
| 2025 | $940 +4.1% | $9,822 +5% |
| 2024 | $902 +0.7% | $9,350 +9.4% |
| 2023 | $896 +21.7% | $8,545 |
| 2022 | $736 -1.7% | -- |
| 2021 | $749 | -- |
| 2020 | -- | $6,509 +8% |
| 2019 | -- | $6,026 -10% |
| 2018 | -- | $6,693 |
| 2017 | -- | -- |
| 2016 | -- | -- |
| 2015 | -- | -- |
| 2014 | -- | -- |
| 2013 | -- | -- |
| 2012 | -- | -- |
| 2011 | -- | $7,176 |
| 2008 | -- | $7,176 +3% |
| 2007 | -- | $6,969 +3.1% |
| 2006 | -- | $6,762 |
| 2005 | -- | $6,762 +3.2% |
| 2004 | -- | $6,555 -6.4% |
| 2003 | -- | $7,004 +7% |
| 2002 | -- | $6,544 +6% |
| 2000 | -- | $6,176 |
Find assessor info on the county website
Monthly payment
Est. payment
Payment breakdown
Explore the cost of this home by adjusting the details. Changes won't be saved.Climate risks
Neighborhood: Orchard Park
Nearby schools
Schools provided by the listing agent
- Elementary: Bryant
- Middle: Hadley
- High: North
Source: SCKMLS as distributed by MLS GRID. This data may not be complete. We recommend contacting the local school district to confirm school assignments for this home.

Similar homes
- $--1 bd1 ba712 sqft6725 W Shade Ln APT 1302, Wichita, KS 67212Auction
 MLS ID #681973, Tonya Wituk, McCurdy Real Estate & Auction, LLC. SCKMLS as distributed by MLS GRID
- $84,5002 bd1 ba816 sqft1449 N Smith Ct APT 3, Wichita, KS 67212For Sale
 MLS ID #678601, Joseph Scapa, Berkshire Hathaway PenFed Realty. SCKMLS as distributed by MLS GRID
- $--4 bd1 ba1.3k sqft223 N Athenian Ave, Wichita, KS 67203Auction
 MLS ID #681176, Dave Brown, Berkshire Hathaway PenFed Realty. SCKMLS as distributed by MLS GRID
- $99,9901 bd1 ba712 sqft6725 W Shade Ln APT 806, Wichita, KS 67212For Sale
 MLS ID #677447, Shasta Wewe, Anita Cochran Realty. SCKMLS as distributed by MLS GRID
