Skip main navigation
Closed
  • $740,000

    1530 N State Pkwy #8, Chicago, IL 60610

    4beds
    4,350sqft
    Condominium, Single Family Residence
    Built in 1926
    -- sqft lot
    $798,700 Zestimate®
    $170/sqft
    $5,880 Estimated rent

    Home value

    $798,700

    $711,000 - $895,000

    $5,880/mo

    Zestimate® history
    Loading
    Loading...

    Owner options

    List your home for rent

    $5,880/mo

    Rent Zestimate®

    Find your next renter with Zillow Rental Manager. Plus, with online applications, you can quickly screen prospective tenants – for free.

    Learn more

    $5,880/mo

    Rent Zestimate®

    Refinance and save

    $11,399/mo

    Est. payment

    Refinancing to a lower rate could help reduce your monthly payments and save thousands over the life of the loan.

    See today's rates

    $11,399/mo

    Est. payment

    Explore your selling options

    Work with a Zillow partner agent

    Leverage their expertise and Zillow's premium Showcase listings to get your home seen by more buyers.

    Get started

    List with your own agent

    Get your home in front of millions of buyers by listing it on Zillow.

    Learn how to do it

    Sell it yourself

    Take full control of how buyers see your home on Zillow by listing For Sale by Owner (FSBO).

    List your home

    What's special

    Family roomWonderful kitchenArchitecturally significant buildingImpressive floor planBuilt-out storage roomsLaundry roomDining room
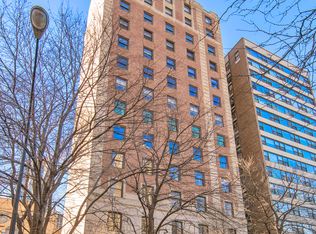
    Exclusive Chicago Co-op Residence with Stunning Lake Views. Experience the pinnacle of luxury living in this architecturally significant co-op, perfectly situated in one of Chicago's most coveted addresses. This exceptional residence offers 5 expansive bedrooms and 5.5 bathrooms, providing over 5,000 square feet of sophisticated living space. The home's seamless layout is complemented by stunning lake views and four exposures: east, west, north, and south, allowing for an abundance of natural light throughout the day. Each room is a testament to timeless design, with refined finishes and bespoke details (such as two gas burning fireplaces) that cater to the most discerning tastes. The grand living and entertaining areas are perfect for hosting, with spacious interiors that blend classic charm with modern elegance. The eat-in kitchen features top-of-the-line appliances and custom cabinetry, and a huge butler's pantry ideal for both everyday living, storage and culinary experiences. This residence includes two self-parking spaces, a rare luxury in this location (one parking space is in a secure indoor garage; the other, in a secure gated parking lot; both the garage and parking lot are adjacent to the building and directly accessible from the lobby). The unit also has two large built out storage rooms, two central air systems and newer windows. Residents enjoy the finest amenities, privacy, and impeccable service, creating an unparalleled lifestyle in one of Chicago's most prestigious co-op buildings. Don't miss the opportunity to own this exquisite property that offers both the serenity of Gold Coast living and the vibrancy of city life. Pet friendly. Assessment breaks out as follows: $6,999.09 (Assessment)+ $1,473.46 (Real Estate Taxes) = $8270.69 (Total Monthly Assessment). Major riser work and branch piping project completed.

    Zillow last checked:

    Listing updated:

    Listed by:

    Suzanne Gignilliat 773-394-4717,

    @properties Christie's International Real Estate,

    Mary Beth Smith, GRI 312-498-5315,

    @properties Christie's International Real Estate

    Bought with:

    Non Member

    NON MEMBER

    Source: MRED as distributed by MLS GRID,MLS#: 12138494MLS Logo

    Facts & features

    Interior

    Bedrooms & bathrooms
    • Bedrooms: 4
    • Bathrooms: 6
    • Full bathrooms: 5
    • 1/2 bathrooms: 1
    Rooms
    • Room types: Office, Library, Foyer
    Primary bedroom
    • Features: Flooring (Carpet), Window Treatments (Blinds, Curtains/Drapes), Bathroom (Full, Shower Only)
    • Level: Main
    • Area: 357 Square Feet
    • Dimensions: 21X17
    Bedroom 2
    • Features: Flooring (Carpet), Window Treatments (Window Treatments)
    • Level: Main
    • Area: 238 Square Feet
    • Dimensions: 17X14
    Bedroom 3
    • Features: Flooring (Carpet), Window Treatments (Window Treatments)
    • Level: Main
    • Area: 208 Square Feet
    • Dimensions: 16X13
    Bedroom 4
    • Features: Flooring (Carpet), Window Treatments (Window Treatments)
    • Level: Main
    • Area: 195 Square Feet
    • Dimensions: 15X13
    Dining room
    • Features: Flooring (Hardwood), Window Treatments (Blinds, Curtains/Drapes)
    • Level: Main
    • Area: 414 Square Feet
    • Dimensions: 23X18
    Family room
    • Features: Flooring (Carpet), Window Treatments (Blinds)
    • Level: Main
    • Area: 198 Square Feet
    • Dimensions: 18X11
    Foyer
    • Features: Flooring (Hardwood)
    • Level: Main
    • Area: 180 Square Feet
    • Dimensions: 20X9
    Kitchen
    • Features: Kitchen (Eating Area-Table Space, Pantry-Butler), Flooring (Hardwood), Window Treatments (Blinds)
    • Level: Main
    • Area: 260 Square Feet
    • Dimensions: 26X10
    Laundry
    • Features: Flooring (Other), Window Treatments (Window Treatments)
    • Level: Main
    • Area: 70 Square Feet
    • Dimensions: 10X7
    Library
    • Features: Flooring (Hardwood), Window Treatments (Window Treatments)
    • Level: Main
    • Area: 272 Square Feet
    • Dimensions: 17X16
    Living room
    • Features: Flooring (Hardwood), Window Treatments (Blinds, Curtains/Drapes)
    • Level: Main
    • Area: 504 Square Feet
    • Dimensions: 28X18
    Office
    • Features: Flooring (Carpet), Window Treatments (Blinds)
    • Level: Main
    • Area: 132 Square Feet
    • Dimensions: 12X11
    Heating
    • Radiator(s)
    Cooling
    • Central Air, Zoned
    Appliances
    • Included: Double Oven, Range, Microwave, Dishwasher, High End Refrigerator
    • Laundry: Washer Hookup, In Unit, Sink
    Features
    • Elevator, Built-in Features, Separate Dining Room
    • Flooring: Hardwood
    • Windows: Screens
    • Basement: None
    • Number of fireplaces: 2
    • Fireplace features: Wood Burning, Gas Starter, Living Room, Den/Library
    Interior area
    • Total structure area: 0
    • Total interior livable area: 4,350 sqft

    Property

    Parking
    • Total spaces: 2
    • Parking features: Heated Garage, On Site, Attached, Unassigned, Enclosed, Garage
    • Attached garage spaces: 1
    Accessibility
    • Accessibility features: No Disability Access
    Details
    • Parcel number: 17042100260000
    • Special conditions: List Broker Must Accompany

    Construction

    Type & style
    • Home type: Cooperative
    • Property subtype: Condominium, Single Family Residence
    Materials
    • Brick, Limestone
    • Foundation: Stone
    Condition
    • New construction: No
    • Year built: 1926

    Utilities & green energy

    • Sewer: Public Sewer
    • Water: Lake Michigan

    Community & HOA

    HOA
    • Has HOA: Yes
    • Amenities included: Bike Room/Bike Trails, Door Person, Elevator(s), Storage, Receiving Room, Service Elevator(s)
    • Services included: Heat, Water, Gas, Parking, Taxes, Insurance, Security, Doorman, Cable TV, Exterior Maintenance, Scavenger, Snow Removal, Internet
    • HOA fee: $8,271 monthly
    Location
    • Region: Chicago

    Financial & listing details

    • Price per square foot: $170/sqft
    • Date on market: 8/14/2024
    • Listing terms: Cash
    • Ownership: Co-op

    Price history

    DateEventPrice
    1/31/2025Sold$740,000-10.7%$170/sqft
    Source: MRED as distributed by MLS GRID #12138494 Report a problem
    1/8/2025Pending sale$829,000$191/sqft
    Source: MRED as distributed by MLS GRID #12138494 Report a problem
    10/29/2024Contingent$829,000$191/sqft
    Source: MRED as distributed by MLS GRID #12138494 Report a problem
    9/9/2024Pending sale$829,000$191/sqft
    Source: MRED as distributed by MLS GRID #12138494 Report a problem
    8/27/2024Contingent$829,000$191/sqft
    Source: MRED as distributed by MLS GRID #12138494 Report a problem
    8/14/2024Listed for sale$829,000$191/sqft
    Source: MRED as distributed by MLS GRID #12138494 Report a problem
    8/5/2024Contingent$829,000$191/sqft
    Source: MRED as distributed by MLS GRID #12092671 Report a problem
    7/10/2024Price change$829,000-17.1%$191/sqft
    Source: MRED as distributed by MLS GRID #12092671 Report a problem
    6/24/2024Price change$999,999-13%$230/sqft
    Source: MRED as distributed by MLS GRID #12092671 Report a problem
    4/23/2024Price change$1,149,000-8%$264/sqft
    Source: MRED as distributed by MLS GRID #11905413 Report a problem
    3/6/2024Price change$1,249,000-10.7%$287/sqft
    Source: MRED as distributed by MLS GRID #11905413 Report a problem
    10/11/2023Listed for sale$1,399,000-6.7%$322/sqft
    Source: MRED as distributed by MLS GRID #11905413 Report a problem
    9/27/2021Listing removed--
    Source: MRED as distributed by MLS GRID #11107186 Report a problem
    6/1/2021Listed for sale$1,499,000$345/sqft
    Source: MRED as distributed by MLS GRID #11107186 Report a problem

    Public tax history

    Tax history is unavailable.

    Neighborhood: Gold Coast

    Nearby schools

    GreatSchools rating
    Schools provided by the listing agent
    • Elementary: Ogden Elementary
    • Middle: Ogden Elementary
    • High: Lincoln Park High School
    • District: 299

    Source: MRED as distributed by MLS GRID. This data may not be complete. We recommend contacting the local school district to confirm school assignments for this home.

    Get pre-qualified for a loan
    At Zillow Home Loans, we can pre-qualify you in as little as 5 minutes with no impact to your credit score.

    An equal housing lender. NMLS #10287.