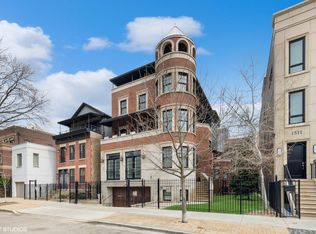
One of Chicago's finest cooperative residences, this extraordinary home was reimagined through a comprehensive renovation and thoughtful reconfiguration inspired by noted Dublin architect John O'Connell and executed by Phil Liederbach of Liederbach & Graham Architects. Spanning approximately 7,500 square feet across two levels, the residence combines grand scale with exceptional craftsmanship and architectural integrity. A dramatic two-story staircase, featuring limestone treads and custom brass balusters, serves as the architectural centerpiece of the home. Expansive entertaining spaces are complemented by six en suite bedrooms, seven fireplaces, and an extraordinary collection of bespoke finishes, including intricate plaster moldings, exceptional millwork, solid mahogany doors, premium hardware, custom paneling, designer wall coverings, specialty paint finishes, and beautifully appointed baths. The primary suite occupies the entire east side of the residence, offering sweeping views of Lincoln Park and Lake Michigan. Additional highlights include a spacious eat-in kitchen, a restored butler's pantry with the original silver safe, new windows installed in 2025, and on-site parking for two cars, a rarity among Chicago cooperatives. This is a rare opportunity to acquire one of Chicago's most significant cooperative residences.
Active
$5,995,000
1530 N State Pkwy #1213, Chicago, IL 60610
6beds
7,500sqft
:
Get pre-qualified$49,760/mo
Duplex, Single Family Residence
Built in 1928
-- sqft lot
$-- Zestimate®
$799/sqft
$16,304/mo HOA
What's special
Seven fireplacesBeautifully appointed bathsSix en suite bedroomsDesigner wall coveringsIntricate plaster moldingsSpacious eat-in kitchenSpecialty paint finishes
- --
- on Zillow |
- 1,457
- views |
- 66
- saves |
Zillow last checked:
Listing updated:
Listed by:
Jennifer Ames (773)908-3632,
Engel & Voelkers Chicago
Source: MRED as distributed by MLS GRID,MLS#: 12623597
Facts & features
Interior
Bedrooms & bathrooms
- Bedrooms: 6
- Bathrooms: 8
- Full bathrooms: 6
- 1/2 bathrooms: 2
Rooms
- Room types: Bedroom 5, Foyer, Bedroom 6, Gallery, Sitting Room, Pantry, Office, Breakfast Room, Library
Primary bedroom
- Features: Flooring (Carpet), Bathroom (Full)
- Level: Second
- Area: 396 Square Feet
- Dimensions: 18X22
Bedroom 2
- Features: Flooring (Hardwood)
- Level: Second
- Area: 238 Square Feet
- Dimensions: 14X17
Bedroom 3
- Features: Flooring (Carpet)
- Level: Second
- Area: 238 Square Feet
- Dimensions: 14X17
Bedroom 4
- Features: Flooring (Carpet)
- Level: Second
- Area: 117 Square Feet
- Dimensions: 13X09
Bedroom 5
- Features: Flooring (Carpet)
- Level: Second
- Area: 187 Square Feet
- Dimensions: 11X17
Bedroom 6
- Features: Flooring (Carpet)
- Level: Main
- Area: 165 Square Feet
- Dimensions: 11X15
Breakfast room
- Features: Flooring (Hardwood)
- Level: Main
- Area: 120 Square Feet
- Dimensions: 08X15
Dining room
- Features: Flooring (Hardwood)
- Level: Main
- Area: 440 Square Feet
- Dimensions: 20X22
Family room
- Features: Flooring (Hardwood)
- Level: Main
- Area: 260 Square Feet
- Dimensions: 13X20
Foyer
- Features: Flooring (Stone)
- Level: Main
- Area: 252 Square Feet
- Dimensions: 18X14
Other
- Features: Flooring (Stone)
- Level: Main
- Area: 180 Square Feet
- Dimensions: 15X12
Kitchen
- Features: Kitchen (Eating Area-Breakfast Bar, Island, Pantry-Butler), Flooring (Stone)
- Level: Main
- Area: 300 Square Feet
- Dimensions: 15X20
Laundry
- Features: Flooring (Other)
- Level: Second
- Area: 220 Square Feet
- Dimensions: 11X20
Library
- Features: Flooring (Hardwood)
- Level: Main
- Area: 304 Square Feet
- Dimensions: 16X19
Living room
- Features: Flooring (Hardwood)
- Level: Main
- Area: 522 Square Feet
- Dimensions: 29X18
Office
- Features: Flooring (Carpet)
- Level: Second
- Area: 180 Square Feet
- Dimensions: 10X18
Pantry
- Features: Flooring (Stone)
- Level: Main
- Area: 210 Square Feet
- Dimensions: 10X21
Sitting room
- Features: Flooring (Carpet)
- Level: Second
- Area: 340 Square Feet
- Dimensions: 20X17
Heating
- Steam, Radiator(s)
Cooling
- Central Air, Zoned
Appliances
- Included: Double Oven, Range, Dishwasher, High End Refrigerator, Washer, Dryer, Wine Refrigerator, Oven, Range Hood, Humidifier
- Laundry: In Unit
Features
- Basement: None
- Number of fireplaces: 7
- Fireplace features: Gas Log, Decorative, Family Room, Living Room, Master Bedroom, Other, Den/Library, Dining Room
Interior area
- Total structure area: 0
- Total interior livable area: 7,500 sqft
Video & virtual tour
Property
Parking
- Total spaces: 2
- Parking features: Yes, Other, Attached, Off Street, Secured, Garage
- Attached garage spaces: 1
Accessibility
- Accessibility features: No Disability Access
Features
- Has view: Yes
- View description: Front of Property
- Has water view: Yes
- Water view: Front of Property
- Body of water: LAKE MICHIGAN
Lot
- Features: Landscaped
Details
- Parcel number: 17042100260000
- Special conditions: Exclusions-Call List Office,List Broker Must Accompany
Construction
Type & style
- Home type: Cooperative
- Property subtype: Duplex, Single Family Residence
Materials
- Stone
Condition
- New construction: No
- Year built: 1928
- Major remodel year: 2011
Utilities & green energy
- Electric: Circuit Breakers
- Sewer: Public Sewer
- Water: Lake Michigan
Community & HOA
HOA
- Has HOA: Yes
- Amenities included: Door Person, Elevator in Residence, Storage, Security Door Lock(s), Service Elevator(s)
- Services included: Heat, Water, Gas, Parking, Insurance, Doorman, Exterior Maintenance, Lawn Care, Scavenger, Snow Removal
- HOA fee: $16,304 monthly
Location
- Region: Chicago
Financial & listing details
- Price per square foot: $799/sqft
- Annual tax amount: $60,473
- Date on market: 7/14/2026
- Ownership: Co-op
Estimated market value
Not available
Estimated sales range
Not available
Not available
Price history
| Date | Event | Price |
|---|---|---|
| 7/14/2026 | Listed for sale | $5,995,000+49.9%$799/sqft |
Source:  Engel & Volkers #12623597 Report a problem Engel & Volkers #12623597 Report a problem | ||
| 6/25/2010 | Sold | $4,000,000$533/sqft |
Source:  MRED as distributed by MLS GRID #07185835 Report a problem MRED as distributed by MLS GRID #07185835 Report a problem | ||
Public tax history
Tax history is unavailable.
Monthly payment
Est. payment
Payment breakdown
Explore the cost of this home by adjusting the details. Changes won't be saved.Climate risks
Neighborhood: Gold Coast
Nearby schools
GreatSchools rating
- 4/10Ogden Elementary SchoolGrades: PK-8Distance: 0.7 mi
- 7/10Lincoln Park High SchoolGrades: 9-12Distance: 1 mi
Schools provided by the listing agent
- Elementary: Ogden Elementary
- Middle: Ogden Elementary
- High: Lincoln Park High School
- District: 299
Source: MRED as distributed by MLS GRID. This data may not be complete. We recommend contacting the local school district to confirm school assignments for this home.
- $21,250,000-- bd-- ba-- sqft1530 N State St, Chicago, IL 60707Off Market
- $1,621,0005 bd5 ba4.3k sqft1530 N State Pkwy #7, Chicago, IL 60610Off Market
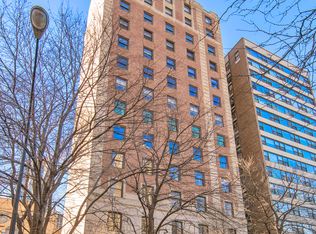
- $393,5002 bd2 ba1.1k sqft1540 N State Pkwy APT 10C, Chicago, IL 60610Off Market
- $417,600-- bd-- ba16k sqft1520 N State Pkwy APT 1A, Chicago, IL 60610Off Market
- $1,060,200-- bd-- ba16k sqft1520 N State Pkwy APT 1C, Chicago, IL 60610Off Market
- $509,300-- bd-- ba16k sqft1520 N State Pkwy APT 2A, Chicago, IL 60610Off Market
- $705,100-- bd-- ba16k sqft1520 N State Pkwy APT 2B, Chicago, IL 60610Off Market
- $494,8001 bd1 ba16k sqft1520 N State Pkwy APT 2C, Chicago, IL 60610Off Market
A local agent can set up tours, give advice and negotiate with sellers.
Similar homes
- $6,000,0006 bd5 ba11k sqft1454 N Dearborn St, Chicago, IL 60610Active
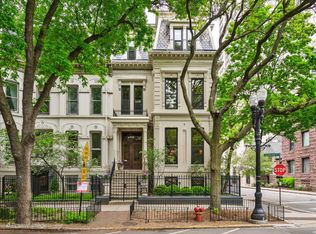 MLS ID #12573383, Kathleen Malone, Compass. MRED as distributed by MLS GRID
 - $5,995,0003 bd6 ba6.5k sqft1524 N Astor St, Chicago, IL 60610Active
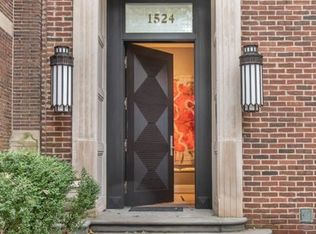 MLS ID #12578948, Jennifer Ames, Engel & Voelkers Chicago. MRED as distributed by MLS GRID
 - $4,900,0004 bd5 ba5.2k sqft1447 N Dearborn St #1N, Chicago, IL 60610Active
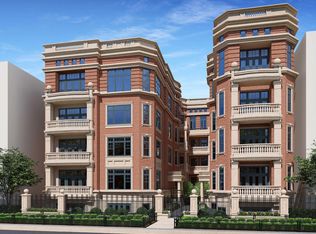 MLS ID #12628505, Carrie McCormick, @properties Christie's International Real Estate. MRED as distributed by MLS GRID
 - $5,200,0007 bd6 ba8.4k sqft1515 N North Park Ave, Chicago, IL 60610Active
 MLS ID #11755660, Chaz Walters, Coldwell Banker Realty. MRED as distributed by MLS GRID
 - $5,900,0005 bd6 ba8.4k sqft800 N Michigan Ave #Penthouse 63, Chicago, IL 60611ActiveMLS ID #12593204, Jeffrey Lowe, Compass. MRED as distributed by MLS GRID
- $4,295,0005 bd7 ba6.8k sqft1434 N Dearborn St, Chicago, IL 60610ActiveMLS ID #12657833, Carrie McCormick, @properties Christie's International Real Estate. MRED as distributed by MLS GRID
- $4,100,0004 bd4 ba4.2k sqft1447 N Dearborn St #3N, Chicago, IL 60610ActiveMLS ID #12675679, Carrie McCormick, @properties Christie's International Real Estate. MRED as distributed by MLS GRID
- $3,000,0003 bd3 ba4.2k sqft800 N Michigan Ave APT 4201, Chicago, IL 60611NewMLS ID #12716841, Timothy Salm, Jameson Sotheby's Intl Realty. MRED as distributed by MLS GRID
- $4,450,0006 bd7 ba5.2k sqft(Undisclosed Address), Chicago, IL 60614NewMLS ID #12716461, Robert Grilli, Jameson Sotheby's Intl Realty. MRED as distributed by MLS GRID
- $4,395,0003 bd3 ba3.9k sqft65 E Goethe St APT 4E, Chicago, IL 60610ActiveMLS ID #12585022, Carrie McCormick, @properties Christie's International Real Estate. MRED as distributed by MLS GRID
- $6,000,0004 bd6 ba4k sqft401 N Wabash Ave Unit 86A, Chicago, IL 60611ActiveMLS ID #11925721, Chezi Rafaeli, Coldwell Banker Realty. MRED as distributed by MLS GRID
- $4,500,0005 bd7 ba6.3k sqft840 N Lake Shore Dr #401-402, Chicago, IL 60611ActiveMLS ID #12700335, Timothy Salm, Jameson Sotheby's Intl Realty. MRED as distributed by MLS GRID
- $5,200,0003 bd3 ba5.4k sqft159 E Walton Pl APT 28A, Chicago, IL 60611ActiveMLS ID #12654631, Carolyn Landis, @properties Christie's International Real Estate. MRED as distributed by MLS GRID
- $6,950,0006 bd8 ba9.5k sqft1878 N Orchard St, Chicago, IL 60614ActiveMLS ID #12705896, Susan Miner, Premier Relocation, Inc.. MRED as distributed by MLS GRID
- $6,500,0003 bd4 ba4.7k sqft(Undisclosed Address), Chicago, IL 60611ActiveMLS ID #12565417, Brant Booker, Jameson Sotheby's Intl Realty. MRED as distributed by MLS GRID
- $4,850,0003 bd5 ba5.5k sqft159 E Walton St #22A, Chicago, IL 60611Price ChangeMLS ID #12677656, Paul Gorney, eXp Realty. MRED as distributed by MLS GRID
- $6,451,9024 bd6 ba4.7k sqft363 E Wacker Dr #5506, Chicago, IL 60601ActiveMLS ID #12557259, Leila Zammatta, Magellan Marketing Group LLC. MRED as distributed by MLS GRID
- $6,900,0004 bd9 ba7.5k sqft79 E Cedar St, Chicago, IL 60611ActiveMLS ID #12658057, Mia Wilkinson, Berkshire Hathaway HomeServices Chicago. MRED as distributed by MLS GRID
- $3,750,0005 bd6 ba6.6k sqft1000 N Lake Shore Plz #47AB, Chicago, IL 60611ActiveMLS ID #12633682, Emily Sachs Wong, @properties Christie's International Real Estate. MRED as distributed by MLS GRID
- $6,450,0007 bd11 ba10k sqft460 W Huron St, Chicago, IL 60654ActiveMLS ID #12278123, Chris Katsulis, THE NAV AGENCY. MRED as distributed by MLS GRID
