Skip main navigation
Closed
  • $3,256,300

    1530 N State Pkwy #Penthouse, Chicago, IL 60610

    5beds
    7,450sqft
    Condominium, Single Family Residence
    Built in 1928
    -- sqft lot
    $3,256,300 Zestimate®
    $437/sqft
    $4,037 Estimated rent

    Home value

    $3,256,300

    $2.51M - $4.17M

    $4,037/mo

    Zestimate® history
    Loading
    Loading...

    Owner options

    List your home for rent

    $4,037/mo

    Rent Zestimate®

    Find your next renter with Zillow Rental Manager. Plus, with online applications, you can quickly screen prospective tenants – for free.

    Learn more

    $4,037/mo

    Rent Zestimate®

    Refinance and save

    $26,262/mo

    Est. payment

    Refinancing to a lower rate could help reduce your monthly payments and save thousands over the life of the loan.

    See today's rates

    $26,262/mo

    Est. payment

    Explore your selling options

    Work with a Zillow partner agent

    Leverage their expertise and Zillow's premium Showcase listings to get your home seen by more buyers.

    Get started

    List with your own agent

    Get your home in front of millions of buyers by listing it on Zillow.

    Learn how to do it

    Sell it yourself

    Take full control of how buyers see your home on Zillow by listing For Sale by Owner (FSBO).

    List your home

    What's special

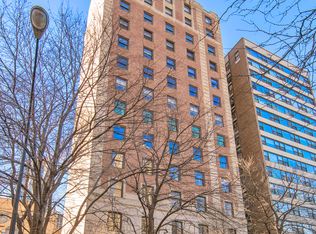
    Don't miss this once-in-a-lifetime opportunity to own a true Chicago gem. This is one of the city's most beautiful penthouses with 7450 square feet of living space in an iconic and incredibly chic small cooperative. Originally built in 1929, this boutique building is fifteen stories in height and has just 12 residences. With all the glamour and history of days gone by, this particular apartment was designed with a sensible floor plan that beautifully accommodates today's lifestyle. Upon entry at the center of the 15th floor you immediately appreciate the volume and size of the gracious gallery hall. It is light and bright, dramatic, and welcoming. To the east is the perfectly proportioned living room. With its 15 foot ceiling height, gas fireplace, and views of the city, lake, and park, this space is the perfect setting for entertaining, whether for a large group or on a more intimate scale. Adjacent to the living room is a charming double height library with original wood paneling, floor-to-ceiling bookcases, and access to the east terrace. The original staircase leads to a second level where a window nook provides a stunning lake view and a comfortable place for you to sit and read. A large formal dining room with original dentil moldings and chevron pattern flooring does not disappoint. Located at the west end of the gallery it has beautiful natural light from the southwest and flows seamlessly into the unexpected and fabulous solarium. Extending across the entire width of the west side you will experience the year-round delight of natural light that emanates from the skylight as well as the exposure to the south and west. The city views from this room, as well as the perimeter terrace, are an unusual city treat. On the north side of the 15th floor is the kitchen, which is accessible from the dining room, the solarium, and the library. The well-planned workspace perfectly services all of your needs. The kitchen appliances include 2 Gaggenau ovens, Gaggenau gas range, Thermador indoor grill with a professional hood, SubZero fridge and freezer, 2 dishwashers, and a wet bar with dedicated ice maker and pantry closets. There is also an eat-in table space and secondary access to the 14th floor. From the center hall gallery, the generous marble staircase leads to the 14th floor bedrooms and central family room. The grand master suite occupies the entire east side of this second level. It features a generous master bedroom with two separate master baths and abundant closet and dressing room space. Adjacent to this bedroom is the beautiful wood paneled family room. It is the perfect room for relaxing, watching television, or just catching up on emails. On this level you will also find three generously sized bedrooms, three full baths, and two smaller rooms (originally maids rooms) that could be used for exercise, offices, or craft rooms. Tucked into this area is also the laundry room and abundant additional storage space. This penthouse unit is entitled to one interior heated garage parking space and one exterior parking space. Two generously sized storage rooms are also included in the price. 1530 State Parkway is a full-service building offering 24-hour door staff, a full-time resident engineer, an exercise room, and a bicycle room. There is an attached heated garage as well as outside parking on the premises. Pets are welcome.

    This property is off market, which means it's not currently listed for sale or rent on Zillow. This may be different from what's available on other websites or public sources.

    Zillow last checked:

    Listing updated:

    Listed by:

    Katherine Malkin 312-319-1168,

    Compass

    Bought with:

    Julie Harron

    Jameson Sotheby's Int'l Realty

    Source: MRED as distributed by MLS GRID,MLS#: 11148585MLS Logo

    Facts & features

    Interior

    Bedrooms & bathrooms
    • Bedrooms: 5
    • Bathrooms: 6
    • Full bathrooms: 5
    • 1/2 bathrooms: 1
    Rooms
    • Room types: Bedroom 5, Office, Library, Kitchen, Heated Sun Room, Foyer, Gallery, Balcony/Porch/Lanai, Deck, Terrace
    Primary bedroom
    • Features: Bathroom (Full)
    • Level: Lower
    • Area: 418 Square Feet
    • Dimensions: 19X22
    Bedroom 2
    • Level: Lower
    • Area: 221 Square Feet
    • Dimensions: 13X17
    Bedroom 3
    • Level: Main
    • Area: 252 Square Feet
    • Dimensions: 14X18
    Bedroom 4
    • Level: Lower
    • Area: 238 Square Feet
    • Dimensions: 14X17
    Bedroom 5
    • Level: Lower
    • Area: 100 Square Feet
    • Dimensions: 10X10
    Balcony porch lanai
    • Level: Main
    • Area: 52 Square Feet
    • Dimensions: 26X2
    Deck
    • Level: Main
    • Area: 126 Square Feet
    • Dimensions: 14X9
    Dining room
    • Level: Main
    • Area: 323 Square Feet
    • Dimensions: 17X19
    Family room
    • Level: Lower
    • Area: 352 Square Feet
    • Dimensions: 22X16
    Foyer
    • Level: Lower
    • Area: 136 Square Feet
    • Dimensions: 8X17
    Other
    • Level: Main
    • Area: 216 Square Feet
    • Dimensions: 9X24
    Other
    • Level: Main
    • Area: 525 Square Feet
    • Dimensions: 25X21
    Kitchen
    • Features: Kitchen (Eating Area-Table Space, Pantry-Butler, Pantry-Closet, Breakfast Room)
    • Level: Main
    • Area: 180 Square Feet
    • Dimensions: 9X20
    Kitchen 2nd
    • Level: Main
    • Area: 290 Square Feet
    • Dimensions: 10X29
    Laundry
    • Level: Lower
    • Area: 108 Square Feet
    • Dimensions: 12X9
    Library
    • Level: Main
    • Area: 165 Square Feet
    • Dimensions: 15X11
    Living room
    • Level: Main
    • Area: 600 Square Feet
    • Dimensions: 30X20
    Office
    • Level: Lower
    • Area: 88 Square Feet
    • Dimensions: 11X8
    Other
    • Level: Main
    • Area: 129 Square Feet
    • Dimensions: 43X3
    Heating
    • Radiator(s)
    Cooling
    • Central Air, Zoned
    Appliances
    • Included: Double Oven, Range, Microwave, Dishwasher, High End Refrigerator, Freezer, Washer, Dryer, Disposal, Indoor Grill, Range Hood
    • Laundry: Washer Hookup, In Unit, Sink
    Features
    • Cathedral Ceiling(s), Wet Bar, Storage, Built-in Features, Walk-In Closet(s), Bookcases, Historic/Period Mlwk, Separate Dining Room
    • Flooring: Hardwood
    • Windows: Skylight(s)
    • Basement: None
    • Number of fireplaces: 4
    • Fireplace features: Family Room, Living Room, Master Bedroom, Other
    Interior area
    • Total structure area: 0
    • Total interior livable area: 7,450 sqft

    Property

    Parking
    • Total spaces: 2
    • Parking features: Heated Garage, On Site, Garage Owned, Attached, Unassigned, Garage
    • Attached garage spaces: 1
    Accessibility
    • Accessibility features: No Disability Access
    Details
    • Parcel number: 17042100260000
    • Special conditions: List Broker Must Accompany

    Construction

    Type & style
    • Home type: Cooperative
    • Property subtype: Condominium, Single Family Residence
    Materials
    • Brick, Limestone
    Condition
    • New construction: No
    • Year built: 1928

    Utilities & green energy

    • Sewer: Public Sewer
    • Water: Lake Michigan

    Community & HOA

    HOA
    • Has HOA: Yes
    • Amenities included: Door Person, Elevator(s), Exercise Room, Storage, Service Elevator(s)
    • Services included: Heat, Water, Parking, Insurance, Doorman, Exercise Facilities, Lawn Care, Scavenger, Snow Removal
    • HOA fee: $12,495 monthly
    Location
    • Region: Chicago

    Financial & listing details

    • Price per square foot: $437/sqft
    • Annual tax amount: $28,872
    • Date on market: 11/13/2021
    • Listing terms: Cash
    • Ownership: Co-op

    Price history

    DateEventPrice
    10/22/2021Sold$3,950,000$530/sqft
    Source: MRED as distributed by MLS GRID #11148585 Report a problem

    Public tax history

    Tax history is unavailable.

    Neighborhood: Gold Coast

    Nearby schools

    GreatSchools rating
    Schools provided by the listing agent
    • District: 299

    Source: MRED as distributed by MLS GRID. This data may not be complete. We recommend contacting the local school district to confirm school assignments for this home.