Skip main navigation
Sold for $505,000
  • $505,000

    1530 Picardy Cir, Clearwater, FL 33755

    3beds
    1,473sqft
    Single Family Residence
    Built in 1962
    8,281 Square Feet Lot
    $503,400 Zestimate®
    $343/sqft
    $3,245 Estimated rent

    Home value

    $503,400

    $458,000 - $554,000

    $3,245/mo

    Zestimate® history
    Loading
    Loading...

    Owner options

    List your home for rent

    $3,245/mo

    Rent Zestimate®

    Find your next renter with Zillow Rental Manager. Plus, with online applications, you can quickly screen prospective tenants – for free.

    Learn more

    $3,245/mo

    Rent Zestimate®

    Refinance and save

    $3,494/mo

    Est. payment

    Refinancing to a lower rate could help reduce your monthly payments and save thousands over the life of the loan.

    See today's rates

    $3,494/mo

    Est. payment

    Explore your selling options

    Work with a Zillow partner agent

    Leverage their expertise and Zillow's premium Showcase listings to get your home seen by more buyers.

    Get started

    List with your own agent

    Get your home in front of millions of buyers by listing it on Zillow.

    Learn how to do it

    Sell it yourself

    Take full control of how buyers see your home on Zillow by listing For Sale by Owner (FSBO).

    List your home

    What's special

    Private poolModern aestheticsDesigner touchesOversized breakfast barQuartz countertopsOversized two-car garageHigh-end finishes
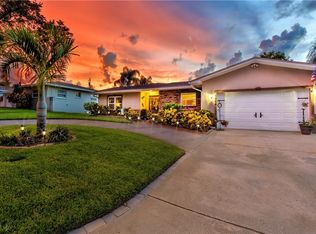
    Step into this beautifully renovated 3-bedroom, 2-bath pool home, complete with a bright Florida room and an oversized two-car garage. Every inch has been thoughtfully updated with high-end finishes and designer touches—perfect for the discerning buyer seeking both style and substance. The spacious living area welcomes you with warm, modern aesthetics and flows seamlessly into a chef-inspired kitchen featuring brand-new cabinetry, sleek quartz countertops, an oversized breakfast bar, and stainless-steel appliances. The kitchen opens to a light-filled Florida room, where energy-efficient windows frame serene views of your private pool and expansive patio—creating a true indoor-outdoor retreat ideal for entertaining or relaxing. The primary suite, tucked behind elegant barn doors, offers a spa-style bathroom with dual sinks, quartz countertops, a walk-in shower, and custom cabinetry. Two additional bedrooms are located on the opposite side of the home, providing comfort and privacy for family or guests. The second bathroom features matching high-end finishes, quartz countertops, and a tub/shower combo—with a private entrance from bedroom two. Perfectly located near shopping, dining, and Florida’s world-famous beaches, this home offers comfort, convenience, and undeniable curb appeal. Schedule your private showing today—this one won’t last!

    Zillow last checked:

    Listing updated:

    Listed by:

    Noah Rich 407-547-7424,

    PINEYWOODS REALTY LLC 813-225-1890

    Bought with:

    Maggie Brazill, 3458728

    NORTHSTAR REALTY

    Source: Stellar MLS,MLS#: TB8386268MLS LogoOriginating MLS: Suncoast Tampa

    Facts & features

    Interior

    Bedrooms & bathrooms
    • Bedrooms: 3
    • Bathrooms: 2
    • Full bathrooms: 2
    Rooms
    • Room types: Florida Room
    Primary bedroom
    • Features: Walk-In Closet(s)
    • Level: First
    • Area: 168 Square Feet
    • Dimensions: 12x14
    Bedroom 2
    • Features: Ceiling Fan(s), Built-in Closet
    • Level: First
    • Area: 154 Square Feet
    • Dimensions: 11x14
    Bedroom 3
    • Features: Ceiling Fan(s), Built-in Closet
    • Level: First
    • Area: 132 Square Feet
    • Dimensions: 11x12
    Dining room
    • Level: First
    • Area: 90 Square Feet
    • Dimensions: 9x10
    Florida room
    • Features: Ceiling Fan(s)
    • Level: First
    • Area: 168 Square Feet
    • Dimensions: 12x14
    Kitchen
    • Level: First
    • Area: 126 Square Feet
    • Dimensions: 9x14
    Living room
    • Level: First
    • Area: 273 Square Feet
    • Dimensions: 13x21
    Heating
    • Central
    Cooling
    • Central Air
    Appliances
    • Included: Dishwasher, Disposal, Gas Water Heater, Microwave, Range, Refrigerator
    • Laundry: In Garage
    Features
    • Ceiling Fan(s), Living Room/Dining Room Combo, Open Floorplan, Solid Surface Counters, Solid Wood Cabinets, Split Bedroom, Walk-In Closet(s)
    • Flooring: Other
    • Has fireplace: No
    Interior area
    • Total structure area: 1,942
    • Total interior livable area: 1,473 sqft

    Property

    Parking
    • Total spaces: 2
    • Parking features: Driveway, Garage Door Opener, Oversized
    • Attached garage spaces: 2
    • Has uncovered spaces: Yes
    • Details: Garage Dimensions: 19x23
    Features
    • Levels: One
    • Stories: 1
    • Exterior features: Other
    • Has private pool: Yes
    • Pool features: Gunite, In Ground
    • Spa features: In Ground
    • Fencing: Fenced,Wood
    Lot
    • Size: 8,281 Square Feet
    • Dimensions: 80 x 105
    • Residential vegetation: Mature Landscaping
    Details
    • Additional structures: Shed(s)
    • Parcel number: 022915879480050110
    • Special conditions: None

    Construction

    Type & style
    • Home type: SingleFamily
    • Architectural style: Florida
    • Property subtype: Single Family Residence
    Materials
    • Block
    • Foundation: Slab
    • Roof: Shingle
    Condition
    • New construction: No
    • Year built: 1962

    Utilities & green energy

    • Sewer: Public Sewer
    • Water: Public
    • Utilities for property: Cable Available

    Community & HOA

    Community
    • Pet fee: $0 monthly
    • Subdivision: SUNSET LAKE ESTATES
    HOA
    • Has HOA: No
    Location
    • Region: Clearwater

    Financial & listing details

    • Price per square foot: $343/sqft
    • Tax assessed value: $383,032
    • Annual tax amount: $7,257
    • Date on market: 5/21/2025
    • Cumulative days on market: 119 days
    • Listing terms: Cash,Conventional,FHA,VA Loan
    • Ownership: Fee Simple
    • Total actual rent: 0
    • Road surface type: Paved

    Price history

    DateEventPrice
    11/6/2025Sold$505,000-1%$343/sqft
    Source: Stellar MLS #TB8386268 Report a problem
    10/10/2025Pending sale$510,000$346/sqft
    Source: Stellar MLS #TB8386268 Report a problem
    9/23/2025Listed for sale$510,000$346/sqft
    Source: Stellar MLS #TB8386268 Report a problem
    9/15/2025Pending sale$510,000$346/sqft
    Source: Stellar MLS #TB8386268 Report a problem
    8/21/2025Listed for sale$510,000$346/sqft
    Source: Stellar MLS #TB8386268 Report a problem
    8/16/2025Pending sale$510,000$346/sqft
    Source: Stellar MLS #TB8386268 Report a problem
    8/16/2025Price change$510,000-2.9%$346/sqft
    Source: Stellar MLS #TB8386268 Report a problem
    8/13/2025Price change$525,000-1.9%$356/sqft
    Source: Stellar MLS #TB8386268 Report a problem
    7/16/2025Price change$535,000-0.9%$363/sqft
    Source: Stellar MLS #TB8386268 Report a problem
    7/10/2025Price change$540,000-0.9%$367/sqft
    Source: Stellar MLS #TB8386268 Report a problem
    6/25/2025Price change$545,000-0.9%$370/sqft
    Source: Stellar MLS #TB8386268 Report a problem
    6/13/2025Price change$550,000-2.7%$373/sqft
    Source: Stellar MLS #TB8386268 Report a problem
    6/9/2025Price change$565,000-0.9%$384/sqft
    Source: Stellar MLS #TB8386268 Report a problem
    5/21/2025Listed for sale$570,000+9.6%$387/sqft
    Source: Stellar MLS #TB8386268 Report a problem
    11/1/2022Sold$520,000-5.5%$353/sqft
    Source: Public Record Report a problem
    10/2/2022Pending sale$549,990$373/sqft
    Source: Stellar MLS #U8171214 Report a problem
    9/30/2022Price change$549,990-1.8%$373/sqft
    Source: Stellar MLS #U8171214 Report a problem
    9/24/2022Listed for sale$559,900$380/sqft
    Source: Stellar MLS #U8171214 Report a problem
    9/16/2022Pending sale$559,900$380/sqft
    Source: Stellar MLS #U8171214 Report a problem
    9/6/2022Price change$559,900-1.4%$380/sqft
    Source: Stellar MLS #U8171214 Report a problem
    9/3/2022Price change$567,900-0.4%$386/sqft
    Source: Stellar MLS #U8171214 Report a problem
    8/31/2022Price change$569,900-0.9%$387/sqft
    Source: Stellar MLS #U8171214 Report a problem
    8/26/2022Price change$574,900-0.9%$390/sqft
    Source: Stellar MLS #U8171214 Report a problem
    8/22/2022Price change$579,900-0.5%$394/sqft
    Source: Stellar MLS #U8171214 Report a problem
    8/18/2022Price change$583,000-0.4%$396/sqft
    Source: Stellar MLS #U8171214 Report a problem
    8/14/2022Listed for sale$585,500+42.8%$397/sqft
    Source: Stellar MLS #U8171214 Report a problem
    3/21/2022Sold$410,000+439.5%$278/sqft
    Source: Public Record Report a problem
    10/13/1993Sold$76,000$52/sqft
    Source: Public Record Report a problem

    Public tax history

    YearProperty taxesTax assessment
    2024$7,258 -3%$383,032 -1.3%
    2023$7,484 +73.6%$388,265 +108%
    2022$4,311 +20.1%$186,657 +10%
    2021$3,589 +13%$169,688 +10%
    2020$3,176 +269.3%$154,262 +84.8%
    2019$860 $83,495 +1.9%
    2018$860 +2.8%$81,938 +2.1%
    2017$836 +7.8%$80,253 +2.1%
    2016$776 -1.6%$78,602 +0.7%
    2015$788 +1.1%$78,056 +0.8%
    2014$779 +1.7%$77,437 +1.5%
    2013$767 +2.9%$76,293 +1.7%
    2012$745 $75,018 -17.2%
    2011-- $90,549 +1.5%
    2010-- $89,211 -2.8%
    2009-- $91,762 +0.1%
    2008$1,050 $91,670 +3%
    2007-- $89,000 -37.1%
    2005-- $141,600 +22.4%
    2004$1,307 +2.2%$115,700 +13%
    2003$1,279 +5.9%$102,400 +5.3%
    2002$1,208 $97,200 +11%
    2001$1,208 +4.9%$87,600 +2.7%
    2000$1,152 $85,300
    Find assessor info on the county website

    Neighborhood: Sunset Lake Estates

    Nearby schools

    GreatSchools rating
    Schools provided by the listing agent
    • Elementary: Dunedin Elementary-PN
    • Middle: Dunedin Highland Middle-PN
    • High: Dunedin High-PN

    Source: Stellar MLS. This data may not be complete. We recommend contacting the local school district to confirm school assignments for this home.

    Get a cash offer in 3 minutes
    Find out how much your home could sell for in as little as 3 minutes with a no-obligation cash offer.
    Estimated market value
    $503,400
    Get a cash offer in 3 minutes
    Find out how much your home could sell for in as little as 3 minutes with a no-obligation cash offer.
    Estimated market value
    $503,400