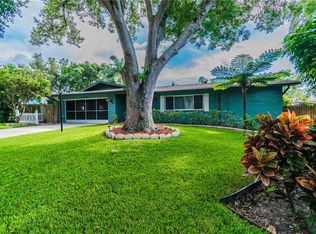
Welcome to your new spacious home in Clearwater with a 2025 roof and all impact windows throught, high and dry and has never flooded. This beautifully updated solid block home blends classic Florida charm with modern upgrades, offering over 1,400 square feet of comfortable living space designed for everyday enjoyment. Featuring 3 spacious bedrooms, 2 full bathrooms, and a desirable split floor plan, the layout provides both privacy and functionality—perfect for families, guests, or a home office setup. The primary bedroom serves as a true retreat with its own bathroom and a walk-in closet for added convenience and storage. Recent improvements include a brand-new roof (2025), fresh interior and exterior paint, new luxury high end vinyl plank flooring throughout, and all hurricane impact windows—providing peace of mind, improved energy efficiency, and potential insurance savings. From the moment you arrive, the home’s inviting curb appeal and lush landscaping make a great first impression, while the oversized driveway and large two-car garage offer ample parking and storage. Inside, you’ll find a bright and welcoming layout filled with natural light. The kitchen sits at the heart of the home, featuring abundant cabinetry, generous counter space, and plenty of windows that make cooking and entertaining a pleasure. The additional bedrooms are generously sized, offering comfortable spaces for rest and relaxation, while both full bathrooms have been thoughtfully updated to suit modern living. Step outside to enjoy a spacious backyard with plenty of room for entertaining, gardening, or simply unwinding in your own private retreat. The oversized screened lanai extends your living space and is perfect for outdoor dining, weekend gatherings, or quiet mornings with coffee while enjoying Florida’s sunshine and breezes. A newly installed irrigation system with a separate water meter helps keep the lawn lush while reducing utility costs. Best of all, this home sits high and dry in a non-flood zone, eliminating the need for flood insurance and adding long-term value. Conveniently located just minutes from Honeymoon Island, Clearwater Beach, and a wide variety of shopping, dining, and entertainment options, this home offers the perfect blend of comfort, convenience, and the Florida lifestyle. Whether you're searching for a primary residence, vacation getaway, or investment opportunity, 1531 Picardy Circle is move-in ready and ready to be enjoyed. Don’t miss your chance—schedule your private showing today! The home was not impacted by any storms in recent years.
Sold for $427,500
Zillow last checked:
Listing updated:
Bought with:
Trishel Owens, 3577276
CHARLES RUTENBERG REALTY INC
Source: Stellar MLS,MLS#: TB8496976 Originating MLS: Suncoast Tampa
Originating MLS: Suncoast Tampa
Price history
| Date | Event | Price |
|---|---|---|
| 5/15/2026 | Sold | $427,500+0.6%$304/sqft |
Source:  Stellar MLS #TB8496976 Report a problem Stellar MLS #TB8496976 Report a problem | ||
| 4/22/2026 | Pending sale | $425,000$302/sqft |
Source: Stellar MLS #TB8496976 Report a problem | ||
| 4/19/2026 | Listed for sale | $425,000-14.8%$302/sqft |
Source: Stellar MLS #TB8496976 Report a problem | ||
| 11/20/2025 | Listing removed | $499,000$354/sqft |
Source: Stellar MLS #TB8434030 Report a problem | ||
| 10/7/2025 | Listed for sale | $499,000+10.9%$354/sqft |
Source: Stellar MLS #TB8434030 Report a problem | ||
| 7/2/2025 | Listing removed | $450,000$320/sqft |
Source: Stellar MLS #TB8365704 Report a problem | ||
| 3/26/2025 | Listed for sale | $450,000+16.9%$320/sqft |
Source: Stellar MLS #TB8365704 Report a problem | ||
| 10/24/2022 | Listing removed | -- |
Source: Zillow Rental Network_1 Report a problem | ||
| 3/31/2022 | Price change | $2,600-3.7%$2/sqft |
Source: Zillow Rental Network_1 Report a problem | ||
| 3/20/2022 | Price change | $2,700-3.6%$2/sqft |
Source: Zillow Rental Network_1 Report a problem | ||
| 3/15/2022 | Sold | $385,000-3%$273/sqft |
Source: Public Record Report a problem | ||
| 3/11/2022 | Listed for rent | $2,800$2/sqft |
Source: Zillow Rental Network_1 Report a problem | ||
| 2/2/2022 | Pending sale | $397,000$282/sqft |
Source: Stellar MLS #U8150737 Report a problem | ||
| 2/1/2022 | Listed for sale | $397,000$282/sqft |
Source: Stellar MLS #U8150737 Report a problem | ||
Nearby homes


Get a cash offer in 3 minutes
Find out how much your home could sell for in as little as 3 minutes with a no-obligation cash offer.
Estimated market value
$424,500
