Skip main navigation
Sold for $430,000
  • $430,000

    1530 S Quebec Way #30, Denver, CO 80231

    2beds
    2,327sqft
    Townhouse
    Built in 1987
    1,834 Square Feet Lot
    $428,000 Zestimate®
    $185/sqft
    $2,971 Estimated rent

    Home value

    $428,000

    $407,000 - $454,000

    $2,971/mo

    Zestimate® history
    Loading
    Loading...

    Owner options

    List your home for rent

    $2,971/mo

    Rent Zestimate®

    Find your next renter with Zillow Rental Manager. Plus, with online applications, you can quickly screen prospective tenants – for free.

    Learn more

    $2,971/mo

    Rent Zestimate®

    Refinance and save

    $3,046/mo

    Est. payment

    Refinancing to a lower rate could help reduce your monthly payments and save thousands over the life of the loan.

    See today's rates

    $3,046/mo

    Est. payment

    Explore your selling options

    Work with a Zillow partner agent

    Leverage their expertise and Zillow's premium Showcase listings to get your home seen by more buyers.

    Get started

    List with your own agent

    Get your home in front of millions of buyers by listing it on Zillow.

    Learn how to do it

    Sell it yourself

    Take full control of how buyers see your home on Zillow by listing For Sale by Owner (FSBO).

    List your home

    What's special

    Cozy fireplaceCharming fenced yardCentral heating and coolingIn-unit laundry hook-upsGenerous living spacesWarm welcoming layout
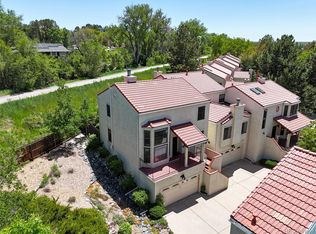
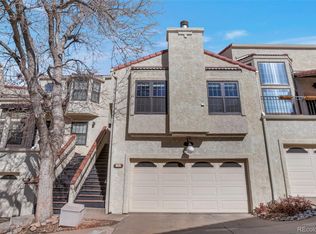
    ***OPEN HOUSE 3/1/26 FROM 11AM-1PM***ucked away in the serene Villa Marbella community, this lovely two-bedroom, two-and-a-half-bath townhouse feels like a true retreat in the heart of Denver. Step inside to discover a warm, welcoming layout with generous living spaces, ideal for both everyday comfort and effortless entertaining. Upstairs, both bedrooms offer peaceful privacy, while the main level invites you out to a charming fenced yard—perfect for pets, gardening, or quiet evenings under the stars. With central heating and cooling, a cozy fireplace, in-unit laundry hook-ups, and easy access to the scenic High Line Canal trail just steps from your back yard, this home blends convenience, charm, and a touch of Colorado tranquility in one inviting package.

    Zillow last checked:

    Listing updated:

    Listed by:

    Jon Yacovetta 303-877-4126 jon@guidere.com,

    Guide Real Estate

    Bought with:

    Cathy Miller, 100075733

    Compass - Denver

    Nancy Kraatz, 1324558

    Compass - Denver

    Source: REcolorado as distributed by MLS GRID,MLS#: 5317538MLS Logo

    Facts & features

    Interior

    Bedrooms & bathrooms
    • Bedrooms: 2
    • Bathrooms: 3
    • Full bathrooms: 2
    • 1/2 bathrooms: 1
    • Main level bathrooms: 1
    Bedroom
    • Features: Primary Suite
    • Level: Upper
    Bedroom
    • Level: Upper
    Bathroom
    • Level: Main
    Bathroom
    • Description: En Suite In Secondary Bedroom
    • Level: Upper
    Bathroom
    • Description: En Suite In Primary Bedroom
    • Features: Primary Suite
    • Level: Upper
    Dining room
    • Level: Main
    Family room
    • Level: Main
    Laundry
    • Level: Basement
    Living room
    • Level: Main
    Utility room
    • Level: Basement
    Heating
    • Forced Air
    Cooling
    • Central Air
    Appliances
    • Included: Cooktop, Dishwasher, Disposal, Gas Water Heater, Microwave, Oven
    • Laundry: In Unit
    Features
    • Entrance Foyer, High Ceilings, Primary Suite, Smoke Free
    • Flooring: Carpet, Tile
    • Windows: Skylight(s)
    • Basement: Partial,Unfinished
    • Number of fireplaces: 1
    • Fireplace features: Gas
    • Common walls with other units/homes: End Unit,1 Common Wall
    Interior area
    • Total structure area: 2,327
    • Total interior livable area: 2,327 sqft
    • Finished area above ground: 1,769
    • Finished area below ground: 0

    Property

    Parking
    • Total spaces: 2
    • Parking features: Garage - Attached
    • Attached garage spaces: 2
    Features
    • Levels: Three Or More
    • Patio & porch: Covered, Front Porch, Patio
    • Exterior features: Garden, Private Yard
    • Fencing: Partial
    Lot
    • Size: 1,834 sqft
    • Features: Corner Lot, Cul-De-Sac, Near Public Transit
    Details
    • Parcel number: 621319534
    • Zoning: R-2
    • Special conditions: Standard

    Construction

    Type & style
    • Home type: Townhouse
    • Architectural style: Contemporary
    • Property subtype: Townhouse
    • Attached to another structure: Yes
    Materials
    • Frame, Wood Siding
    • Foundation: Concrete Perimeter
    • Roof: Spanish Tile
    Condition
    • Year built: 1987

    Utilities & green energy

    • Sewer: Public Sewer
    • Water: Public
    • Utilities for property: Cable Available, Electricity Connected

    Community & neighborhood

    Location
    • Region: Denver
    • Subdivision: Villa Marbella

    HOA & financial

    HOA
    • Has HOA: Yes
    • HOA fee: $560 monthly
    • Services included: Reserve Fund, Exterior Maintenance w/out Roof, Insurance, Irrigation, Maintenance Grounds, Maintenance Structure, Sewer, Snow Removal, Trash, Water
    • Association name: Avenue One Properties
    • Association phone: 303-804-9800

    Other

    Other facts
    • Listing terms: 1031 Exchange,Cash,Conventional,FHA,VA Loan
    • Ownership: Individual
    • Road surface type: Paved

    Price history

    DateEventPrice
    3/31/2026Sold$430,000$185/sqft
    Source: REcolorado as distributed by MLS GRID #5317538 Report a problem
    3/4/2026Pending sale$430,000$185/sqft
    Source: REcolorado as distributed by MLS GRID #5317538 Report a problem
    2/12/2026Listed for sale$430,000+8.9%$185/sqft
    Source: REcolorado as distributed by MLS GRID #5317538 Report a problem
    8/21/2018Sold$395,000$170/sqft
    Source: Public Record Report a problem
    7/20/2018Pending sale$395,000$170/sqft
    Source: Keller Williams Realty DTC LLC #3833715 Report a problem
    6/14/2018Listed for sale$395,000+110.7%$170/sqft
    Source: Keller Williams DTC #3833715 Report a problem
    9/4/1997Sold$187,500$81/sqft
    Source: Public Record Report a problem

    Public tax history

    YearProperty taxesTax assessment
    2024$2,619 +22.7%$33,800 -8.2%
    2023$2,134 +3.6%$36,830 +37.3%
    2022$2,059 -3%$26,830 -2.8%
    2021$2,124 +2.9%$27,600 -3.6%
    2020$2,065 +64.7%$28,636 -0.7%
    2019$1,253 $28,836 +23.2%
    2018$1,253 +0.3%$23,400
    2017$1,250 +0.3%$23,400 -2.1%
    2016$1,245 +48.8%$23,900 -5.3%
    2015$837 0%$25,250 +40%
    2014$838 -14%$18,040
    2013$974 -30.1%$18,040 -7.7%
    2012$1,393 $19,540 +1%
    2011-- $19,340

    Find assessor info on the county website

    Neighborhood: Indian Creek

    Nearby schools

    GreatSchools rating
    Schools provided by the listing agent
    • Elementary: McMeen
    • Middle: Hill
    • High: George Washington
    • District: Denver 1

    Source: REcolorado as distributed by MLS GRID. This data may not be complete. We recommend contacting the local school district to confirm school assignments for this home.

    Get a cash offer in 3 minutes
    Find out how much your home could sell for in as little as 3 minutes with a no-obligation cash offer.
    Estimated market value
    $428,000
    Get a cash offer in 3 minutes
    Find out how much your home could sell for in as little as 3 minutes with a no-obligation cash offer.
    Estimated market value
    $428,000