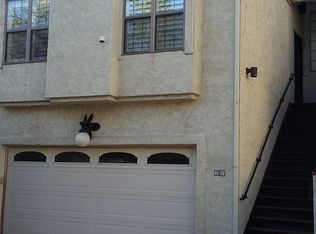
**** this is a wholesale price, many thousands of dollars below market!!! has 100k remodel!!! comps-1600 s quebec #67 $595, , 1530 s. quebec #30 $460 (not remodeled) WAY below market, interest rates now dropping, this is a chance to get instant equity, a smoking good deal. has full set of fibrex wood composite, top of the line, andersen windows, that eliminate all road noise when windows are closed. great curb appeal. this unit has upgrades galore, $100,000 spent in upgrades. real solid oak, wide plank, hardwood floors. custom baseboard. new tile roof, 2 stacked stone wood burning fireplaces. kitchen and all 3 baths all have high end remodel.
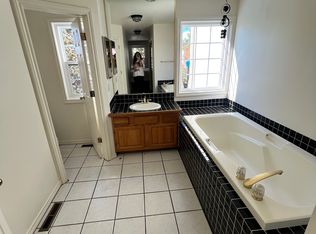
all neutral colors, unit is turnkey. needs no work. large open basement. (689 ft). vestibule at entry door. new outside staircase.. gas heat. cathedral ceiling in large, spacious living room. formal dining room with wet bar. kitchen has thomasville cherry wood cabinets, granite counter tops, one touch delta faucet, stainless steel appliances. family room off kitchen with separate fireplace. enclosed back yard, room for your dog rover, landscaped yard, covered patio. large master suite upstairs, barndoor. oval tub, custom 16 inch travertine tile on floor and in separate standup shower. moen custom antique style black faucets. granite counter tops. 2nd bedroom, has separate full bath, with tile upgrades. half bath on main floor fully remodeled. large samsung stainless steel washer/dryer both on pedestals included in sale. unit faces south. lots of natural light ! call listing broker for a showing 720-244-2020, FHA downpayment $14,000---if you do not like the stairs, cost of indoor straight run for acorn stair lift is $4,300.
Sold for $395,000
Zillow last checked:
Listing updated:
Bought with:
Scott Oelstrom, 40011652
HomeSmart
Source: REcolorado as distributed by MLS GRID,MLS#: 8238760
Price history
| Date | Event | Price |
|---|---|---|
| 11/25/2025 | Sold | $395,000$164/sqft |
Source:  REcolorado as distributed by MLS GRID #8238760 Report a problem REcolorado as distributed by MLS GRID #8238760 Report a problem | ||
| 11/19/2025 | Pending sale | $395,000$164/sqft |
Source: REcolorado as distributed by MLS GRID #8238760 Report a problem | ||
| 10/24/2025 | Listing removed | $395,000$164/sqft |
Source: REcolorado as distributed by MLS GRID #8238760 Report a problem | ||
| 10/22/2025 | Price change | $395,000-4.8%$164/sqft |
Source: REcolorado as distributed by MLS GRID #8238760 Report a problem | ||
| 9/12/2025 | Listed for sale | $415,000-3.5%$172/sqft |
Source: REcolorado as distributed by MLS GRID #8238760 Report a problem | ||
| 8/29/2025 | Listing removed | $430,000$178/sqft |
Source: REcolorado as distributed by MLS GRID #8238760 Report a problem | ||
| 8/25/2025 | Price change | $430,000-6.5%$178/sqft |
Source: REcolorado as distributed by MLS GRID #8238760 Report a problem | ||
| 8/23/2025 | Price change | $460,000-6.1%$191/sqft |
Source: REcolorado as distributed by MLS GRID #8238760 Report a problem | ||
| 8/13/2025 | Price change | $490,000+11.4%$203/sqft |
Source: REcolorado as distributed by MLS GRID #8238760 Report a problem | ||
| 7/30/2025 | Listing removed | $3,000$1/sqft |
Source: Zillow Rentals Report a problem | ||
| 7/15/2025 | Listed for rent | $3,000$1/sqft |
Source: Zillow Rentals Report a problem | ||
| 7/7/2025 | Price change | $440,000-2.2%$182/sqft |
Source: REcolorado as distributed by MLS GRID #8238760 Report a problem | ||
| 6/10/2025 | Price change | $450,000-1.1%$187/sqft |
Source: REcolorado as distributed by MLS GRID #8238760 Report a problem | ||
| 6/1/2025 | Price change | $455,000-1.1%$189/sqft |
Source: REcolorado as distributed by MLS GRID #8238760 Report a problem | ||
| 5/20/2025 | Price change | $460,000-2.1%$191/sqft |
Source: REcolorado as distributed by MLS GRID #8238760 Report a problem | ||
| 5/7/2025 | Price change | $470,000-1.1%$195/sqft |
Source: REcolorado as distributed by MLS GRID #8238760 Report a problem | ||
| 4/30/2025 | Price change | $475,000-2.9%$197/sqft |
Source: REcolorado as distributed by MLS GRID #8238760 Report a problem | ||
| 4/23/2025 | Price change | $489,000-1.2%$203/sqft |
Source: REcolorado as distributed by MLS GRID #8238760 Report a problem | ||
| 4/12/2025 | Price change | $495,000-0.8%$205/sqft |
Source: REcolorado as distributed by MLS GRID #8238760 Report a problem | ||
| 4/3/2025 | Price change | $499,000-3.1%$207/sqft |
Source: REcolorado as distributed by MLS GRID #8238760 Report a problem | ||
| 3/25/2025 | Price change | $515,000-1%$214/sqft |
Source: REcolorado as distributed by MLS GRID #8238760 Report a problem | ||
| 3/20/2025 | Price change | $520,000-1%$216/sqft |
Source: REcolorado as distributed by MLS GRID #8238760 Report a problem | ||
| 3/16/2025 | Price change | $525,000-0.9%$218/sqft |
Source: REcolorado as distributed by MLS GRID #8238760 Report a problem | ||
| 3/14/2025 | Price change | $530,000-0.9%$220/sqft |
Source: REcolorado as distributed by MLS GRID #8238760 Report a problem | ||
| 3/8/2025 | Price change | $535,000-0.9%$222/sqft |
Source: REcolorado as distributed by MLS GRID #8238760 Report a problem | ||
| 3/4/2025 | Listed for sale | $540,000+28.6%$224/sqft |
Source: REcolorado as distributed by MLS GRID #8238760 Report a problem | ||
| 2/1/2021 | Sold | $420,000+156.1%$174/sqft |
Source: Public Record Report a problem | ||
| 4/8/1994 | Sold | $164,000$68/sqft |
Source: Public Record Report a problem | ||
Nearby homes
Get a cash offer in 3 minutes
Find out how much your home could sell for in as little as 3 minutes with a no-obligation cash offer.
Estimated market value
$386,500
