Step into a realm of unparalleled sophistication with this 6,000+ square foot penthouse at 1530 S State Street, where grandeur meets contemporary design. This unique duplex penthouse, designed by STL Architects, boasts 15-foot ceilings and expansive floor-to-ceiling windows that frame the awe-inspiring Chicago skyline. With three different exposures, each view is more breathtaking than the last, offering an unrivaled panorama that changes with the seasons and never gets old. The extraordinary residence is a testament to luxury and attention to detail, featuring one-of-a-kind architectural elements and the highest quality finishes. Custom-cut leather floors in the great room with COR-TEN steel walls running the entire length of the EIGHTY FOOT LONG ROOM (spelled that out to make sure don't think it's a typo) create a tactile experience unlike any other, while radiant heating along the windows ensures comfort and clear windows no matter the weather outside. The home includes four generously-sized bedrooms and five exquisite full bathrooms, each crafted with precision and richness. The property has 2 outdoor spaces; a sizable balcony in the primary suite and an oversized private roof deck( The only one in the building!) It offers a secluded escape with stunning views.Privately positioned at the end of the top floor, this home guarantees ULTIMATE privacy and exclusivity. 2 heated garage spots are included in the price. 3 more heated parking spots are available. Located in the vibrant South Loop, the building offers full-service amenities including 24/7 door staff, on-site management, a top-tier fitness center, on-site dry cleaning services and more. This penthouse is not just a residence, but a piece of art waiting to be cherished! Discover luxury living redefined in this South Loop masterpiece- a true must-see for discerning buyers seeking a home that stands a cut above the rest!
Closed
$1,310,000
1530 S State St #18A-B, Chicago, IL 60605
4beds
6,000sqft
Condominium, Apartment, Single Family Residence
Built in 2001
-- sqft lot
$1,358,600 Zestimate®
$218/sqft
$7,559 Estimated rent
Home value
$1,358,600
$1.22M - $1.51M
$7,559/mo
Zestimate® history
Owner options
List your home for rent
$7,559/mo
Rent Zestimate®
Find your next renter with Zillow Rental Manager. Plus, with online applications, you can quickly screen prospective tenants – for free.
$7,559/mo
Rent Zestimate®
Refinance and save
$11,752/mo
Est. payment
Refinancing to a lower rate could help reduce your monthly payments and save thousands over the life of the loan.
$11,752/mo
Est. payment
Explore your selling options
Work with a Zillow partner agent
Leverage their expertise and Zillow's premium Showcase listings to get your home seen by more buyers.
Get startedList with your own agent
Get your home in front of millions of buyers by listing it on Zillow.
Learn how to do itSell it yourself
Take full control of how buyers see your home on Zillow by listing For Sale by Owner (FSBO).
List your homeWhat's special
Unrivaled panoramaGrandeur meets contemporary designSizable balconyHighest quality finishesFour generously-sized bedroomsAwe-inspiring chicago skylineExpansive floor-to-ceiling windows
Zillow last checked:
Listing updated:
Listed by:
Vincent Anzalone 312-242-1000,
Baird & Warner,
Gintare Vilimaite 224-433-1610,
Baird & Warner
Bought with:
Alice Jordan
Compass
Source: MRED as distributed by MLS GRID,MLS#: 12484007
Facts & features
Interior
Bedrooms & bathrooms
- Bedrooms: 4
- Bathrooms: 5
- Full bathrooms: 5
Rooms
- Room types: Kitchen, Office, Walk In Closet
Primary bedroom
- Features: Flooring (Hardwood), Window Treatments (Shades), Bathroom (Full, Double Sink, Tub & Separate Shwr)
- Level: Main
- Area: 270 Square Feet
- Dimensions: 15X18
Bedroom 2
- Features: Flooring (Other)
- Level: Main
- Area: 525 Square Feet
- Dimensions: 21X25
Bedroom 3
- Features: Flooring (Hardwood)
- Level: Main
- Area: 182 Square Feet
- Dimensions: 14X13
Bedroom 4
- Features: Flooring (Other)
- Level: Second
- Area: 270 Square Feet
- Dimensions: 15X18
Dining room
- Level: Main
- Dimensions: COMBO
Kitchen
- Features: Kitchen (Eating Area-Breakfast Bar), Flooring (Other), Window Treatments (Shades)
- Level: Main
- Area: 140 Square Feet
- Dimensions: 14X10
Kitchen 2nd
- Features: Flooring (Hardwood)
- Level: Main
- Area: 72 Square Feet
- Dimensions: 8X9
Living room
- Features: Flooring (Other), Window Treatments (Shades)
- Level: Main
- Area: 1380 Square Feet
- Dimensions: 20X69
Office
- Features: Flooring (Other)
- Level: Main
- Area: 196 Square Feet
- Dimensions: 14X14
Walk in closet
- Level: Main
- Area: 189 Square Feet
- Dimensions: 9X21
Heating
- Natural Gas, Electric, Forced Air, Baseboard
Cooling
- Central Air
Appliances
- Included: Range, Dishwasher, Refrigerator, Washer, Dryer, Disposal
- Laundry: Main Level, Washer Hookup, Gas Dryer Hookup, In Unit, Laundry Closet, Sink
Features
- Storage
- Basement: None
Interior area
- Total structure area: 6,000
- Total interior livable area: 6,000 sqft
Property
Parking
- Total spaces: 5
- Parking features: Garage Door Opener, Heated Garage, Garage, Yes, Garage Owned, Attached
- Attached garage spaces: 5
- Has uncovered spaces: Yes
Accessibility
- Accessibility features: No Disability Access
Details
- Additional parcels included: 17212101481302,17212101481665,17212101481636
- Parcel number: 17212101481301
- Special conditions: List Broker Must Accompany
Construction
Type & style
- Home type: Condo
- Property subtype: Condominium, Apartment, Single Family Residence
Materials
- Brick, Concrete
- Roof: Rubber
Condition
- New construction: No
- Year built: 2001
Utilities & green energy
- Sewer: Public Sewer
- Water: Public
Community & HOA
HOA
- Has HOA: Yes
- Amenities included: Bike Room/Bike Trails, Door Person, Elevator(s), Exercise Room, Storage, On Site Manager/Engineer, Party Room, Sundeck, Receiving Room, Restaurant, Service Elevator(s), Valet/Cleaner
- Services included: Heat, Air Conditioning, Water, Gas, Parking, Insurance, Security, Doorman, Cable TV, Exercise Facilities, Exterior Maintenance, Lawn Care, Scavenger, Snow Removal, Internet
- HOA fee: $4,041 monthly
Location
- Region: Chicago
Financial & listing details
- Price per square foot: $218/sqft
- Annual tax amount: $41,101
- Date on market: 9/30/2025
- Listing terms: Cash
- Ownership: Condo
Price history
| Date | Event | Price |
|---|---|---|
| 11/20/2025 | Sold | $1,310,000-18.1%$218/sqft |
Source:  MRED as distributed by MLS GRID #12484007 Report a problem MRED as distributed by MLS GRID #12484007 Report a problem | ||
| 11/3/2025 | Contingent | $1,600,000$267/sqft |
Source: MRED as distributed by MLS GRID #12484007 Report a problem | ||
| 9/8/2025 | Price change | $1,600,000-20%$267/sqft |
Source: MRED as distributed by MLS GRID #12386236 Report a problem | ||
| 6/6/2025 | Price change | $2,000,000-4.8%$333/sqft |
Source: MRED as distributed by MLS GRID #12386236 Report a problem | ||
| 4/23/2025 | Listed for sale | $2,100,000-15.2%$350/sqft |
Source: MRED as distributed by MLS GRID #12345843 Report a problem | ||
| 1/22/2025 | Listing removed | $2,475,000$413/sqft |
Source: MRED as distributed by MLS GRID #12214065 Report a problem | ||
| 11/20/2024 | Listed for sale | $2,475,000$413/sqft |
Source: MRED as distributed by MLS GRID #12214065 Report a problem | ||
| 11/19/2024 | Listing removed | $2,475,000$413/sqft |
Source: MRED as distributed by MLS GRID #12197682 Report a problem | ||
| 11/13/2024 | Price change | $2,475,000-1%$413/sqft |
Source: MRED as distributed by MLS GRID #12197682 Report a problem | ||
| 10/26/2024 | Listed for sale | $2,500,000$417/sqft |
Source: MRED as distributed by MLS GRID #12197682 Report a problem | ||
| 8/28/2024 | Listing removed | $2,500,000$417/sqft |
Source: MRED as distributed by MLS GRID #12105349 Report a problem | ||
| 7/9/2024 | Price change | $2,500,000-3.7%$417/sqft |
Source: MRED as distributed by MLS GRID #12105349 Report a problem | ||
| 4/24/2024 | Listed for sale | $2,595,000-20.2%$433/sqft |
Source: MRED as distributed by MLS GRID #11892824 Report a problem | ||
| 5/15/2019 | Listing removed | $3,250,000$542/sqft |
Source: Burrell Realty #10268879 Report a problem | ||
| 5/8/2019 | Price change | $3,250,000-4.4%$542/sqft |
Source: Burrell Realty #10268879 Report a problem | ||
| 2/10/2019 | Listed for sale | $3,400,000-2.7%$567/sqft |
Source: Burrell Realty #10268879 Report a problem | ||
| 12/1/2018 | Listing removed | $3,495,000$583/sqft |
Source: Burrell Realty #09907150 Report a problem | ||
| 10/25/2018 | Price change | $3,495,000-10.4%$583/sqft |
Source: Burrell Realty #09907150 Report a problem | ||
| 4/6/2018 | Listed for sale | $3,900,000$650/sqft |
Source: Burrell Realty #09907150 Report a problem | ||
Public tax history
Tax history is unavailable.
Neighborhood: Dearborn Park
Nearby homes

- $409,0002 bd2 ba1.3k sqft1530 S State St APT 811, Chicago, IL 60605Off Market
- $298,3001 bd1 ba1.1k sqft1530 S State St APT 515, Chicago, IL 60605Off Market
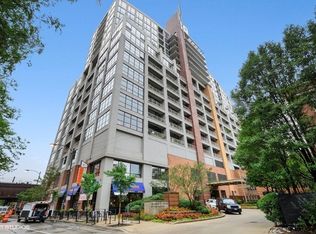
- $328,0001 bd1 ba1.1k sqft1530 S State St APT 719, Chicago, IL 60605Off Market
- $861,7003 bd2 ba2.9k sqft1530 S State St APT 1000, Chicago, IL 60605Off Market
- $330,3001 bd1 ba1.1k sqft1530 S State St APT 1127, Chicago, IL 60605Off Market
- $480,5002 bd2 ba1.4k sqft1530 S State St APT 15J, Chicago, IL 60605Off Market
- $22,818-- bd-- ba-- sqft1530 S State St, CHICAGO, IL 60605Off Market
- $473,0002 bd2 ba1.7k sqft1530 S State St APT 17I, Chicago, IL 60605Sold
- $275,0001 bd1 ba1 sqft1530 S State St APT 914, Chicago, IL 60605Off Market
Nearby schools
GreatSchools rating
- 8/10South Loop Elementary SchoolGrades: PK-8Distance: 0.1 mi
- 1/10Phillips Academy High SchoolGrades: 9-12Distance: 2.6 mi
Schools provided by the listing agent
- Elementary: South Loop Elementary School
- Middle: South Loop Elementary School
- High: Phillips Academy High School
- District: 299
Source: MRED as distributed by MLS GRID. This data may not be complete. We recommend contacting the local school district to confirm school assignments for this home.
Get a cash offer in 3 minutes
Find out how much your home could sell for in as little as 3 minutes with a no-obligation cash offer.
Estimated market value
$1,358,600
Get a cash offer in 3 minutes
Find out how much your home could sell for in as little as 3 minutes with a no-obligation cash offer.
Estimated market value
$1,358,600
- Illinois
- Cook County
- Chicago
- 60605
- Dearborn Park
- 1530 S State St Unit 18A-B
Nearby cities
Nearby neighborhoods
Nearby zip codes
Other Chicago Topics
