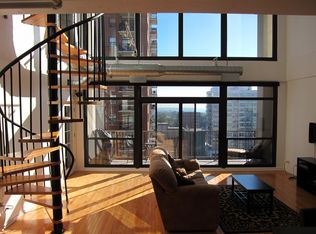
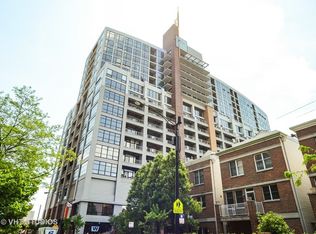
Experience elevated city living in this stunning, 2-bedroom, 2-bath duplex offering over 1,800 square feet of sun-drenched space with unobstructed north-facing skyline views. This thoughtfully designed home features hardwood floors, soaring floor-to-ceiling windows, a spacious dining area, versatile den/home office, and a private balcony off the main living space. The kitchen features granite countertops, 42" cabinetry, stainless steel appliances, and a breakfast bar, while the expansive primary suite boasts two large closets and a luxurious spa-inspired ensuite with dual vanity and a wet room design. Rent includes DirectTV Stream, high-speed internet, and all utilities except electricity. Residents enjoy top-tier amenities including a 24-hour doorman, fitness center, business center, and a full-service restaurant. Ideally located with CTA buses at your doorstep and easy access to the Red, Orange, and Green Lines, this home places you just a short walk from the lakefront, Grant Park, Museum Campus, shopping, dining, and entertainment. Indoor heated parking available for an additional fee. This is city living at its best, schedule your tour today!
Indoor Heated Parking Available for $250/month. Building Move-In Fees: $500 Non-Refundable Move-in / Move-out fee.
Apartment for rent
$3,800/mo
Fees may apply
1530 S State St, APT 1009, Chicago, IL 60605
2beds
1,800sqft
Price may not include required fees and charges. Price shown reflects the lease term provided. Learn more|
Apartment
Available now
Cats, dogs OK
Central air
In unit laundry
Attached garage parking
Forced air
What's special
Soaring floor-to-ceiling windowsExpansive primary suiteUnobstructed north-facing skyline viewsBreakfast barSpacious dining areaGranite countertopsHardwood floors
- 35 days |
- -- |
- -- |
Zillow last checked:
Listing updated:
Travel times

Let’s turn your rent into credit progress
Build credit history with every on-time payment and get credit for the payment you’re already making.
Facts & features
Interior
Bedrooms & bathrooms
- Bedrooms: 2
- Bathrooms: 2
- Full bathrooms: 2
Heating
- Forced Air
Cooling
- Central Air
Appliances
- Included: Dishwasher, Dryer, Freezer, Microwave, Oven, Refrigerator, Washer
- Laundry: In Unit
Features
- Flooring: Hardwood
Interior area
- Total interior livable area: 1,800 sqft
Video & virtual tour
Property
Parking
- Parking features: Attached
- Has attached garage: Yes
- Details: Contact manager
Features
- Exterior features: Bicycle storage, Electricity not included in rent, Heating system: Forced Air, Internet included in rent, Party Room, Sat TV included in rent, Sundeck, Utilities fee required, Utilities included in rent
Details
- Parcel number: 17212101481185
Construction
Type & style
- Home type: Apartment
- Property subtype: Apartment
Utilities & green energy
- Utilities for property: Internet, SatTv
Building
Management
- Pets allowed: Yes
Community & HOA
Community
- Features: Fitness Center
HOA
- Amenities included: Fitness Center
Location
- Region: Chicago
Financial & listing details
- Lease term: 1 Year
Price history
| Date | Event | Price |
|---|---|---|
| 6/2/2026 | Listed for rent | $3,800$2/sqft |
Source: Zillow Rentals Report a problem | ||
| 5/16/2026 | Listing removed | $3,800$2/sqft |
Source: Zillow Rentals Report a problem | ||
| 4/3/2026 | Listed for rent | $3,800+8.6%$2/sqft |
Source: Zillow Rentals Report a problem | ||
| 6/5/2025 | Listing removed | $3,500$2/sqft |
Source: MRED as distributed by MLS GRID #12366953 Report a problem | ||
| 5/22/2025 | Listed for rent | $3,500-6.7%$2/sqft |
Source: MRED as distributed by MLS GRID #12366953 Report a problem | ||
| 5/11/2023 | Listing removed | -- |
Source: MRED as distributed by MLS GRID #11487309 Report a problem | ||
| 1/27/2023 | Listed for rent | $3,750+8.7%$2/sqft |
Source: MRED as distributed by MLS GRID #11487309 Report a problem | ||
| 2/16/2021 | Listing removed | -- |
Source: Local MLS Report a problem | ||
| 8/21/2020 | Price change | $3,450+6.2%$2/sqft |
Source: Dream Town Realty #10824556 Report a problem | ||
| 3/21/2020 | Price change | $3,250-7.1%$2/sqft |
Source: Dream Town Realty #10673226 Report a problem | ||
| 2/28/2020 | Listed for rent | $3,500$2/sqft |
Source: Dream Town Realty #10532915 Report a problem | ||
| 7/15/2013 | Sold | $455,000+7.1%$253/sqft |
Source: | ||
| 5/7/2013 | Price change | $425,000-5.6%$236/sqft |
Source: Jameson Sotheby's International Realty #08242252 Report a problem | ||
| 3/26/2013 | Price change | $449,999-5.3%$250/sqft |
Source: Jameson Sotheby's International Realty #08242252 Report a problem | ||
| 3/1/2013 | Price change | $475,000-4.8%$264/sqft |
Source: Jameson Sotheby's International Realty #08242252 Report a problem | ||
| 1/4/2013 | Listed for sale | $499,000$277/sqft |
Source: Jameson Real Estate LLC #08242252 Report a problem | ||
Neighborhood: Dearborn Park
Nearby schools
GreatSchools rating
- 8/10South Loop Elementary SchoolGrades: PK-8Distance: 0.1 mi
- 1/10Phillips Academy High SchoolGrades: 9-12Distance: 2.6 mi
There are 2 available units in this apartment building
Related Searches
Nearby cities
Nearby neighborhoods
Nearby zip codes
Nearby rental buildings
- 5540 Hyde Park by 3L Living
- Twin Towers Apartments
- The Draper
- Shoreham and Tides
- The Grand Central
- The Leo
- The Edison
- Sheridan Plaza - 4607 N Sheridan Rd
- Arrive Streeterville
- Luxe on Chicago
- The Belden Stratford
- Two West Delaware
- The Topaz
- Presidential Towers
- The 808 Cleveland
- Fulbrix Apartments
- Sentral Michigan Avenue
- Cassidy on Canal
- AMLI River North
- 73 East Lake