Skip main navigation
Closed
  • $605,000

    1530 S State St APT 1011, Chicago, IL 60605

    3beds
    2,000sqft
    Condominium, Duplex, Apartment, Single Family Residence
    Built in 2005
    -- sqft lot
    $687,000 Zestimate®
    $303/sqft
    $4,680 Estimated rent

    Home value

    $687,000

    $632,000 - $749,000

    $4,680/mo

    Zestimate® history
    Loading
    Loading...

    Owner options

    List your home for rent

    $4,680/mo

    Rent Zestimate®

    Find your next renter with Zillow Rental Manager. Plus, with online applications, you can quickly screen prospective tenants – for free.

    Learn more

    $4,680/mo

    Rent Zestimate®

    Refinance and save

    $5,688/mo

    Est. payment

    Refinancing to a lower rate could help reduce your monthly payments and save thousands over the life of the loan.

    See today's rates

    $5,688/mo

    Est. payment

    Explore your selling options

    Work with a Zillow partner agent

    Leverage their expertise and Zillow's premium Showcase listings to get your home seen by more buyers.

    Get started

    List with your own agent

    Get your home in front of millions of buyers by listing it on Zillow.

    Learn how to do it

    Sell it yourself

    Take full control of how buyers see your home on Zillow by listing For Sale by Owner (FSBO).

    List your home

    What's special

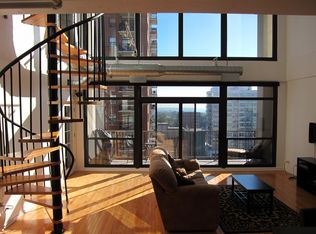
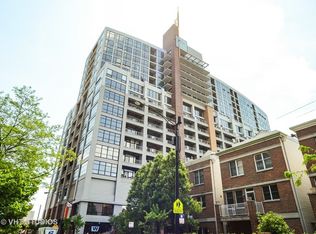
    Breathtaking views of the Chicago skyline & lake are front and center in this dramatic two-level loft condo, truly a showpiece for entertaining and comfortable urban living. Entering inset from the hallway, a welcoming foyer with architectural curved-walls opens up as you are led into the main living space, open kitchen to your left and dining on your right followed by the extra-wide living room with 20'+ ceilings and a balcony running the length of the home. Chef-worthy kitchen with granite countertops, high-end stainless-steel appliances, an island with breakfast bar and cooktop, segmented stainless-steel vessel sink and generous cabinet space. Main level has a bedroom, full-bath, laundry and hardwood floors. Upstairs has all-new Berber carpeting throughout, two more bedrooms including a large primary suite with adjacent dressing room and en-suite bathroom featuring an oversized double-bowl vanity and a large tub-shower spa across the end. 2nd floor access also available via elevator from the 11th floor hall plus bonus useful interior flex space along 2nd floor landing. Dearborn Tower is a premier address, one of the finest-managed buildings in the South Loop continually improving its facilities without special-assessments, featuring 24hr door-staff and on-site maintenance, a private landscaped circle driveway, dog-run, and stretching around the north-west corner of the 11th floor a stylish brand-new expanded common area has a state-of-the-art fitness center with free weights, cardio machines and ballet bar; next to a giant sun deck, and a community room lounge with kitchen. Plus the on-site Tapas Valencia Restaurant offers creative Spanish tapas dishes, a great bar, and discounts to residents. Prime heated garage parking space near the lobby $35K additional. Located in an excellent quiet corner of the South Loop neighborhood adjacent to Cottontail park, walking distance to the South Loop School, Columbia College Chicago, bike paths, dog park, Mariano's Market, public transportation, shopping and all the great restaurants along State, Michigan & Wabash Aves.

    Zillow last checked:

    Listing updated:

    Listed by:

    Niko Apostal 773-516-0661,

    Keller Williams ONEChicago

    Bought with:

    Renate Martin

    Baird & Warner

    Source: MRED as distributed by MLS GRID,MLS#: 12104338MLS Logo

    Facts & features

    Interior

    Bedrooms & bathrooms
    • Bedrooms: 3
    • Bathrooms: 2
    • Full bathrooms: 2
    Rooms
    • Room types: Walk In Closet, Balcony/Porch/Lanai
    Primary bedroom
    • Features: Flooring (Carpet), Bathroom (Full)
    • Level: Second
    • Area: 198 Square Feet
    • Dimensions: 11X18
    Bedroom 2
    • Features: Flooring (Carpet)
    • Level: Second
    • Area: 180 Square Feet
    • Dimensions: 9X20
    Bedroom 3
    • Features: Flooring (Carpet)
    • Level: Main
    • Area: 132 Square Feet
    • Dimensions: 11X12
    Balcony porch lanai
    • Level: Main
    • Area: 120 Square Feet
    • Dimensions: 6X20
    Dining room
    • Features: Flooring (Hardwood)
    • Level: Main
    • Area: 187 Square Feet
    • Dimensions: 11X17
    Kitchen
    • Features: Kitchen (Island), Flooring (Hardwood)
    • Level: Main
    • Area: 153 Square Feet
    • Dimensions: 9X17
    Laundry
    • Level: Main
    • Area: 18 Square Feet
    • Dimensions: 3X6
    Living room
    • Features: Flooring (Hardwood)
    • Level: Second
    • Area: 240 Square Feet
    • Dimensions: 20X12
    Walk in closet
    • Features: Flooring (Carpet)
    • Level: Second
    • Area: 56 Square Feet
    • Dimensions: 8X7
    Heating
    • Natural Gas, Forced Air
    Cooling
    • Central Air
    Appliances
    • Included: Microwave, Refrigerator, Washer, Dryer, Stainless Steel Appliance(s), Cooktop, Oven
    • Laundry: Washer Hookup, Main Level, Gas Dryer Hookup, In Unit
    Features
    • Cathedral Ceiling(s), 1st Floor Bedroom, Storage, Walk-In Closet(s)
    • Flooring: Hardwood
    • Basement: None
    Interior area
    • Total structure area: 0
    • Total interior livable area: 2,000 sqft

    Property

    Parking
    • Total spaces: 1
    • Parking features: Garage Door Opener, Heated Garage, On Site, Deeded, Attached, Garage
    • Attached garage spaces: 1
    • Has uncovered spaces: Yes
    Accessibility
    • Accessibility features: No Disability Access
    Details
    • Additional parcels included: 17212101481407
    • Parcel number: 17212101481187
    • Special conditions: List Broker Must Accompany

    Construction

    Type & style
    • Home type: Condo
    • Property subtype: Condominium, Duplex, Apartment, Single Family Residence
    Materials
    • Concrete
    Condition
    • New construction: No
    • Year built: 2005
    Details
    • Builder model: DUPLEX

    Utilities & green energy

    • Sewer: Public Sewer
    • Water: Public

    Community & HOA

    Community
    • Subdivision: Dearborn Tower
    HOA
    • Has HOA: Yes
    • Amenities included: Door Person, Exercise Room, Storage, On Site Manager/Engineer, Party Room, Sundeck, Service Elevator(s)
    • Services included: Heat, Air Conditioning, Water, Gas, Parking, Insurance, Security, Doorman, Cable TV, Exercise Facilities, Exterior Maintenance, Lawn Care, Scavenger, Snow Removal, Internet
    • HOA fee: $1,309 monthly
    Location
    • Region: Chicago

    Financial & listing details

    • Price per square foot: $303/sqft
    • Tax assessed value: $647,450
    • Annual tax amount: $13,193
    • Date on market: 7/9/2024
    • Listing terms: Conventional
    • Ownership: Condo

    Price history

    DateEventPrice
    9/5/2024Sold$605,000+0.8%$303/sqft
    Source: MRED as distributed by MLS GRID #12104338 Report a problem
    7/26/2024Contingent$600,000$300/sqft
    Source: MRED as distributed by MLS GRID #12104338 Report a problem
    7/9/2024Price change$600,000-7.7%$300/sqft
    Source: MRED as distributed by MLS GRID #12104338 Report a problem
    6/5/2024Price change$650,000-2.3%$325/sqft
    Source: MRED as distributed by MLS GRID #12057464 Report a problem
    5/15/2024Listed for sale$665,000-1.5%$333/sqft
    Source: MRED as distributed by MLS GRID #12057464 Report a problem
    5/15/2024Listing removed--
    Source: MRED as distributed by MLS GRID #11989567 Report a problem
    2/26/2024Price change$675,000-3.6%$338/sqft
    Source: MRED as distributed by MLS GRID #11989567 Report a problem
    1/4/2024Listed for sale$699,900$350/sqft
    Source: MRED as distributed by MLS GRID #11950889 Report a problem
    12/22/2023Listing removed--
    Source: MRED as distributed by MLS GRID #11920118 Report a problem
    11/9/2023Listed for sale$699,900-3.5%$350/sqft
    Source: MRED as distributed by MLS GRID #11920118 Report a problem
    10/17/2023Listing removed--
    Source: MRED as distributed by MLS GRID #11827939 Report a problem
    7/20/2023Listed for sale$725,000-7.1%$363/sqft
    Source: MRED as distributed by MLS GRID #11827939 Report a problem
    7/8/2023Listing removed--
    Source: MRED as distributed by MLS GRID #11819338 Report a problem
    6/28/2023Listed for sale$780,000+23.8%$390/sqft
    Source: MRED as distributed by MLS GRID #11819338 Report a problem
    2/19/2014Sold$630,000-3.1%$315/sqft
    Source: MRED as distributed by MLS GRID #08509910 Report a problem
    10/24/2013Pending sale$650,000$325/sqft
    Source: Prudential Rubloff #08466694 Report a problem
    10/23/2013Listed for sale$650,000$325/sqft
    Source: Prudential Rubloff #08466694 Report a problem
    10/22/2013Pending sale$650,000$325/sqft
    Source: Prudential Rubloff #08466694 Report a problem
    10/15/2013Listed for sale$650,000$325/sqft
    Source: Prudential Rubloff #08466694 Report a problem

    Public tax history

    YearProperty taxesTax assessment
    2024-- $64,745 +8.2%
    2023$12,665 +2.6%$59,828
    2022$12,344 +2.3%$59,828
    2021$12,067 -2.5%$59,828 +7.7%
    2020$12,380 +1.8%$55,575 -8.2%
    2019$12,157 +1.7%$60,511
    2018$11,953 +13.1%$60,511 +23.2%
    2017$10,569 +7.5%$49,098
    2016$9,834 +9.3%$49,098
    2015$8,997 +27.3%$49,098 +20.7%
    2014$7,068 +2.2%$40,662
    2013$6,917 $40,662
    Find assessor info on the county website

    Neighborhood: Dearborn Park

    Nearby schools

    GreatSchools rating
    Schools provided by the listing agent
    • District: 299

    Source: MRED as distributed by MLS GRID. This data may not be complete. We recommend contacting the local school district to confirm school assignments for this home.

    Get a cash offer in 3 minutes
    Find out how much your home could sell for in as little as 3 minutes with a no-obligation cash offer.
    Estimated market value
    $687,000
    Get a cash offer in 3 minutes
    Find out how much your home could sell for in as little as 3 minutes with a no-obligation cash offer.
    Estimated market value
    $687,000