Skip main navigation
Off market
  • $557,700

    1530 S State St APT 1014, Chicago, IL 60605

    3beds
    2baths
    1,600sqft
    Apartment
    Built in 1999
    -- sqft lot
    $557,700 Zestimate®
    $349/sqft
    $4,125 Estimated rent

    Home value

    $557,700

    $508,000 - $613,000

    $4,125/mo

    Zestimate® history
    Loading
    Loading...

    Owner options

    List your home for rent

    $4,125/mo

    Rent Zestimate®

    Find your next renter with Zillow Rental Manager. Plus, with online applications, you can quickly screen prospective tenants – for free.

    Learn more

    $4,125/mo

    Rent Zestimate®

    Refinance and save

    $4,578/mo

    Est. payment

    Refinancing to a lower rate could help reduce your monthly payments and save thousands over the life of the loan.

    See today's rates

    $4,578/mo

    Est. payment

    Explore your selling options

    Work with a Zillow partner agent

    Leverage their expertise and Zillow's premium Showcase listings to get your home seen by more buyers.

    Get started

    List with your own agent

    Get your home in front of millions of buyers by listing it on Zillow.

    Learn how to do it

    Sell it yourself

    Take full control of how buyers see your home on Zillow by listing For Sale by Owner (FSBO).

    List your home

    What's special

    Large bedroomsLarge food processing plantView of the lakeElementary schoolFull amenity buildingStainless steelWhole foods

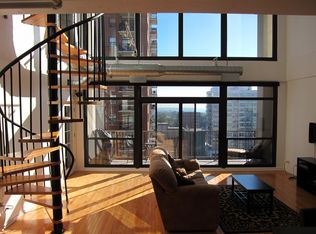
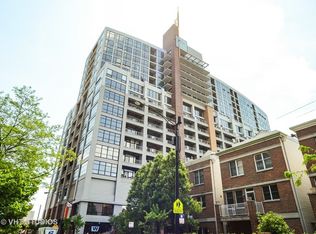
    This unit is located in the Dearborn tower at 1530 S State St. The building was a large food processing plant in its former life. It has large concrete columns and tons of character. Our unit is located on the 10th floor and is unique as it is one of only a handful of units in the building that are lofted (2 full stories). Available May 1 or June 1. NOTE: Kitchen appliances have been upgraded to stainless steel since photos taken. There is a $20 application fee per adult. Contact Jordan via phone or email me with questions or for a showing. Thanks! Features all of the below are included with rent Garage space included with rent (normally 200-300 extra) High speed internet Direct TV package with 500+ channels including HBO Both heat and A/C are included washer/dryer in-unit 24 foot high ceilings and windows throughout Large bedrooms (see dimensions below). Each bedroom is sealed off and insulated from the main living area, providing privacy and noise reduction. Two of the bedrooms are lofted and one bedroom is on the main floor. 2 full baths one off of the master bedroom and one on the main level Large open kitchen / living area with 24' high ceilings 1600+ total square feet Large private balcony east facing with view of the lake 4x4x4 storage locker available at no additional cost Bike storage available at no additional cost Quiet building concrete walls/floors separate all units Full Amenity building including gym, sundeck, doorman and on-site maintenance Active community of 315 condo units with many social gatherings Public elementary school is South Loop Elementary a highly rated school Cotton tail park is in the back of the building with several family-oriented activities including movies in the summer. Walking distance to grant park, CTA Roosevelt stop (access to red/green/orange lines), museum campus (Shed aquarium, Field museum, Adler planetarium), Northerly Island, lakefront bike trails and beaches, soldier field, State St shopping, and many bars/restaurants. Divvy bike rental station block way (on State and 16) Mariano's grocery store block away (16th and Clark) Blocks away from Whole Foods, Target, Roosevelt movie theatre Close to Columbia and UIC campuses Tapas Valencias (highly rated tapas) restaurant is on the 1st floor of the building 1 year lease. No smoking and no pets Security deposit is 1 months' rent (3000) Work directly with the owners with many years of experience as both landlords and tenants. No middlemen. We will work closely with you on any concerns you have! Dimensions of rooms Kitchen / main living area = 31' x 21' Master bedroom = 16'x12' plus 8'x5' walk-in closet Main level bedroom = 20'x9' 3rd bedroom (lofted) = 18'x9' NOTE: This unit has 2 staircases. The 3rd bedroom is accessible only using a spiral staircase.

    This property is not currently displayed as for sale or rent on Zillow. This may be different from what's on other websites or public sources.
    Facts & features

    Interior

    Bedrooms & bathrooms
    • Bedrooms: 3
    • Bathrooms: 2
    Heating
    • Forced air
    Cooling
    • Other
    Appliances
    • Included: Dryer, Washer
    • Laundry: In Unit
    Features
    • Flooring: Hardwood
    Interior area
    • Total interior livable area: 1,600 sqft

    Property

    Parking
    • Total spaces: 1
    • Parking features: Garage - Detached, Off-street
    Features
    • Exterior features: Brick
    Details
    • Parcel number: 17212101481189

    Construction

    Type & style
    • Home type: Apartment
    Condition
    • Year built: 1999

    Community & HOA

    Community
    • Features: Fitness Center
    HOA
    • Has HOA: Yes
    • HOA fee: $501 monthly
    Location
    • Region: Chicago

    Financial & listing details

    • Price per square foot: $349/sqft
    • Tax assessed value: $485,510

    Price history

    DateEventPrice
    4/5/2022Listing removed--
    Source: Zillow Rental Manager Report a problem
    3/26/2022Price change$3,000-6.3%$2/sqft
    Source: Zillow Rental Manager Report a problem
    3/18/2022Listed for rent$3,200+16.4%$2/sqft
    Source: Zillow Rental Manager Report a problem
    3/24/2021Listing removed--
    Source: Owner Report a problem
    12/7/2013Listing removed$2,750$2/sqft
    Source: Owner Report a problem
    10/9/2013Listed for rent$2,750$2/sqft
    Source: Owner Report a problem
    4/10/2011Listing removed$424,900$266/sqft
    Source: Dream Town Realty #07712321 Report a problem
    3/31/2011Price change$424,9000%$266/sqft
    Source: Dream Town Realty #07712321 Report a problem
    3/9/2011Price change$425,000-5.6%$266/sqft
    Source: Dream Town Realty #07712321 Report a problem
    2/11/2011Price change$450,000-3.2%$281/sqft
    Source: Dream Town Realty #07712321 Report a problem
    1/21/2011Listed for sale$465,000$291/sqft
    Source: Dream Town Realty #07712321 Report a problem

    Public tax history

    YearProperty taxesTax assessment
    2024-- $48,551 +7.5%
    2023$8,857 +2.9%$45,156
    2022$8,611 +2.1%$45,156
    2021$8,436 -1.8%$45,156 +8.4%
    2020$8,593 +2%$41,675 -8.2%
    2019$8,428 +1.7%$45,377
    2018$8,285 +15.1%$45,377 +23.2%
    2017$7,199 +4.7%$36,818
    2016$6,874 +9.7%$36,818
    2015$6,266 +20.9%$36,818 +20.7%
    2014$5,181 +2.2%$30,492
    2013$5,068 $30,492
    Find assessor info on the county website

    Neighborhood: Dearborn Park

    Nearby schools

    GreatSchools rating
    Schools provided by the listing agent
    • District: 299

    Source: The MLS. This data may not be complete. We recommend contacting the local school district to confirm school assignments for this home.

    Get a cash offer in 3 minutes
    Find out how much your home could sell for in as little as 3 minutes with a no-obligation cash offer.
    Estimated market value
    $557,700
    Get a cash offer in 3 minutes
    Find out how much your home could sell for in as little as 3 minutes with a no-obligation cash offer.
    Estimated market value
    $557,700