Skip main navigation
Closed
  • $405,000

    1530 S State St APT 1128, Chicago, IL 60605

    2beds
    --sqft
    Condominium, Apartment, Single Family Residence
    Built in 2001
    -- sqft lot
    $416,900 Zestimate®
    $--/sqft
    $2,911 Estimated rent

    Home value

    $416,900

    $392,000 - $442,000

    $2,911/mo

    Zestimate® history
    Loading
    Loading...

    Owner options

    List your home for rent

    $2,911/mo

    Rent Zestimate®

    Find your next renter with Zillow Rental Manager. Plus, with online applications, you can quickly screen prospective tenants – for free.

    Learn more

    $2,911/mo

    Rent Zestimate®

    Refinance and save

    $3,678/mo

    Est. payment

    Refinancing to a lower rate could help reduce your monthly payments and save thousands over the life of the loan.

    See today's rates

    $3,678/mo

    Est. payment

    Explore your selling options

    Work with a Zillow partner agent

    Leverage their expertise and Zillow's premium Showcase listings to get your home seen by more buyers.

    Get started

    List with your own agent

    Get your home in front of millions of buyers by listing it on Zillow.

    Learn how to do it

    Sell it yourself

    Take full control of how buyers see your home on Zillow by listing For Sale by Owner (FSBO).

    List your home

    What's special

    Expansive private balconyRemodeled en-suite bathroomLarge islandJaw dropping sunsetsPrimary suiteSpectacular city viewsLake views
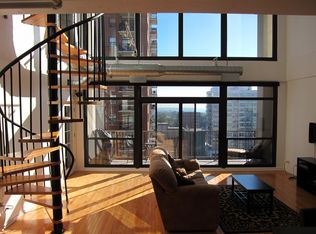
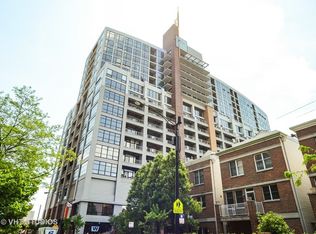
    Opportunity knocks with this stunning, south-facing, sun-drenched 2-bedroom, 2-bathroom condo in one of the top buildings in the South Loop, Dearborn Tower. Enter into the welcoming foyer, where you are immediately greeted by beautiful hardwood floors. As you move into the living space, you'll be met with an open Chef's kitchen featuring granite countertops, stainless steel appliances, full-height cherry cabinets, and a large island perfect for hosting guests. The open-concept living area includes a spacious dedicated dining room and a large living room with massive 15 ft floor-to-ceiling south-facing windows. A sliding door leads to the extremely expansive private balcony, offering lake views and full exposure for jaw dropping sunsets. The huge primary suite is highlighted by a fully organized walk-in closet with a barn sliding door, a recently remodeled en-suite bathroom with stunning tile work, a new double vanity, a spacious walk-in shower with glass enclosure, and a massive closet for additional storage. The unit is complete with a fully enclosed second bedroom featuring floor-to-ceiling windows, new commercial-grade Speed Queen stackable laundry, and a Nest thermostat. The extremely well-run, professionally managed, full-amenities building makes for easy living and includes 24-hour door staff, a newly renovated full-size gym, a party room that opens to a massive outdoor terrace with spectacular city views, and a full kitchen for entertaining larger groups. The PRIME South Loop location can't be beat, offering easy access to the area's best restaurants, bars, shopping, public transportation, the lake, Museum Campus, Soldier Field, parks, and grocery stores. The unit includes storage and deeded indoor, heated parking for an additional $35K.

    Zillow last checked:

    Listing updated:

    Listing courtesy of:

    Keith Brand 312-642-1400,

    Berkshire Hathaway HomeServices Chicago,

    Meaghan McCarthy 515-943-7370,

    Berkshire Hathaway HomeServices Chicago

    Bought with:

    Jose Segura

    RE/MAX American Dream

    Source: MRED as distributed by MLS GRID,MLS#: 12360527MLS Logo

    Facts & features

    Interior

    Bedrooms & bathrooms
    • Bedrooms: 2
    • Bathrooms: 2
    • Full bathrooms: 2
    Primary bedroom
    • Features: Flooring (Carpet), Bathroom (Full, Double Sink, Shower Only)
    • Level: Main
    • Area: 156 Square Feet
    • Dimensions: 13X12
    Bedroom 2
    • Features: Flooring (Carpet), Window Treatments (Blinds)
    • Level: Main
    • Area: 117 Square Feet
    • Dimensions: 13X9
    Balcony porch lanai
    • Features: Flooring (Other)
    • Level: Main
    • Area: 120 Square Feet
    • Dimensions: 20X6
    Dining room
    • Level: Main
    • Dimensions: COMBO
    Kitchen
    • Features: Flooring (Hardwood)
    • Level: Main
    • Area: 90 Square Feet
    • Dimensions: 9X10
    Laundry
    • Features: Flooring (Vinyl)
    • Level: Main
    • Area: 16 Square Feet
    • Dimensions: 4X4
    Living room
    • Features: Flooring (Hardwood), Window Treatments (Blinds)
    • Level: Main
    • Area: 338 Square Feet
    • Dimensions: 26X13
    Heating
    • Natural Gas, Forced Air
    Cooling
    • Central Air
    Appliances
    • Laundry: In Unit
    Features
    • Dry Bar, Built-in Features, Walk-In Closet(s), Open Floorplan, Dining Combo, Doorman
    • Flooring: Hardwood, Carpet
    • Windows: Window Treatments
    • Basement: None
    Interior area
    • Total structure area: 0

    Property

    Parking
    • Total spaces: 1
    • Parking features: Asphalt, Garage Door Opener, Heated Garage, On Site, Deeded, Attached, Garage
    • Attached garage spaces: 1
    • Has uncovered spaces: Yes
    Accessibility
    • Accessibility features: No Disability Access
    Features
    • Has view: Yes
    • View description: Back of Property
    • Has water view: Yes
    • Water view: Back of Property
    Details
    • Additional parcels included: 17212101481610
    • Parcel number: 17212101481209
    • Special conditions: None

    Construction

    Type & style
    • Home type: Condo
    • Property subtype: Condominium, Apartment, Single Family Residence
    Materials
    • Brick, Glass, Concrete
    Condition
    • New construction: No
    • Year built: 2001
    • Major remodel year: 2024

    Utilities & green energy

    • Sewer: Public Sewer
    • Water: Lake Michigan

    Community & neighborhood

    Location
    • Region: Chicago
    • Subdivision: Dearborn Tower

    HOA & financial

    HOA
    • Has HOA: Yes
    • HOA fee: $829 monthly
    • Amenities included: Bike Room/Bike Trails, Door Person, Elevator(s), Exercise Room, Storage, On Site Manager/Engineer, Party Room, Sundeck, Service Elevator(s), Clubhouse, Security
    • Services included: Heat, Air Conditioning, Water, Gas, Parking, Doorman, Cable TV, Clubhouse, Exercise Facilities, Exterior Maintenance, Lawn Care, Scavenger, Snow Removal, Internet

    Other

    Other facts
    • Listing terms: Conventional
    • Ownership: Condo

    Price history

    DateEventPrice
    6/26/2025Sold$405,000+8%
    Source: MRED as distributed by MLS GRID #12360527 Report a problem
    5/26/2025Contingent$374,900
    Source: MRED as distributed by MLS GRID #12360527 Report a problem
    5/8/2025Listed for sale$374,900-6.3%
    Source: MRED as distributed by MLS GRID #12360527 Report a problem
    5/8/2025Listing removed$399,900
    Source: MRED as distributed by MLS GRID #12330258 Report a problem
    4/23/2025Listed for sale$399,900+3.9%
    Source: MRED as distributed by MLS GRID #12330258 Report a problem
    1/4/2019Sold$385,000+10%
    Source: MRED as distributed by MLS GRID #10106756 Report a problem
    5/4/2015Sold$350,000
    Source: Berkshire Hathaway HomeServices Koenig Rubloff #08865334_60605_1128 Report a problem
    3/31/2015Pending sale$350,000
    Source: Berkshire Hathaway HomeServices KoenigRubloff Realty Group #08865334 Report a problem
    3/18/2015Listed for sale$350,000+25%
    Source: Berkshire Hathaway Homeservices Koenigrubloff #08865334 Report a problem
    8/13/2010Sold$280,000
    Source: Baird & Warnerc #07512446_60605_1128 Report a problem

    Public tax history

    YearProperty taxesTax assessment
    2024-- $35,109 +8.8%
    2023$6,128 +3%$32,265
    2022$5,951 +2%$32,265
    2021$5,836 -3.1%$32,265 +7.1%
    2020$6,022 +2%$30,136 -8.2%
    2019$5,904 +1.7%$32,813
    2018$5,803 +16%$32,813 +23.2%
    2017$5,005 +3.6%$26,624
    2016$4,832 +9.9%$26,624
    2015$4,398 +7.5%$26,624 +20.7%
    2014$4,091 +2%$22,049
    2013$4,010 $22,049

    Find assessor info on the county website

    Neighborhood: Dearborn Park

    Nearby schools

    GreatSchools rating
    Schools provided by the listing agent
    • District: 299

    Source: MRED as distributed by MLS GRID. This data may not be complete. We recommend contacting the local school district to confirm school assignments for this home.

    Get a cash offer in 3 minutes
    Find out how much your home could sell for in as little as 3 minutes with a no-obligation cash offer.
    Estimated market value
    $416,900
    Get a cash offer in 3 minutes
    Find out how much your home could sell for in as little as 3 minutes with a no-obligation cash offer.
    Estimated market value
    $416,900