Skip main navigation
Closed
  • $435,000

    1530 S State St APT 12R, Chicago, IL 60605

    2beds
    --sqft
    Condominium, Single Family Residence
    Built in 1999
    -- sqft lot
    $463,500 Zestimate®
    $--/sqft
    $2,985 Estimated rent

    Home value

    $463,500

    $431,000 - $496,000

    $2,985/mo

    Zestimate® history
    Loading
    Loading...

    Owner options

    List your home for rent

    $2,985/mo

    Rent Zestimate®

    Find your next renter with Zillow Rental Manager. Plus, with online applications, you can quickly screen prospective tenants – for free.

    Learn more

    $2,985/mo

    Rent Zestimate®

    Refinance and save

    $3,936/mo

    Est. payment

    Refinancing to a lower rate could help reduce your monthly payments and save thousands over the life of the loan.

    See today's rates

    $3,936/mo

    Est. payment

    Explore your selling options

    Work with a Zillow partner agent

    Leverage their expertise and Zillow's premium Showcase listings to get your home seen by more buyers.

    Get started

    List with your own agent

    Get your home in front of millions of buyers by listing it on Zillow.

    Learn how to do it

    Sell it yourself

    Take full control of how buyers see your home on Zillow by listing For Sale by Owner (FSBO).

    List your home

    What's special

    South facing terraceNewly re-finished hardwood floorsIn unit laundryLarge walk-through primary closet
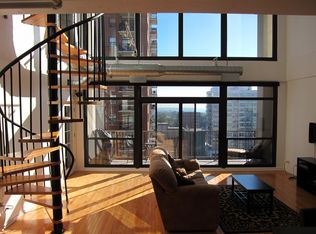
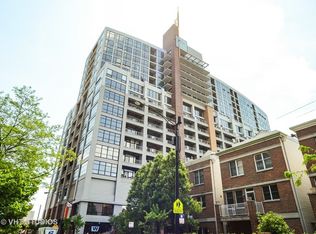
    South facing TERRACE (28' X 15') home in a prime South Loop location featuring 2 bedrooms (split) + 2 bathrooms * freshly painted * newly re-finished hardwood floors * in unit laundry * 1 PRIME 1st floor attached garage space +35K * large walk-through primary closet * assessments include ALL but electric * 2023 tax 8,061. with homeowners exemption * must own for 2 years prior to renting with minimum of a one year lease * Many wonderful restaurants, nightlife + grocery nearby, Marianos + Whole foods. Cotton Tail + Coliseum park around corner * Fully staffed ( property managers, door staff + maintenance) property make for easy living * Newly fully remodeled Amenity Floor featuring: Fitness Center, Community room and Sky deck with full skyline views of the city * Sought after South Loop Elementary is the neighborhood grade school.

    Zillow last checked:

    Listing updated:

    Listing courtesy of:

    Sophia Klopas 312-751-0300,

    Jameson Sotheby's Int'l Realty,

    Jason Stratton,

    Jameson Sotheby's Int'l Realty

    Bought with:

    Elias Masud

    Compass

    Source: MRED as distributed by MLS GRID,MLS#: 12212510MLS Logo

    Facts & features

    Interior

    Bedrooms & bathrooms
    • Bedrooms: 2
    • Bathrooms: 2
    • Full bathrooms: 2
    Primary bedroom
    • Features: Flooring (Hardwood), Bathroom (Full)
    • Level: Main
    • Area: 210 Square Feet
    • Dimensions: 15X14
    Bedroom 2
    • Features: Flooring (Carpet)
    • Level: Main
    • Area: 90 Square Feet
    • Dimensions: 10X9
    Dining room
    • Features: Flooring (Hardwood)
    • Level: Main
    • Area: 117 Square Feet
    • Dimensions: 13X09
    Foyer
    • Features: Flooring (Hardwood)
    • Level: Main
    • Area: 45 Square Feet
    • Dimensions: 05X09
    Kitchen
    • Features: Kitchen (Eating Area-Breakfast Bar), Flooring (Hardwood)
    • Level: Main
    • Area: 168 Square Feet
    • Dimensions: 14X12
    Laundry
    • Features: Flooring (Other)
    • Level: Main
    • Area: 25 Square Feet
    • Dimensions: 05X05
    Living room
    • Features: Flooring (Hardwood)
    • Level: Main
    • Area: 195 Square Feet
    • Dimensions: 15X13
    Other
    • Features: Flooring (Stone)
    • Level: Main
    • Area: 420 Square Feet
    • Dimensions: 28X15
    Walk in closet
    • Features: Flooring (Hardwood)
    • Level: Main
    • Area: 60 Square Feet
    • Dimensions: 10X06
    Heating
    • Natural Gas, Forced Air
    Cooling
    • Central Air
    Appliances
    • Included: Range, Microwave, Dishwasher, Refrigerator, Washer, Dryer
    • Laundry: In Unit
    Features
    • Flooring: Hardwood
    • Basement: None
    Interior area
    • Total structure area: 0

    Property

    Parking
    • Total spaces: 1
    • Parking features: On Site, Deeded, Attached, Garage
    • Attached garage spaces: 1
    Accessibility
    • Accessibility features: No Disability Access
    Details
    • Additional parcels included: 17212101481450
    • Parcel number: 17212101481228
    • Special conditions: List Broker Must Accompany

    Construction

    Type & style
    • Home type: Condo
    • Property subtype: Condominium, Single Family Residence
    Materials
    • Brick, Glass
    Condition
    • New construction: No
    • Year built: 1999

    Utilities & green energy

    • Sewer: Public Sewer
    • Water: Lake Michigan

    Community & neighborhood

    Location
    • Region: Chicago

    HOA & financial

    HOA
    • Has HOA: Yes
    • HOA fee: $876 monthly
    • Amenities included: Bike Room/Bike Trails, Door Person, Elevator(s), Exercise Room, Storage, On Site Manager/Engineer, Party Room, Sundeck, Receiving Room, Service Elevator(s)
    • Services included: Heat, Air Conditioning, Water, Gas, Parking, Doorman, Cable TV, Clubhouse, Exercise Facilities, Exterior Maintenance, Lawn Care, Scavenger, Snow Removal, Internet

    Other

    Other facts
    • Listing terms: Conventional
    • Ownership: Condo

    Price history

    DateEventPrice
    1/9/2025Sold$435,000+2.4%
    Source: MRED as distributed by MLS GRID #12212510 Report a problem
    1/7/2025Pending sale$425,000
    Source: MRED as distributed by MLS GRID #12212510 Report a problem
    12/12/2024Contingent$425,000
    Source: MRED as distributed by MLS GRID #12212510 Report a problem
    11/18/2024Listed for sale$425,000-1.6%
    Source: MRED as distributed by MLS GRID #12212510 Report a problem
    6/30/2017Sold$432,000+6.7%
    Source: Public Record Report a problem
    6/1/2007Sold$405,000
    Source: MRED as distributed by MLS GRID #06435293 Report a problem

    Public tax history

    YearProperty taxesTax assessment
    2024-- $42,073 +8.7%
    2023$7,493 +2.9%$38,713
    2022$7,282 +2%$38,713
    2021$7,136 -3%$38,713 +7.2%
    2020$7,354 -6.9%$36,114 -8.2%
    2019$7,900 +11.4%$39,322
    2018$7,089 +3.2%$39,322 +23.2%
    2017$6,868 +7.5%$31,905
    2016$6,390 +9.3%$31,905
    2015$5,846 +19.3%$31,905 +20.8%
    2014$4,902 +13.3%$26,422
    2013$4,327 $26,422

    Find assessor info on the county website

    Neighborhood: Dearborn Park

    Nearby schools

    GreatSchools rating
    Schools provided by the listing agent
    • Elementary: South Loop Elementary School
    • Middle: South Loop Elementary School
    • High: Phillips Academy High School
    • District: 299

    Source: MRED as distributed by MLS GRID. This data may not be complete. We recommend contacting the local school district to confirm school assignments for this home.

    Get a cash offer in 3 minutes
    Find out how much your home could sell for in as little as 3 minutes with a no-obligation cash offer.
    Estimated market value
    $463,500
    Get a cash offer in 3 minutes
    Find out how much your home could sell for in as little as 3 minutes with a no-obligation cash offer.
    Estimated market value
    $463,500