Skip main navigation
Closed
  • $470,000

    1530 S State St APT 14N, Chicago, IL 60605

    2beds
    1,455sqft
    Condominium, Apartment, Single Family Residence
    Built in 2000
    -- sqft lot
    $475,700 Zestimate®
    $323/sqft
    $3,494 Estimated rent

    Home value

    $475,700

    $433,000 - $523,000

    $3,494/mo

    Zestimate® history
    Loading
    Loading...

    Owner options

    List your home for rent

    $3,494/mo

    Rent Zestimate®

    Find your next renter with Zillow Rental Manager. Plus, with online applications, you can quickly screen prospective tenants – for free.

    Learn more

    $3,494/mo

    Rent Zestimate®

    Refinance and save

    $4,281/mo

    Est. payment

    Refinancing to a lower rate could help reduce your monthly payments and save thousands over the life of the loan.

    See today's rates

    $4,281/mo

    Est. payment

    Explore your selling options

    Work with a Zillow partner agent

    Leverage their expertise and Zillow's premium Showcase listings to get your home seen by more buyers.

    Get started

    List with your own agent

    Get your home in front of millions of buyers by listing it on Zillow.

    Learn how to do it

    Sell it yourself

    Take full control of how buyers see your home on Zillow by listing For Sale by Owner (FSBO).

    List your home

    What's special

    Updated bathroomsKitchen features white cabinetsSpacious floorplanStainless steel appliancesFully built out pantrySpacious organized primary closet
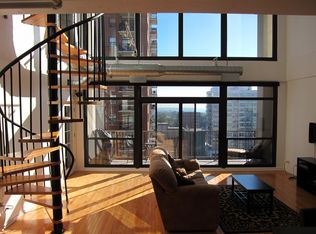
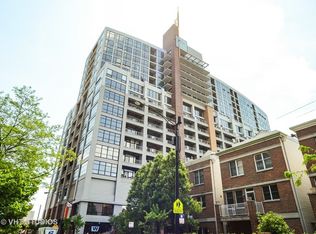
    Bright and sunny newly renovated south facing high floor luxury loft with amazing unobstructed views including some lake and river views !! This large, 1,455 square foot 2BR/2BA home features a spacious floorplan with updated bathrooms, bedrooms, kitchen with pantry, closets, and light fixtures. Kitchen features white cabinets and custom-made island with quartz counter tops, stainless steel appliances and a fully built out pantry. Primary bedroom has a wall of windows with city lights at night and morning sun. Spacious organized primary closet leads to the primary bathroom with a deep soaking tub and double bowl vanity. Nice size 2nd bedroom that can fit a queen bedroom. Home features gorgeous white oak hardwood floors in main living areas. This home also features over 27 feet of windows that stretches across the spacious 27 x 6 balcony with views that stretch as far as the eye can see. Steps to Mariano's, close to great restaurants, public transportation, Lake Michigan, Grant Park, Museum Campus and even Soldier Field. The building amenities include a newly renovated fitness center and community room with a rooftop deck with stunning skyline views, and a 24-hour door staff. Ask agent about new lobby project happening in mid 2026. Spacious, indoor heated parking spot #361 is an additional $30K. Small storage cage on the same floor as unit. Completely move-in ready.

    Zillow last checked:

    Listing updated:

    Listing courtesy of:

    Ken Jungwirth 773-398-5585,

    @properties Christie's International Real Estate

    Bought with:

    Grigory Pekarsky

    Vesta Preferred LLC

    Source: MRED as distributed by MLS GRID,MLS#: 12555395MLS Logo

    Facts & features

    Interior

    Bedrooms & bathrooms
    • Bedrooms: 2
    • Bathrooms: 2
    • Full bathrooms: 2
    Primary bedroom
    • Features: Flooring (Carpet), Window Treatments (Blinds), Bathroom (Full)
    • Level: Main
    • Area: 182 Square Feet
    • Dimensions: 13X14
    Bedroom 2
    • Features: Flooring (Carpet)
    • Level: Main
    • Area: 100 Square Feet
    • Dimensions: 10X10
    Balcony porch lanai
    • Features: Flooring (Other)
    • Level: Main
    • Area: 240 Square Feet
    • Dimensions: 30X8
    Dining room
    • Level: Main
    • Dimensions: COMBO
    Kitchen
    • Features: Flooring (Hardwood)
    • Level: Main
    • Area: 80 Square Feet
    • Dimensions: 10X8
    Laundry
    • Features: Flooring (Vinyl)
    • Level: Main
    • Area: 16 Square Feet
    • Dimensions: 4X4
    Living room
    • Features: Flooring (Hardwood), Window Treatments (Blinds)
    • Level: Main
    • Area: 286 Square Feet
    • Dimensions: 13X22
    Heating
    • Natural Gas, Forced Air
    Cooling
    • Central Air
    Appliances
    • Laundry: In Unit
    Features
    • Basement: None
    Interior area
    • Total structure area: 0
    • Total interior livable area: 1,455 sqft

    Property

    Parking
    • Total spaces: 1
    • Parking features: Garage Door Opener, Heated Garage, Yes, Deeded, Attached, Garage
    • Attached garage spaces: 1
    • Has uncovered spaces: Yes
    Accessibility
    • Accessibility features: No Disability Access
    Features
    • Has view: Yes
    • View description: Water
    • Has water view: Yes
    • Water view: Water
    Details
    • Additional parcels included: 17212101481625
    • Parcel number: 17212101481242
    • Special conditions: None

    Construction

    Type & style
    • Home type: Condo
    • Property subtype: Condominium, Apartment, Single Family Residence
    Materials
    • Brick, Glass, Concrete
    Condition
    • New construction: No
    • Year built: 2000

    Utilities & green energy

    • Sewer: Public Sewer
    • Water: Lake Michigan

    Community & neighborhood

    Location
    • Region: Chicago
    • Subdivision: Dearborn Tower

    HOA & financial

    HOA
    • Has HOA: Yes
    • HOA fee: $963 monthly
    • Amenities included: Bike Room/Bike Trails, Door Person, Elevator(s), Exercise Room, Storage, On Site Manager/Engineer, Park, Party Room, Sundeck, Restaurant
    • Services included: Heat, Air Conditioning, Water, Gas, Parking, Insurance, Doorman, Cable TV, Exercise Facilities, Exterior Maintenance, Lawn Care, Scavenger, Snow Removal, Internet

    Other

    Other facts
    • Listing terms: Conventional
    • Ownership: Condo

    Price history

    DateEventPrice
    4/13/2026Sold$470,000+5.6%$323/sqft
    Source: MRED as distributed by MLS GRID #12555395 Report a problem
    3/2/2026Pending sale$445,000$306/sqft
    Source: MRED as distributed by MLS GRID #12555395 Report a problem
    2/12/2026Contingent$445,000$306/sqft
    Source: MRED as distributed by MLS GRID #12555395 Report a problem
    2/4/2026Listed for sale$445,000+12.7%$306/sqft
    Source: MRED as distributed by MLS GRID #12555395 Report a problem
    12/23/2021Sold$395,000+0%$271/sqft
    Source: MRED as distributed by MLS GRID #11247905 Report a problem
    11/24/2021Contingent$394,900$271/sqft
    Source: MRED as distributed by MLS GRID #11247905 Report a problem
    10/30/2021Price change$394,900-1.3%$271/sqft
    Source: MRED as distributed by MLS GRID #11247905 Report a problem
    10/15/2021Listed for sale$399,900$275/sqft
    Source: MRED as distributed by MLS GRID #11247905 Report a problem

    Public tax history

    Tax history is unavailable.

    Neighborhood: Dearborn Park

    Nearby schools

    GreatSchools rating
    Schools provided by the listing agent
    • Elementary: South Loop Elementary School
    • High: Jones College Prep High School
    • District: 299

    Source: MRED as distributed by MLS GRID. This data may not be complete. We recommend contacting the local school district to confirm school assignments for this home.

    Get a cash offer in 3 minutes
    Find out how much your home could sell for in as little as 3 minutes with a no-obligation cash offer.
    Estimated market value
    $475,700
    Get a cash offer in 3 minutes
    Find out how much your home could sell for in as little as 3 minutes with a no-obligation cash offer.
    Estimated market value
    $475,700