Skip main navigation
Closed
  • $398,000

    1530 S State St APT 628, Chicago, IL 60605

    2beds
    --sqft
    Condominium, Apartment, Single Family Residence
    Built in ----
    -- sqft lot
    $398,000 Zestimate®
    $--/sqft
    $2,939 Estimated rent

    Home value

    $398,000

    $366,000 - $426,000

    $2,939/mo

    Zestimate® history
    Loading
    Loading...

    Owner options

    List your home for rent

    $2,939/mo

    Rent Zestimate®

    Find your next renter with Zillow Rental Manager. Plus, with online applications, you can quickly screen prospective tenants – for free.

    Learn more

    $2,939/mo

    Rent Zestimate®

    Refinance and save

    $3,410/mo

    Est. payment

    Refinancing to a lower rate could help reduce your monthly payments and save thousands over the life of the loan.

    See today's rates

    $3,410/mo

    Est. payment

    Explore your selling options

    Work with a Zillow partner agent

    Leverage their expertise and Zillow's premium Showcase listings to get your home seen by more buyers.

    Get started

    List with your own agent

    Get your home in front of millions of buyers by listing it on Zillow.

    Learn how to do it

    Sell it yourself

    Take full control of how buyers see your home on Zillow by listing For Sale by Owner (FSBO).

    List your home

    What's special

    Separate showerLarge set of windowsSliding doorWarm gray cabinetsQuartz countertopsNew appliancesBike storage

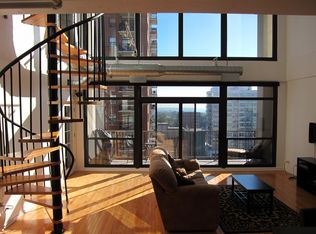
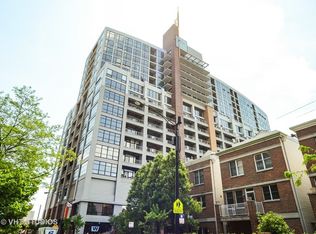
    Spacious & sunny south-facing 2BD/2BA concrete loft in the South Loop near transit, grocery & lots of food & drink options! Completely renovated in 2023 w/new wood flooring thruout, full paint job incl refinished cabinets, new appliances, quartz countertops, light & plumbing fixtures, new shower doors & more. Just past a circular foyer w/starburst light you enter into an bright & spacious living/dining room offering light Scandinavian-style wood flooring, 12' exposed concrete ceilings & ductwork along w/a full wall of near floor to ceiling & wall to wall south-facing windows & sliding door leading to a covered 19' balcony. Balcony is the perfect space for a large seating, dining & even grill area along w/natural light if you have a green thumb! Dining room offers space for a 6-8 person table & is adjacent to an open kitchen w/42" warm gray cabinets, 1 1/4" marbled quartz counters, new SS appliances incl built-in wall oven & microwave along w/an island w/seating for 2-3 people! King-sized primary bedroom feat wood flooring & large walk-in closet - ready for your customizations! En-suite bathroom features 12"X24" tile throughout, a separate shower & large soaking tub along w/a double vanity w/lots of storage. Queen-sized & fully-enclosed 2nd bedroom offers a large set of windows for natural light. 2nd bathroom has 12'X24" tile, shower & a single vanity w/med cabinet for extra storage. Adjacent coat closet & new W/D! Heated & enclosed garage parking space an addtl $25,000 & additional storage cage in building. Financially solid association has high owner occupancy & approx $2.4M in reserves w/lots of major projects completed & upcoming projects fully budgeted for! Amenities incl 24/7 doorstaff, on-site management & maintenance, brand new community room w/an equipped kitchen & plenty of couch & table seating. A new gym offers lots of cardio & weight equipment along w/incredible west views for your workout. Adjacent roof deck furnished during the warmer months has unobstructed north & west skyline, river & park views. Dog run, bike storage & even a restaurant!

    This property is off market, which means it's not currently listed for sale or rent on Zillow. This may be different from what's available on other websites or public sources.
    Zillow last checked:

    Listing updated:

    Listing courtesy of:

    Jeff Stewart 309-269-3499,

    @properties Christie's International Real Estate

    Bought with:

    Angelito Santos

    Baird & Warner

    Source: MRED as distributed by MLS GRID,MLS#: 11789521MLS Logo

    Facts & features

    Interior

    Bedrooms & bathrooms
    • Bedrooms: 2
    • Bathrooms: 2
    • Full bathrooms: 2
    Primary bedroom
    • Features: Flooring (Hardwood), Bathroom (Full)
    • Level: Main
    • Area: 154 Square Feet
    • Dimensions: 14X11
    Bedroom 2
    • Features: Flooring (Hardwood)
    • Level: Main
    • Area: 117 Square Feet
    • Dimensions: 13X9
    Balcony porch lanai
    • Level: Main
    • Area: 95 Square Feet
    • Dimensions: 19X5
    Dining room
    • Features: Flooring (Hardwood)
    • Level: Main
    • Area: 154 Square Feet
    • Dimensions: 14X11
    Foyer
    • Features: Flooring (Hardwood)
    • Level: Main
    • Area: 49 Square Feet
    • Dimensions: 7X7
    Kitchen
    • Features: Kitchen (Eating Area-Breakfast Bar, Island), Flooring (Hardwood)
    • Level: Main
    • Area: 117 Square Feet
    • Dimensions: 13X9
    Living room
    • Features: Flooring (Hardwood)
    • Level: Main
    • Area: 169 Square Feet
    • Dimensions: 13X13
    Walk in closet
    • Features: Flooring (Hardwood)
    • Level: Main
    • Area: 84 Square Feet
    • Dimensions: 12X7
    Heating
    • Natural Gas, Forced Air
    Cooling
    • Central Air
    Appliances
    • Included: Microwave, Dishwasher, Refrigerator, Washer, Dryer, Stainless Steel Appliance(s), Cooktop, Oven
    • Laundry: Washer Hookup, In Unit
    Features
    • Walk-In Closet(s)
    • Flooring: Hardwood
    • Windows: Screens
    • Basement: None
    Interior area
    • Total structure area: 0

    Property

    Parking
    • Total spaces: 1
    • Parking features: Garage Door Opener, Heated Garage, On Site, Deeded, Attached, Garage
    • Attached garage spaces: 1
    • Has uncovered spaces: Yes
    Accessibility
    • Accessibility features: No Disability Access
    Features
    • Exterior features: Balcony, Dog Run
    Lot
    • Features: Common Grounds
    Details
    • Parcel number: 17212101481086
    • Special conditions: List Broker Must Accompany

    Construction

    Type & style
    • Home type: Condo
    • Property subtype: Condominium, Apartment, Single Family Residence
    Materials
    • Glass, Concrete
    Condition
    • New construction: No
    • Major remodel year: 2023

    Utilities & green energy

    • Electric: Circuit Breakers
    • Sewer: Public Sewer
    • Water: Lake Michigan

    Community & neighborhood

    Location
    • Region: Chicago

    HOA & financial

    HOA
    • Has HOA: Yes
    • HOA fee: $610 monthly
    • Amenities included: Bike Room/Bike Trails, Door Person, Elevator(s), Exercise Room, Storage, On Site Manager/Engineer, Party Room, Sundeck, Receiving Room, Restaurant, Security Door Lock(s), Service Elevator(s)
    • Services included: Heat, Air Conditioning, Water, Gas, Insurance, Doorman, Cable TV, Clubhouse, Exercise Facilities, Exterior Maintenance, Lawn Care, Scavenger, Snow Removal, Internet

    Other

    Other facts
    • Listing terms: Conventional
    • Ownership: Condo

    Price history

    DateEventPrice
    7/4/2023Sold$390,000+5.4%
    Source: MRED as distributed by MLS GRID #11789521 Report a problem
    6/27/2023Pending sale$369,900
    Source: MRED as distributed by MLS GRID #11789521 Report a problem
    6/6/2023Contingent$369,900
    Source: MRED as distributed by MLS GRID #11789521 Report a problem
    5/22/2023Price change$369,900-1.4%
    Source: MRED as distributed by MLS GRID #11789521 Report a problem
    5/1/2023Price change$375,000-3.8%
    Source: MRED as distributed by MLS GRID #11771924 Report a problem
    3/27/2023Listed for sale$389,900
    Source: MRED as distributed by MLS GRID #11745977 Report a problem
    3/21/2023Contingent$389,900
    Source: MRED as distributed by MLS GRID #11736155 Report a problem
    3/13/2023Listed for sale$389,900+65.9%
    Source: MRED as distributed by MLS GRID #11736155 Report a problem
    1/4/2023Sold$235,000
    Source: MRED as distributed by MLS GRID #11646781 Report a problem

    Public tax history

    Tax history is unavailable.

    Neighborhood: Dearborn Park

    Nearby schools

    GreatSchools rating
    Schools provided by the listing agent
    • Elementary: South Loop Elementary School
    • Middle: South Loop Elementary School
    • High: Phillips Academy High School
    • District: 299

    Source: MRED as distributed by MLS GRID. This data may not be complete. We recommend contacting the local school district to confirm school assignments for this home.

    Get a cash offer in 3 minutes
    Find out how much your home could sell for in as little as 3 minutes with a no-obligation cash offer.
    Estimated market value
    $398,000
    Get a cash offer in 3 minutes
    Find out how much your home could sell for in as little as 3 minutes with a no-obligation cash offer.
    Estimated market value
    $398,000