Skip main navigation
Closed
  • $384,000

    1530 S State St APT 703, Chicago, IL 60605

    1beds
    1,218sqft
    Condominium, Single Family Residence
    Built in 2001
    -- sqft lot
    $400,400 Zestimate®
    $315/sqft
    $3,044 Estimated rent

    Home value

    $400,400

    $376,000 - $424,000

    $3,044/mo

    Zestimate® history
    Loading
    Loading...

    Owner options

    List your home for rent

    $3,044/mo

    Rent Zestimate®

    Find your next renter with Zillow Rental Manager. Plus, with online applications, you can quickly screen prospective tenants – for free.

    Learn more

    $3,044/mo

    Rent Zestimate®

    Refinance and save

    $3,384/mo

    Est. payment

    Refinancing to a lower rate could help reduce your monthly payments and save thousands over the life of the loan.

    See today's rates

    $3,384/mo

    Est. payment

    Explore your selling options

    Work with a Zillow partner agent

    Leverage their expertise and Zillow's premium Showcase listings to get your home seen by more buyers.

    Get started

    List with your own agent

    Get your home in front of millions of buyers by listing it on Zillow.

    Learn how to do it

    Sell it yourself

    Take full control of how buyers see your home on Zillow by listing For Sale by Owner (FSBO).

    List your home

    What's special

    Full amenities luxury buildingFitness centerHuge terraceParty roomSky deckSoldier fieldExpansive windows
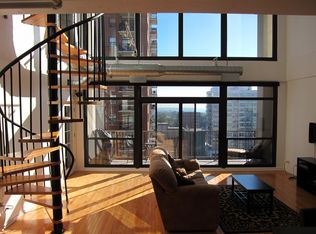
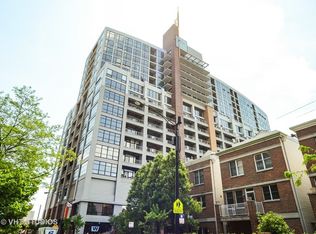
    Breathtaking Million Dollar Views in this completely reimagined 1218 sqft haven. The entry boasts soaring concrete ceilings and expansive windows, leading to a huge terrace for alfresco dining amid stunning views. Move in ready with refinished hardwood floors, newly remodeled kitchen with cashmere white quartz counters, new stainless steel appliances, and custom lighting. The purchaser has the flexibility to either incorporate a second bedroom with captivating skyline views or maintain an expansive one-bedroom unit, perfect for hosting sizable gatherings. The choice is yours to customize this space according to your preferences - whether it's an additional bedroom retreat or a vast entertaining oasis. Close to everything including I290, I55, and I94, not to mention walking distance to the lake, museums, the 78, and Soldier Field. Full amenities luxury building, including 24-hour door staff, fitness center, and a Sky Deck/ Party room with breathtaking city skyline views. The home has been professionally inspected with no issues, you're ready to just move in. Deeded garage space available for $15K.

    Zillow last checked:

    Listing updated:

    Listing courtesy of:

    Brian Murphy 773-550-1045,

    Dream Town Real Estate

    Bought with:

    Elias Masud

    Compass

    Source: MRED as distributed by MLS GRID,MLS#: 12058171MLS Logo

    Facts & features

    Interior

    Bedrooms & bathrooms
    • Bedrooms: 1
    • Bathrooms: 2
    • Full bathrooms: 1
    • 1/2 bathrooms: 1
    Primary bedroom
    • Features: Flooring (Carpet), Bathroom (Full)
    • Level: Main
    • Area: 156 Square Feet
    • Dimensions: 13X12
    Dining room
    • Features: Flooring (Hardwood)
    • Level: Main
    • Dimensions: COMBO
    Kitchen
    • Features: Kitchen (Island), Flooring (Hardwood)
    • Level: Main
    • Area: 150 Square Feet
    • Dimensions: 15X10
    Living room
    • Features: Flooring (Hardwood)
    • Level: Main
    • Area: 324 Square Feet
    • Dimensions: 27X12
    Heating
    • Natural Gas, Forced Air
    Cooling
    • Central Air
    Appliances
    • Included: Microwave, Dishwasher, Refrigerator, Washer, Dryer, Disposal, Cooktop, Oven
    • Laundry: Washer Hookup
    Features
    • Flooring: Hardwood
    • Windows: Screens
    • Basement: None
    Interior area
    • Total structure area: 0
    • Total interior livable area: 1,218 sqft

    Property

    Parking
    • Total spaces: 1
    • Parking features: Assigned, On Site, Deeded
    Accessibility
    • Accessibility features: No Disability Access
    Features
    • Patio & porch: Roof Deck, Deck
    • Exterior features: Balcony
    Details
    • Additional parcels included: 17212101481398
    • Parcel number: 17212101481093
    • Special conditions: None

    Construction

    Type & style
    • Home type: Condo
    • Property subtype: Condominium, Single Family Residence
    Materials
    • Brick, Glass, Concrete
    Condition
    • New construction: No
    • Year built: 2001

    Utilities & green energy

    • Sewer: Public Sewer
    • Water: Lake Michigan

    Community & neighborhood

    Location
    • Region: Chicago

    HOA & financial

    HOA
    • Has HOA: Yes
    • HOA fee: $676 monthly
    • Amenities included: Bike Room/Bike Trails, Door Person, Elevator(s), Exercise Room, Storage, Health Club, On Site Manager/Engineer, Party Room, Sundeck, Service Elevator(s)
    • Services included: Heat, Air Conditioning, Water, Gas, Insurance, Doorman, Cable TV, Exercise Facilities, Exterior Maintenance, Scavenger, Snow Removal, Internet

    Other

    Other facts
    • Listing terms: Conventional
    • Ownership: Condo

    Price history

    DateEventPrice
    7/3/2024Sold$384,000+6.8%$315/sqft
    Source: MRED as distributed by MLS GRID #12058171 Report a problem
    5/18/2024Contingent$359,500$295/sqft
    Source: MRED as distributed by MLS GRID #12058171 Report a problem
    5/16/2024Listed for sale$359,500$295/sqft
    Source: MRED as distributed by MLS GRID #12058171 Report a problem
    5/16/2024Listing removed--
    Source: MRED as distributed by MLS GRID #12008305 Report a problem
    5/10/2024Contingent$359,500$295/sqft
    Source: MRED as distributed by MLS GRID #12008305 Report a problem
    4/30/2024Price change$359,500-1.6%$295/sqft
    Source: MRED as distributed by MLS GRID #12008305 Report a problem
    3/19/2024Listed for sale$365,500$300/sqft
    Source: MRED as distributed by MLS GRID #12008305 Report a problem
    3/19/2024Listing removed--
    Source: MRED as distributed by MLS GRID #11982215 Report a problem
    2/15/2024Listed for sale$365,500+1.5%$300/sqft
    Source: MRED as distributed by MLS GRID #11982215 Report a problem
    5/6/2021Listing removed--
    Source: Keller Williams Report a problem
    5/5/2021Listed for sale$360,000+28.6%$296/sqft
    Source: Keller Williams #11075578 Report a problem
    4/9/2003Sold$280,000+17.9%$230/sqft
    Source: Agent Provided Report a problem
    6/11/2001Sold$237,500$195/sqft
    Source: Agent Provided Report a problem

    Public tax history

    YearProperty taxesTax assessment
    2024-- $32,033 +9.2%
    2023$5,506 +3%$29,328
    2022$5,345 +1.9%$29,328
    2021$5,243 -3.5%$29,328 +6.7%
    2020$5,434 +2%$27,495 -8.2%
    2019$5,326 +1.7%$29,938
    2018$5,235 +16.3%$29,938 +23.2%
    2017$4,503 +3.1%$24,292
    2016$4,365 +9.9%$24,292
    2015$3,971 +22%$24,292 +20.8%
    2014$3,256 +2.4%$20,117
    2013$3,181 $20,117

    Find assessor info on the county website

    Neighborhood: Dearborn Park

    Nearby schools

    GreatSchools rating
    Schools provided by the listing agent
    • District: 299

    Source: MRED as distributed by MLS GRID. This data may not be complete. We recommend contacting the local school district to confirm school assignments for this home.

    Get a cash offer in 3 minutes
    Find out how much your home could sell for in as little as 3 minutes with a no-obligation cash offer.
    Estimated market value
    $400,400
    Get a cash offer in 3 minutes
    Find out how much your home could sell for in as little as 3 minutes with a no-obligation cash offer.
    Estimated market value
    $400,400