Skip main navigation
Closed
  • $505,000

    1530 S State St APT 729, Chicago, IL 60605

    2beds
    1,700sqft
    Condominium, Apartment, Single Family Residence
    Built in 2001
    -- sqft lot
    $533,300 Zestimate®
    $297/sqft
    $3,842 Estimated rent

    Home value

    $533,300

    $496,000 - $576,000

    $3,842/mo

    Zestimate® history
    Loading
    Loading...

    Owner options

    List your home for rent

    $3,842/mo

    Rent Zestimate®

    Find your next renter with Zillow Rental Manager. Plus, with online applications, you can quickly screen prospective tenants – for free.

    Learn more

    $3,842/mo

    Rent Zestimate®

    Refinance and save

    $4,541/mo

    Est. payment

    Refinancing to a lower rate could help reduce your monthly payments and save thousands over the life of the loan.

    See today's rates

    $4,541/mo

    Est. payment

    Explore your selling options

    Work with a Zillow partner agent

    Leverage their expertise and Zillow's premium Showcase listings to get your home seen by more buyers.

    Get started

    List with your own agent

    Get your home in front of millions of buyers by listing it on Zillow.

    Learn how to do it

    Sell it yourself

    Take full control of how buyers see your home on Zillow by listing For Sale by Owner (FSBO).

    List your home

    What's special

    Oversized balconyKitchen appliancesExpansive windowsOpen concept designAbundance of natural lightHardwood floorsCorner unit
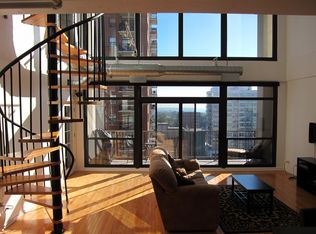
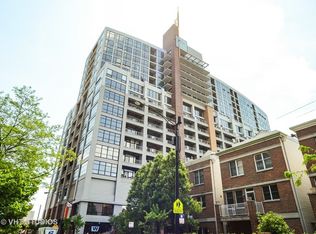
    This spacious and bright two bedroom and two full baths corner unit with soaring 12ft ceilings and expansive windows offers abundance of natural light. Open concept design and oversized balcony create an equally ideal living space for guest entertainment and family gatherings. Generous Master Bedroom, ensuite Master Bathroom and a large walk-in-closet is optimally isolated to create a sanctuary of comfort and privacy. The condo is equipped with modern washer/dryer and kitchen appliances. The hardwood floors are newly refinished. Located in the heart of South Loop, it's walking distance to Whole Foods, shopping center, ICON theater, the lake, Soldier Field, Museum Campus, restaurants, parks, tennis courts and bike trail. Mariano's is conveniently located right behind the building. Just a few minutes away from CTA trains, bus stop across the street, close to I-290, I-90, Lakeshore Drive serves an added convenience for any commute. The very well-maintained building offers 24-hour door-staff, recently remodeled fitness center, party room and Sky Deck with magnificent view of the city. Indoor parking space is available for 30,000

    Zillow last checked:

    Listing updated:

    Listing courtesy of:

    Roman Anoufriev 847-668-5078,

    All Time Realty, Inc.

    Bought with:

    Stephanie Spenner

    Compass

    Stephanie Spenner

    Compass

    Source: MRED as distributed by MLS GRID,MLS#: 12312939MLS Logo

    Facts & features

    Interior

    Bedrooms & bathrooms
    • Bedrooms: 2
    • Bathrooms: 2
    • Full bathrooms: 2
    Primary bedroom
    • Features: Flooring (Carpet), Bathroom (Full)
    • Level: Main
    • Area: 195 Square Feet
    • Dimensions: 15X13
    Bedroom 2
    • Features: Flooring (Carpet)
    • Level: Main
    • Area: 195 Square Feet
    • Dimensions: 15X13
    Dining room
    • Features: Flooring (Hardwood)
    • Level: Main
    • Dimensions: COMBO
    Foyer
    • Features: Flooring (Hardwood)
    • Level: Main
    • Area: 126 Square Feet
    • Dimensions: 14X9
    Kitchen
    • Features: Kitchen (Island, Custom Cabinetry, Updated Kitchen), Flooring (Hardwood)
    • Level: Main
    • Area: 180 Square Feet
    • Dimensions: 15X12
    Laundry
    • Features: Flooring (Vinyl)
    • Level: Main
    • Area: 25 Square Feet
    • Dimensions: 5X5
    Living room
    • Features: Flooring (Hardwood)
    • Level: Main
    • Area: 500 Square Feet
    • Dimensions: 25X20
    Walk in closet
    • Features: Flooring (Carpet)
    • Level: Main
    • Area: 42 Square Feet
    • Dimensions: 6X7
    Heating
    • Natural Gas, Forced Air
    Cooling
    • Central Air
    Appliances
    • Included: Range, Microwave, Dishwasher, Refrigerator, Washer, Dryer, Disposal, Stainless Steel Appliance(s), Gas Oven
    • Laundry: Washer Hookup, Gas Dryer Hookup, In Unit
    Features
    • Storage, Walk-In Closet(s), Open Floorplan, Doorman
    • Flooring: Hardwood, Carpet
    • Basement: None
    • Common walls with other units/homes: End Unit
    Interior area
    • Total structure area: 0
    • Total interior livable area: 1,700 sqft

    Property

    Parking
    • Total spaces: 1
    • Parking features: Asphalt, Concrete, Garage Door Opener, Heated Garage, On Site, Deeded, Attached, Garage
    • Attached garage spaces: 1
    • Has uncovered spaces: Yes
    Accessibility
    • Accessibility features: No Interior Steps, Disability Access
    Features
    • Patio & porch: Deck
    • Exterior features: Balcony
    Lot
    • Features: Common Grounds, Corner Lot
    Details
    • Additional parcels included: 17212101481439
    • Parcel number: 17212101481116
    • Special conditions: None

    Construction

    Type & style
    • Home type: Condo
    • Property subtype: Condominium, Apartment, Single Family Residence
    Materials
    • Brick, Glass, Concrete
    Condition
    • New construction: No
    • Year built: 2001

    Utilities & green energy

    • Electric: Circuit Breakers
    • Sewer: Storm Sewer
    • Water: Lake Michigan
    • Utilities for property: Cable Available

    Community & neighborhood

    Location
    • Region: Chicago
    • Subdivision: Dearborn Tower

    HOA & financial

    HOA
    • Has HOA: Yes
    • HOA fee: $989 monthly
    • Amenities included: Door Person, Elevator(s), Exercise Room, Storage, On Site Manager/Engineer, Party Room, Sundeck, Service Elevator(s), Business Center
    • Services included: Heat, Air Conditioning, Water, Gas, Insurance, Security, Doorman, Cable TV, Exercise Facilities, Exterior Maintenance, Scavenger, Snow Removal, Internet

    Other

    Other facts
    • Listing terms: Conventional
    • Ownership: Condo

    Price history

    DateEventPrice
    6/6/2025Sold$505,000+6.3%$297/sqft
    Source: MRED as distributed by MLS GRID #12312939 Report a problem
    5/7/2025Contingent$475,000$279/sqft
    Source: MRED as distributed by MLS GRID #12312939 Report a problem
    4/1/2025Price change$475,000-4%$279/sqft
    Source: MRED as distributed by MLS GRID #12312939 Report a problem
    3/15/2025Listed for sale$495,000$291/sqft
    Source: MRED as distributed by MLS GRID #12312939 Report a problem
    4/25/2024Listing removed--
    Source: MRED as distributed by MLS GRID #12029048 Report a problem
    4/15/2024Listed for sale$495,000+19.3%$291/sqft
    Source: MRED as distributed by MLS GRID #12029048 Report a problem
    5/25/2006Sold$415,000+34.5%$244/sqft
    Source: Agent Provided Report a problem
    6/7/2001Sold$308,500$181/sqft
    Source: Agent Provided Report a problem

    Public tax history

    YearProperty taxesTax assessment
    2024-- $43,045 +7.9%
    2023$7,740 +2.9%$39,877
    2022$7,522 +2%$39,877
    2021$7,371 -2.2%$39,877 +7.9%
    2020$7,540 +2%$36,948 -8.2%
    2019$7,394 +1.7%$40,230
    2018$7,268 +15.4%$40,230 +23.2%
    2017$6,300 +4.3%$32,642
    2016$6,038 +9.8%$32,642
    2015$5,501 +21.2%$32,642 +20.7%
    2014$4,539 +2.3%$27,033
    2013$4,438 $27,033

    Find assessor info on the county website

    Neighborhood: Dearborn Park

    Nearby schools

    GreatSchools rating
    Schools provided by the listing agent
    • District: 299

    Source: MRED as distributed by MLS GRID. This data may not be complete. We recommend contacting the local school district to confirm school assignments for this home.

    Get a cash offer in 3 minutes
    Find out how much your home could sell for in as little as 3 minutes with a no-obligation cash offer.
    Estimated market value
    $533,300
    Get a cash offer in 3 minutes
    Find out how much your home could sell for in as little as 3 minutes with a no-obligation cash offer.
    Estimated market value
    $533,300