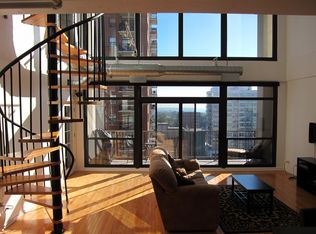
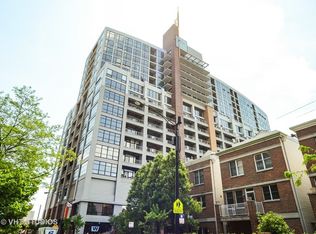
Come check out this fantastic two bedroom/two bath true loft in Dearborn Tower, a unique conversion from a cold storage warehouse with an added modern tower on top. This massive 1800 square foot condo was the developer's original model, combining two units into one, and is the only one that has an elevator that opens directly into it, taking you to the lobby or to the heated garage below, where the deeded parking space (available for $40K) is conveniently located. Featuring a gorgeous skyline view to the north with two balconies to enjoy it from, generous bedrooms, a primary suite with an updated bathroom and wonderful walkthrough custom closet, not to mention a gobsmacking amount of storage. In fact, the large storage room off the bathroom is plumbed for turning it into a steam room if you so desire, or just keep it as an incredibly convenient area to store your things. This full amenity pet friendly building has everything you could hope for: 24 hour door staff, a bright and well-appointed gym, a stunning space with terrace for parties or just hanging out and working from home (while not at home), a business center, a dog run, bike storage and much more! Located right around the corner from Mariano's and convenient to so many shops, restaurants, the CTA/Metra, parks, the lakefront, the museum campus, Soldier Field...really this is what city living is all about. Experience the best of it from this fabulous condo!
Closed
Zillow last checked:
Listing updated:
Bought with:
Renate Martin
Baird & Warner
Source: MRED as distributed by MLS GRID,MLS#: 12023478
Price history
| Date | Event | Price |
|---|---|---|
| 6/21/2024 | Sold | $545,000+3%$303/sqft |
Source:  MRED as distributed by MLS GRID #12023478 Report a problem MRED as distributed by MLS GRID #12023478 Report a problem | ||
| 6/6/2024 | Pending sale | $529,000$294/sqft |
Source: MRED as distributed by MLS GRID #12023478 Report a problem | ||
| 4/23/2024 | Contingent | $529,000$294/sqft |
Source: MRED as distributed by MLS GRID #12023478 Report a problem | ||
| 4/9/2024 | Listed for sale | $529,000+15.1%$294/sqft |
Source: MRED as distributed by MLS GRID #12023478 Report a problem | ||
| 10/1/2001 | Sold | $459,500$255/sqft |
Source: Agent Provided Report a problem | ||
Nearby homes
- $447,6003 bd2 ba1.6k sqft1530 S State St APT 16R, Chicago, IL 60605Off Market
- $1,263,0003 bd3 ba3.1k sqft1530 S State St APT 12A, Chicago, IL 60605Off Market
- $30,450-- bd-- ba-- sqft1530 S State St #B14, Chicago, IL 60605Off Market
- $385,6002 bd2 ba1.2k sqft1530 S State St APT 417, Chicago, IL 60605Off Market

Get a cash offer in 3 minutes
Find out how much your home could sell for in as little as 3 minutes with a no-obligation cash offer.
Estimated market value
$599,200
