Skip main navigation
Sold
  • $431,300

    1530 SW 201st Ave, Beaverton, OR 97006

    3beds
    1,080sqft
    Residential, Single Family Residence
    Built in 1971
    0.25 Acres Lot
    $433,700 Zestimate®
    $399/sqft
    $2,432 Estimated rent

    Home value

    $433,700

    $412,000 - $455,000

    $2,432/mo

    Zestimate® history
    Loading
    Loading...

    Owner options

    List your home for rent

    $2,432/mo

    Rent Zestimate®

    Find your next renter with Zillow Rental Manager. Plus, with online applications, you can quickly screen prospective tenants – for free.

    Learn more

    $2,432/mo

    Rent Zestimate®

    Refinance and save

    $2,585/mo

    Est. payment

    Refinancing to a lower rate could help reduce your monthly payments and save thousands over the life of the loan.

    See today's rates

    $2,585/mo

    Est. payment

    Explore your selling options

    Work with a Zillow partner agent

    Leverage their expertise and Zillow's premium Showcase listings to get your home seen by more buyers.

    Get started

    List with your own agent

    Get your home in front of millions of buyers by listing it on Zillow.

    Learn how to do it

    Sell it yourself

    Take full control of how buyers see your home on Zillow by listing For Sale by Owner (FSBO).

    List your home

    What's special

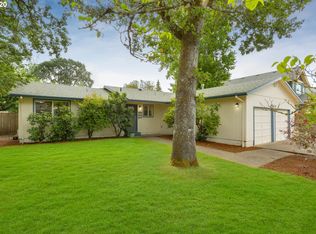
    Ranch style homeOne level homeFenced chicken areaSpacious outdoor patio
    Sweet One Level Home in Reedville. This perfectly laid out ranch style home sitting on .25 acre! Enjoy the large living room featuring a wood fireplace and open to dining area with glass sliding door leading to the spacious outdoor patio. Laminate floor throughout main living areas makes for easy maintenance. Garden beds surround the grass yard for play and a fenced chicken area is set up for your hens and fresh eggs! Large 2 car garage with excellent storage and plenty of off-street parking on the driveway or side. Great location with quick access to Downtown Beaverton, Orenco Station, Tanasbourne, Century High School and lots of trails and parks. See our virtual tour links for more information!

    Zillow last checked:

    Listing updated:

    Listed by:

    Stephen FitzMaurice #AGENT_PHONE,

    eXp Realty, LLC,

    Jennifer Tangvald 971-803-1590,

    eXp Realty, LLC

    Bought with:

    Sara Gray, 201203322

    John L. Scott Portland Central

    Source: RMLS (OR),MLS#: 178638762MLS Logo

    Facts & features

    Interior

    Bedrooms & bathrooms
    • Bedrooms: 3
    • Bathrooms: 1
    • Full bathrooms: 1
    • Main level bathrooms: 1
    Primary bedroom
    • Features: Closet
    • Level: Main
    • Area: 143
    • Dimensions: 13 x 11
    Bedroom 2
    • Features: Closet
    • Level: Main
    • Area: 110
    • Dimensions: 11 x 10
    Bedroom 3
    • Features: Closet
    • Level: Main
    • Area: 100
    • Dimensions: 10 x 10
    Dining room
    • Features: Patio
    • Level: Main
    • Area: 88
    • Dimensions: 11 x 8
    Kitchen
    • Level: Main
    • Area: 72
    • Width: 8
    Living room
    • Features: Fireplace
    • Level: Main
    • Area: 270
    • Dimensions: 18 x 15
    Heating
    • Forced Air, Fireplace(s)
    Cooling
    • Central Air
    Appliances
    • Included: Dishwasher, Free-Standing Range, Stainless Steel Appliance(s), Gas Water Heater
    Features
    • Closet, Tile
    • Flooring: Tile
    • Windows: Double Pane Windows, Vinyl Frames
    • Basement: Crawl Space
    • Number of fireplaces: 1
    Interior area
    • Total structure area: 1,080
    • Total interior livable area: 1,080 sqft

    Property

    Parking
    • Total spaces: 2
    • Parking features: Driveway, RV Access/Parking, Attached, Oversized
    • Attached garage spaces: 2
    • Has uncovered spaces: Yes
    Features
    • Stories: 1
    • Patio & porch: Patio, Porch
    • Exterior features: Garden, Yard
    • Fencing: Fenced
    • Has view: Yes
    • View description: Trees/Woods
    Lot
    • Size: 0.25 Acres
    • Features: Level, Trees, SqFt 10000 to 14999
    Details
    • Additional structures: PoultryCoop
    • Parcel number: R290134

    Construction

    Type & style
    • Home type: SingleFamily
    • Architectural style: Traditional
    • Property subtype: Residential, Single Family Residence
    Materials
    • Wood Siding
    • Roof: Composition
    Condition
    • Updated/Remodeled
    • New construction: No
    • Year built: 1971

    Utilities & green energy

    • Gas: Gas
    • Sewer: Public Sewer
    • Water: Public

    Community & neighborhood

    Location
    • Region: Beaverton
    • Subdivision: Cooper Mountain-Aloha North

    Other

    Other facts
    • Listing terms: Cash,Conventional,FHA,VA Loan

    Price history

    DateEventPrice
    4/8/2026Sold$431,300-0.9%$399/sqft
    Source: RMLS (OR) #178638762 Report a problem
    3/18/2026Pending sale$435,000$403/sqft
    Source: RMLS (OR) #178638762 Report a problem
    3/12/2026Listed for sale$435,000+16.6%$403/sqft
    Source: RMLS (OR) #178638762 Report a problem
    8/14/2020Sold$373,000$345/sqft
    Source: RMLS (OR) #20581220 Report a problem

    Public tax history

    Tax history is unavailable.

    Neighborhood: Aloha

    Nearby schools

    GreatSchools rating
    Schools provided by the listing agent
    • Elementary: Tobias
    • Middle: Brown
    • High: Century

    Source: RMLS (OR). This data may not be complete. We recommend contacting the local school district to confirm school assignments for this home.

    Get a cash offer in 3 minutes
    Find out how much your home could sell for in as little as 3 minutes with a no-obligation cash offer.
    Estimated market value
    $433,700
    Get a cash offer in 3 minutes
    Find out how much your home could sell for in as little as 3 minutes with a no-obligation cash offer.
    Estimated market value
    $433,700