Skip main navigation
Sold
  • $631,400

    1560 SW 201st Ave, Beaverton, OR 97003

    4beds
    2,831sqft
    Residential, Single Family Residence
    Built in 2000
    8,276.4 Square Feet Lot
    $631,400 Zestimate®
    $223/sqft
    $3,111 Estimated rent

    Home value

    $631,400

    $587,000 - $676,000

    $3,111/mo

    Zestimate® history
    Loading
    Loading...

    Owner options

    List your home for rent

    $3,111/mo

    Rent Zestimate®

    Find your next renter with Zillow Rental Manager. Plus, with online applications, you can quickly screen prospective tenants – for free.

    Learn more

    $3,111/mo

    Rent Zestimate®

    Refinance and save

    $3,791/mo

    Est. payment

    Refinancing to a lower rate could help reduce your monthly payments and save thousands over the life of the loan.

    See today's rates

    $3,791/mo

    Est. payment

    Explore your selling options

    Work with a Zillow partner agent

    Leverage their expertise and Zillow's premium Showcase listings to get your home seen by more buyers.

    Get started

    List with your own agent

    Get your home in front of millions of buyers by listing it on Zillow.

    Learn how to do it

    Sell it yourself

    Take full control of how buyers see your home on Zillow by listing For Sale by Owner (FSBO).

    List your home

    What's special

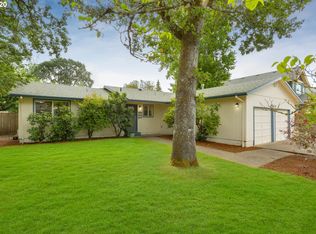
    Spacious, gorgeous & priced to move! Enjoy this 4BR family home with large bonus/theater room. Crown molding & elegant finishes throughout. Vaulted ceilings,hardwood floors & granite countertops. Enjoy your fully fenced yard with covered patio,gated driveway & ample RV parking.Three-car garage plus a 20x30 ADU/shop for extra guest space w/full bath & loft.Near shopping,entertainment,Nike, Intel campus.Priced to sell as we are targeting a 1/30 close-date. Investor dream,cashflows,bring your 1031!

    This property is off market, which means it's not currently listed for sale or rent on Zillow. This may be different from what's available on other websites or public sources.
    Zillow last checked:

    Listing updated:

    Listed by:

    Charles Carscallen 503-453-5512,

    Premiere Property Group, LLC,

    Karmen Thomas 503-740-2268,

    Premiere Property Group, LLC

    Bought with:

    Charles Carscallen, 201222829

    Premiere Property Group, LLC

    Source: RMLS (OR),MLS#: 22153640MLS Logo

    Facts & features

    Interior

    Bedrooms & bathrooms
    • Bedrooms: 4
    • Bathrooms: 3
    • Full bathrooms: 2
    • Partial bathrooms: 1
    • Main level bathrooms: 1
    Primary bedroom
    • Features: Double Sinks, Jetted Tub, Tile Floor, Walkin Closet, Walkin Shower, Wallto Wall Carpet
    • Level: Upper
    • Area: 156
    • Dimensions: 13 x 12
    Bedroom 2
    • Features: Closet, Wallto Wall Carpet
    • Level: Upper
    • Area: 110
    • Dimensions: 11 x 10
    Bedroom 3
    • Features: Closet, Wallto Wall Carpet
    • Level: Upper
    • Area: 121
    • Dimensions: 11 x 11
    Bedroom 4
    • Features: Bookcases, Ceiling Fan, Hardwood Floors, Closet
    • Level: Main
    • Area: 110
    • Dimensions: 11 x 10
    Dining room
    • Features: Formal, Hardwood Floors, High Ceilings
    • Level: Main
    • Area: 132
    • Dimensions: 12 x 11
    Kitchen
    • Features: Dishwasher, Microwave, Pantry, Free Standing Range, Free Standing Refrigerator, Granite
    • Level: Main
    • Area: 132
    • Width: 11
    Living room
    • Features: Ceiling Fan, Fireplace, Great Room, High Ceilings, Wallto Wall Carpet
    • Level: Main
    • Area: 210
    • Dimensions: 15 x 14
    Heating
    • Forced Air, Fireplace(s)
    Cooling
    • Central Air
    Appliances
    • Included: Dishwasher, Disposal, Free-Standing Gas Range, Free-Standing Refrigerator, Microwave, Plumbed For Ice Maker, Washer/Dryer, Free-Standing Range, Gas Water Heater
    • Laundry: Laundry Room
    Features
    • Ceiling Fan(s), Granite, Vaulted Ceiling(s), Bookcases, Closet, Built-in Features, Sink, Formal, High Ceilings, Pantry, Great Room, Double Vanity, Walk-In Closet(s), Walkin Shower, Bathroom, Loft, Plumbed
    • Flooring: Hardwood, Tile, Wall to Wall Carpet, Concrete
    • Windows: Vinyl Frames, Vinyl Window Double Paned
    • Basement: Crawl Space
    • Number of fireplaces: 1
    • Fireplace features: Gas
    Interior area
    • Total structure area: 2,831
    • Total interior livable area: 2,831 sqft

    Property

    Parking
    • Total spaces: 3
    • Parking features: Driveway, RV Access/Parking, Garage Door Opener, Detached, Oversized, Tandem
    • Garage spaces: 3
    • Has uncovered spaces: Yes
    Accessibility
    • Accessibility features: Garage On Main, Accessibility
    Features
    • Levels: Two
    • Stories: 2
    • Patio & porch: Patio
    • Exterior features: Yard
    • Has spa: Yes
    • Spa features: Bath
    • Fencing: Fenced
    Lot
    • Size: 8,276 sqft
    • Dimensions: 8276
    • Features: Gated, Level, Sprinkler, SqFt 7000 to 9999
    Details
    • Additional structures: Other Structures Bathrooms Total (1), Gazebo, RVParking, SecondGarage, HomeTheater, SeparateLivingQuartersApartmentAuxLivingUnit, SecondGaragenull
    • Parcel number: R2152710
    • Other equipment: Home Theater, Satellite Dish

    Construction

    Type & style
    • Home type: SingleFamily
    • Architectural style: Traditional
    • Property subtype: Residential, Single Family Residence
    Materials
    • Wood Frame, Cement Siding, T111 Siding
    • Foundation: Concrete Perimeter
    • Roof: Composition
    Condition
    • Resale
    • New construction: No
    • Year built: 2000

    Utilities & green energy

    • Electric: 220 Volts
    • Gas: Gas
    • Sewer: Public Sewer
    • Water: Public

    Community & neighborhood

    Security
    • Security features: Security Gate, Fire Sprinkler System
    Location
    • Region: Beaverton

    Other

    Other facts
    • Listing terms: Cash,Conventional,FHA,VA Loan
    • Road surface type: Paved

    Price history

    DateEventPrice
    2/2/2023Sold$665,000+2.3%$235/sqft
    Source: RMLS (OR) #22153640 Report a problem
    12/27/2022Pending sale$649,999$230/sqft
    Source: RMLS (OR) #22153640 Report a problem
    12/25/2022Price change$649,999-7.1%$230/sqft
    Source: RMLS (OR) #22153640 Report a problem
    12/15/2022Listed for sale$699,550+100.1%$247/sqft
    Source: RMLS (OR) #22153640 Report a problem
    6/22/2015Sold$349,650$124/sqft
    Source: RMLS (OR) #15201908 Report a problem

    Public tax history

    Tax history is unavailable.

    Neighborhood: Aloha

    Nearby schools

    GreatSchools rating
    Schools provided by the listing agent
    • Elementary: Tobias
    • Middle: Brown
    • High: Century

    Source: RMLS (OR). This data may not be complete. We recommend contacting the local school district to confirm school assignments for this home.

    Get a cash offer in 3 minutes
    Find out how much your home could sell for in as little as 3 minutes with a no-obligation cash offer.
    Estimated market value
    $631,400
    Get a cash offer in 3 minutes
    Find out how much your home could sell for in as little as 3 minutes with a no-obligation cash offer.
    Estimated market value
    $631,400