NOW APPROVED FOR CONVENTIONAL FINANCING! If you’ve been waiting for a sign to spread your wings and find a new place to nest, 1530 Swallow might just be it. This upper-level Brentwood Forest condo is bright, updated, and move-in ready, with the perfect mix of charm and convenience. Step inside to find dark LVP flooring and a sunny living room framed by large double-hung windows that make the whole space feel open and airy. The kitchen keeps things efficient, with deep oak cabinetry, granite countertops, stainless steel appliances, and just enough room to feel like a “real” cook (even if DoorDash knows your address by heart). A nearby dining nook gives you space for morning coffee, late-night snacks, or a desk setup that might actually get used. The full bath features a detailed carved vanity, granite top, and a tub/shower combo that’s ready for both quick mornings and long soaks. Both bedrooms bring in plenty of light with spacious closets and those same beautiful windows. The freshly stained deck adds a perfect outdoor spot for sunbathing with a book, lounging, or just people-watching with a glass of wine. Recent updates include new carpet, new closet doors (you’ll appreciate this one), paint, outlets, fixtures, fans, vents, lighting, a smart thermostat, and more; basically all the thing you *do not* want to worry about. Brentwood Forest offers it all: two pools, tennis courts, trails, and lush landscaping, all tucked in one of the most central and walkable parts of St. Louis. Peaceful, practical, and perfectly perched; this Swallow is ready for its next flight :) Cheers!
Closed
Listed by: Lou Realty Group • Lucy Feicht • Contact: 314-603-2114
Bought with: Worth Clark Realty
Price Unknown
1530 Swallow Dr, Saint Louis, MO 63144
2beds
864sqft
Condominium
Built in 1950
-- sqft lot
$163,500 Zestimate®
$--/sqft
$1,494 Estimated rent
Home value
$163,500
$154,000 - $173,000
$1,494/mo
Zestimate® history
Owner options
List your home for rent
$1,494/mo
Rent Zestimate®
Find your next renter with Zillow Rental Manager. Plus, with online applications, you can quickly screen prospective tenants – for free.
$1,494/mo
Rent Zestimate®
Refinance and save
$363/mo
Est. payment
Refinancing to a lower rate could help reduce your monthly payments and save thousands over the life of the loan.
$363/mo
Est. payment
Explore your selling options
Work with a Zillow partner agent
Leverage their expertise and Zillow's premium Showcase listings to get your home seen by more buyers.
Get startedList with your own agent
Get your home in front of millions of buyers by listing it on Zillow.
Learn how to do itSell it yourself
Take full control of how buyers see your home on Zillow by listing For Sale by Owner (FSBO).
List your homeWhat's special
Granite topFreshly stained deckGranite countertopsLush landscapingStainless steel appliancesDark lvp flooringSpacious closets
Zillow last checked:
Listing updated:
Listed by:
Lucy Feicht 314-603-2114,
Lou Realty Group
Bought with:
Jeff J Uren, 2015026863
Worth Clark Realty
Source: MARIS,MLS#: 26018674 Originating MLS: St. Louis Association of REALTORS
Originating MLS: St. Louis Association of REALTORSFacts & features
Interior
Bedrooms & bathrooms
- Bedrooms: 2
- Bathrooms: 1
- Full bathrooms: 1
- Main level bathrooms: 1
- Main level bedrooms: 2
Bedroom
- Features: Floor Covering: Carpeting
- Level: Main
- Area: 132
- Dimensions: 12x11
Bedroom 2
- Features: Floor Covering: Carpeting
- Level: Main
- Area: 100
- Dimensions: 10x10
Bathroom
- Level: Main
Dining room
- Features: Floor Covering: Wood Engineered
- Level: Main
- Area: 96
- Dimensions: 12x8
Kitchen
- Features: Floor Covering: Wood Engineered
- Level: Main
- Area: 81
- Dimensions: 9x9
Living room
- Features: Floor Covering: Wood Engineered
- Level: Main
- Area: 187
- Dimensions: 17x11
Heating
- Electric, Forced Air
Cooling
- Ceiling Fan(s), Central Air
Appliances
- Included: Dishwasher, Disposal, Dryer, Microwave, Free-Standing Electric Range, Refrigerator, Washer, Washer/Dryer, Washer/Dryer Stacked
- Laundry: Inside, Main Level, In Unit
Features
- Granite Counters
- Flooring: Carpet, Wood
- Doors: Panel Door(s), Sliding Doors
- Has basement: No
- Has fireplace: No
Interior area
- Total structure area: 864
- Total interior livable area: 864 sqft
- Finished area above ground: 864
Property
Parking
- Parking features: Assigned
Features
- Levels: One
- Exterior features: Balcony, Courtyard, Lighting, Private Entrance
- Pool features: In Ground, Outdoor Pool
Lot
- Size: 2,827 Square Feet
- Dimensions: 508 x 220 x 153 x 173 x 135 x 147 x 195
- Features: Adjoins Common Ground
Details
- Parcel number: 20K132334
- Special conditions: Standard
Construction
Type & style
- Home type: Condo
- Architectural style: Traditional
- Property subtype: Condominium
- Attached to another structure: Yes
Materials
- Brick, Vinyl Siding
- Roof: Architectural Shingle
Condition
- Year built: 1950
Utilities & green energy
- Electric: Ameren
- Sewer: Public Sewer
- Water: Public
- Utilities for property: Electricity Connected
Community & HOA
Community
- Subdivision: Brentwood Forest Condo Ph Five
HOA
- Has HOA: Yes
- Amenities included: Clubhouse, Lake, Pool, Tennis Court(s), Trail(s)
- Services included: Clubhouse, Insurance, Maintenance Grounds, Maintenance Parking/Roads, Common Area Maintenance, Exterior Maintenance, Pool Maintenance, Management, Pool, Roof, Sewer, Snow Removal, Trash, Water
- HOA fee: $363 monthly
- HOA name: Brentwood Forest
Location
- Region: Saint Louis
Financial & listing details
- Tax assessed value: $174,200
- Annual tax amount: $2,211
- Date on market: 3/31/2026
- Cumulative days on market: 173 days
- Listing terms: Cash,Conventional,FHA,Private,VA Loan
- Electric utility on property: Yes
Price history
| Date | Event | Price |
|---|---|---|
| 6/1/2026 | Sold | -- |
Source:  MARIS #26018674 Report a problem MARIS #26018674 Report a problem | ||
| 5/7/2026 | Pending sale | $169,900$197/sqft |
Source: MARIS #26018674 Report a problem | ||
| 4/27/2026 | Price change | $169,900-2.9%$197/sqft |
Source: MARIS #26018674 Report a problem | ||
| 3/31/2026 | Listed for sale | $174,900$202/sqft |
Source: MARIS #26018674 Report a problem | ||
| 3/31/2026 | Listing removed | $174,900$202/sqft |
Source: MARIS #25075121 Report a problem | ||
| 2/23/2026 | Price change | $174,900-2.8%$202/sqft |
Source: MARIS #25075121 Report a problem | ||
| 12/9/2025 | Price change | $179,900-4.3%$208/sqft |
Source: MARIS #25075121 Report a problem | ||
| 11/14/2025 | Listed for sale | $188,000-1.6%$218/sqft |
Source: MARIS #25075121 Report a problem | ||
| 5/26/2022 | Sold | -- |
Source: MARIS #21083672 Report a problem | ||
| 4/17/2022 | Pending sale | $191,000$221/sqft |
Source: MARIS #21083672 Report a problem | ||
| 4/14/2022 | Price change | $191,000-3%$221/sqft |
Source: MARIS #21083672 Report a problem | ||
| 3/31/2022 | Price change | $197,000-1.5%$228/sqft |
Source: MARIS #21083672 Report a problem | ||
| 11/27/2021 | Listed for sale | $200,000$231/sqft |
Source: MARIS #21083672 Report a problem | ||
| 10/26/2021 | Sold | -- |
Source: Public Record Report a problem | ||
| 1/24/2008 | Sold | -- |
Source: Public Record Report a problem | ||
| 5/19/2003 | Sold | -- |
Source: Public Record Report a problem | ||
| 12/9/1998 | Sold | -- |
Source: Public Record Report a problem | ||
Public tax history
| Year | Property taxes | Tax assessment |
|---|---|---|
| 2025 | $2,158 -2.4% | $33,100 +3.4% |
| 2024 | $2,211 +2.8% | $32,000 |
| 2023 | $2,150 +5.3% | $32,000 +12% |
| 2022 | $2,042 +0.8% | $28,560 |
| 2021 | $2,026 +9.9% | $28,560 +11.1% |
| 2020 | $1,844 +3.2% | $25,710 |
| 2019 | $1,786 | $25,710 +11.6% |
| 2018 | $1,786 | $23,030 |
| 2017 | $1,786 +1% | $23,030 +8.5% |
| 2016 | $1,768 +2.9% | $21,220 |
| 2015 | $1,717 | $21,220 +5.8% |
| 2014 | $1,717 +6% | $20,060 |
| 2013 | $1,620 | $20,060 -12.2% |
| 2012 | -- | $22,850 |
| 2011 | -- | $22,850 +5.5% |
| 2010 | $1,384 +13.9% | $21,660 |
| 2009 | $1,215 -17.8% | $21,660 -20.3% |
| 2008 | $1,477 +3.9% | $27,170 |
| 2007 | $1,422 | $27,170 +12.8% |
| 2006 | $1,422 -1.1% | $24,080 |
| 2005 | $1,438 +38.5% | $24,080 +28.2% |
| 2003 | $1,038 +0.1% | $18,780 +3.1% |
| 2002 | $1,037 +33.6% | $18,220 |
| 2001 | $777 | $18,220 |
Find assessor info on the county website
Neighborhood: 63144
Nearby homes
- $199,0003 bd1 ba1.1k sqft1527 Swallow Dr, Saint Louis, MO 63144For Sale

- $--2 bd1 ba1.1k sqft9175 N Swan Cir, Saint Louis, MO 63144Sold
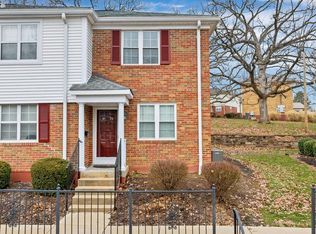
- $--2 bd1 ba864 sqft9179 N Swan Cir, Saint Louis, MO 63144Sold
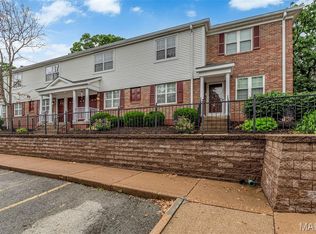
- $163,1002 bd1 ba864 sqft9181 N Swan Cir, Saint Louis, MO 63144Off Market
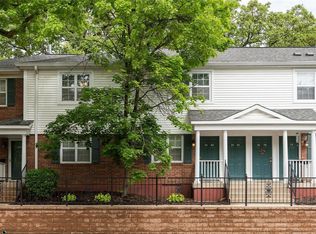
- $158,5002 bd1 ba832 sqft9183 N Swan Cir, Saint Louis, MO 63144Off Market
- $--2 bd2 ba991 sqft1568 Swallow Dr, Saint Louis, MO 63144Sold
- $158,3002 bd1 ba864 sqft1562 Swallow Dr, Saint Louis, MO 63144Off Market
- $152,3002 bd1 ba884 sqft1536 Swallow Dr, Saint Louis, MO 63144Off Market
- $--2 bd1 ba832 sqft1532 Swallow Dr, Saint Louis, MO 63144Sold
Nearby schools
GreatSchools rating
- 9/10McGrath Elementary SchoolGrades: K-5Distance: 0.6 mi
- 9/10Brentwood Middle SchoolGrades: 6-8Distance: 0.5 mi
- 9/10Brentwood High SchoolGrades: 9-12Distance: 0.5 mi
Schools provided by the listing agent
- Elementary: Mcgrath Elem.
- Middle: Brentwood Middle
- High: Brentwood High
Source: MARIS. This data may not be complete. We recommend contacting the local school district to confirm school assignments for this home.
Get a cash offer in 3 minutes
Find out how much your home could sell for in as little as 3 minutes with a no-obligation cash offer.
Estimated market value
$163,500
Get a cash offer in 3 minutes
Find out how much your home could sell for in as little as 3 minutes with a no-obligation cash offer.
Estimated market value
$163,500
- Missouri
- Saint Louis County
- Brentwood
- 63144
- 1530 Swallow Dr
Nearby cities
Nearby zip codes
Other Brentwood Topics
