Skip main navigation
Off market
  • $581,000

    1530 Thoroughbred Blvd, Johns Island, SC 29455

    4beds
    2,640sqft
    SingleFamily
    Built in 2012
    0.3 Acres Lot
    $581,000 Zestimate®
    $220/sqft
    $3,717 Estimated rent

    Home value

    $581,000

    $552,000 - $610,000

    $3,717/mo

    Zestimate® history
    Loading
    Loading...

    Owner options

    List your home for rent

    $3,717/mo

    Rent Zestimate®

    Find your next renter with Zillow Rental Manager. Plus, with online applications, you can quickly screen prospective tenants – for free.

    Learn more

    $3,717/mo

    Rent Zestimate®

    Refinance and save

    $3,254/mo

    Est. payment

    Refinancing to a lower rate could help reduce your monthly payments and save thousands over the life of the loan.

    See today's rates

    $3,254/mo

    Est. payment

    Explore your selling options

    Work with a Zillow partner agent

    Leverage their expertise and Zillow's premium Showcase listings to get your home seen by more buyers.

    Get started

    List with your own agent

    Get your home in front of millions of buyers by listing it on Zillow.

    Learn how to do it

    Sell it yourself

    Take full control of how buyers see your home on Zillow by listing For Sale by Owner (FSBO).

    List your home

    What's special

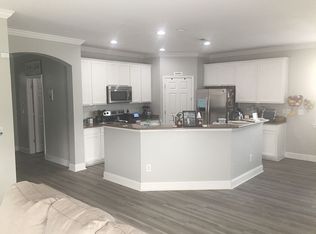
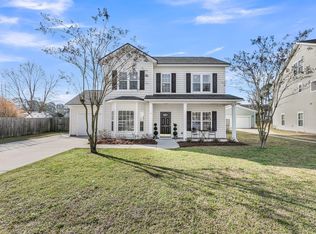
    SHOWSTOPPER!!!! Move in now and you do not have to do a thing, the sellers have already completed it for you!!! Start by noticing the double front porches, on the 1st floor and again on the 2nd floor off the master suite. Through the front door you'll notice the new flooring the seller has added throughout the first floor. Beautiful foyer greets you with the dining room (12x14) on the right. There is ample wall space for the large china cabinets, sideboards, wall prints, etc! Walk around to the family room and kitchen that are all open to entertain your guests. Along with the 42'' upgraded cabinets, upgraded gas stove (with 220 receptacle to have a electric stove, if preferred), the upgraded mp3 plug in for the speakers in the family room, The seller has installed new granite countertops, new backsplash and conveying the refrigerator! The Family Room (17x23) is gigantic and has 10' smooth ceilings. There is a bar area that separates the kitchen from the Family Room. Between the kitchen and the separate Dining Room are a large pantry and storage closet. To the second floor. The first thing you'll notice is the brand new carpet on the stairs, 2nd floor and 3rd floor! The master suite, 2 guest rooms, guest bath and laundry room are on this level. The master suite is amazing!! Large garden soaking tub, separate shower, solid surface top dual vanities, upgraded cabinet, ceramic tiled flooring, separate water closet and huge walk in closet. As mentioned, covered piazza that opens off the master suite. The 2 guest rooms are very good size and have large closets. The washer and dryer in the laundry room will convey. Now lets finish on the 3rd floor. This is considered to 4th bedroom (17x23) but has multiple uses as a media room, office, study, etc, etc, etc......... Lots of great storage in this room. Walking out the family room you'll notice the screened in porch. The back yard is completely privacy fenced and has a burn pit. The detached 2 car garage is generously sized and this is where the solar panels are mounted (also mounted on the back of the home.) Yes, I said solar panels, and even better, the seller will pay them off at closing!!!! You'll have no payment on solar panels that will substantially reduce your electric bill. There is even a warranty that transfers on the panels. Can it get even better.......yup, It can! To the left of the property is a wooded buffer with a pond on the other side of the buffer. No one will live there but the fish!! The entire interior has been repainted, the home is under a transferrable termite bond and the HVAC units have been cleaned and maintained! Home also has a tankless gas water heater!! Yea, I told you this is a great one. Hurry before its gone!!!

    This property is off market, which means it's not currently listed for sale or rent on Zillow. This may be different from what's available on other websites or public sources.
    Facts & features

    Interior

    Bedrooms & bathrooms
    • Bedrooms: 4
    • Bathrooms: 3
    • Full bathrooms: 2
    • 1/2 bathrooms: 1
    Heating
    • Heat pump, Electric, Gas
    Cooling
    • Central
    Features
    • Flooring: Carpet, Laminate, Linoleum / Vinyl
    • Has fireplace: Yes
    Interior area
    • Total interior livable area: 2,640 sqft

    Property

    Parking
    • Parking features: Garage - Detached
    Features
    • Exterior features: Vinyl
    Lot
    • Size: 0.3 Acres
    Details
    • Parcel number: 2800000271

    Construction

    Type & style
    • Home type: SingleFamily
    Condition
    • Year built: 2012

    Community & HOA

    Location
    • Region: Johns Island

    Financial & listing details

    • Price per square foot: $220/sqft
    • Tax assessed value: $516,500
    • Annual tax amount: $1,969

    Price history

    DateEventPrice
    7/16/2018Sold$320,000-2.7%$121/sqft
    Source: CTMLS #18012554 Report a problem
    6/18/2018Pending sale$329,000$125/sqft
    Source: Keller Williams Realty Charleston-West Ashley #18012554 Report a problem
    6/6/2018Listed for sale$329,000$125/sqft
    Source: Keller Williams Realty Charleston-West Ashley #18012554 Report a problem
    5/16/2018Pending sale$329,000$125/sqft
    Source: Keller Williams Realty Charleston-West Ashley #18012554 Report a problem
    5/3/2018Listed for sale$329,000+54.7%$125/sqft
    Source: Keller Williams Realty Charleston West Ashley #18012554 Report a problem
    8/3/2012Sold$212,638$81/sqft
    Source: CTMLS #1207869 Report a problem

    Public tax history

    YearProperty taxesTax assessment
    2025$1,969 +13.8%$14,720 +15%
    2024$1,730 +3.6%$12,800
    2023$1,669 +4.4%$12,800
    2022$1,599 -4.6%$12,800
    2021$1,675 -3.5%$12,800
    2020$1,736 $12,800
    2019$1,736 $12,800 +30.9%
    2017$1,736 +69.9%$9,780
    2016$1,022 +5.6%$9,780
    2015$968 -2.8%$9,780
    2014$996 --
    2011$996 +115.9%--
    2010$461 +848.4%$2,310 +1343.8%
    2009$49 -88.6%$160 -93.1%
    2008$428 $2,310
    Find assessor info on the county website

    Neighborhood: 29455

    Nearby schools

    GreatSchools rating
    Schools provided by the listing agent
    • Elementary: Angel Oak
    • Middle: Haut Gap
    • High: St. Johns

    Source: The MLS. This data may not be complete. We recommend contacting the local school district to confirm school assignments for this home.

    Get a cash offer in 3 minutes
    Find out how much your home could sell for in as little as 3 minutes with a no-obligation cash offer.
    Estimated market value
    $581,000
    Get a cash offer in 3 minutes
    Find out how much your home could sell for in as little as 3 minutes with a no-obligation cash offer.
    Estimated market value
    $581,000