Big yard. Quiet cul-de-sac. Peace of mind. Welcome to 3209 Blazer Horse Ct, where you'll enjoy one of the biggest lots in the community and cul-de-sac privacy. The .3-acre fenced yard offers room to breathe, while the massive 23x17 covered patio-with a new beaded plank ceiling, recessed lighting, and two new ceiling fans-sets the stage for rest and relaxation. Whether you're hosting friends or enjoying a quiet morning coffee, this is the space you'll never want to leave.Inside, gorgeous LVP flooring flows throughout the main level, leading to a striking shiplap fireplace with a sleek, modern linear insert and beautiful mantel-a true focal point that elevates the entire living space. A bay-windowed flex room provides versatility for dining or a home office, and the eat-in kitchenkeeps everyone connected. An updated half bath completes the downstairs. Both hallways feature upgraded board-and-batten-style trim, adding timeless charm and architectural detail. Upstairs, all three bedrooms create a private retreat alongside a full guest bath and laundry room. The primary suite stands out with marble-look LVP flooring and a beautifully updated shower featuring subway-style acrylic panels and frameless glass doors-clean lines, easy care, and everyday luxury. With a 4-year-old roof, HVAC systems only 1 and 4 years old, and brand-new appliances-including the washer and dryer-this home has been lovingly maintained. Just minutes from shopping and dining and only 10 miles to downtown Charleston, it offers comfort, convenience, and character. Come experience the space. Walk the yard. Stand under the patio. Once you do, you may start imagining your own story unfolding here-and that's when you'll know it's the one.
Closed
$517,000
3209 Blazer Horse Ct, Johns Island, SC 29455
3beds
1,708sqft
Single Family Residence
Built in 2009
0.3 Acres Lot
$515,300 Zestimate®
$303/sqft
$3,338 Estimated rent
Home value
$515,300
$490,000 - $541,000
$3,338/mo
Zestimate® history
Owner options
List your home for rent
$3,338/mo
Rent Zestimate®
Find your next renter with Zillow Rental Manager. Plus, with online applications, you can quickly screen prospective tenants – for free.
$3,338/mo
Rent Zestimate®
Refinance and save
$2,961/mo
Est. payment
Refinancing to a lower rate could help reduce your monthly payments and save thousands over the life of the loan.
$2,961/mo
Est. payment
Explore your selling options
Work with a Zillow partner agent
Leverage their expertise and Zillow's premium Showcase listings to get your home seen by more buyers.
Get startedList with your own agent
Get your home in front of millions of buyers by listing it on Zillow.
Learn how to do itSell it yourself
Take full control of how buyers see your home on Zillow by listing For Sale by Owner (FSBO).
List your homeWhat's special
Eat-in kitchenNew beaded plank ceilingBay-windowed flex roomTwo new ceiling fansCul-de-sac privacyRecessed lighting
Zillow last checked:
Listing updated:
Listed by:
The Boulevard Company
Bought with:
AgentOwned Realty Preferred Group
Source: CTMLS,MLS#: 26006177
Facts & features
Interior
Bedrooms & bathrooms
- Bedrooms: 3
- Bathrooms: 3
- Full bathrooms: 2
- 1/2 bathrooms: 1
Rooms
- Room types: Dining Room, Eat-In-Kitchen, Separate Dining
Cooling
- Central Air
Features
- Ceiling - Smooth, Walk-In Closet(s), Eat-in Kitchen
- Flooring: Carpet, Vinyl
- Number of fireplaces: 1
- Fireplace features: Living Room, One
Interior area
- Total structure area: 1,708
- Total interior livable area: 1,708 sqft
Property
Parking
- Total spaces: 1
- Parking features: Garage, Attached
- Attached garage spaces: 1
Features
- Levels: Two
- Stories: 2
- Entry location: Ground Level
- Patio & porch: Covered, Front Porch
- Fencing: Wood
Lot
- Size: 0.3 Acres
- Features: 0 - .5 Acre, Cul-De-Sac, Level
Details
- Parcel number: 2800000275
Construction
Type & style
- Home type: SingleFamily
- Architectural style: Traditional
- Property subtype: Single Family Residence
Materials
- Vinyl Siding
- Foundation: Slab
- Roof: Architectural
Condition
- New construction: No
- Year built: 2009
Utilities & green energy
- Sewer: Public Sewer
- Water: Public
Community & HOA
Community
- Subdivision: Brownswood Farms
Location
- Region: Johns Island
Financial & listing details
- Price per square foot: $303/sqft
- Tax assessed value: $431,400
- Annual tax amount: $2,206
- Date on market: 3/5/2026
- Listing terms: Any
Price history
| Date | Event | Price |
|---|---|---|
| 4/22/2026 | Sold | $517,000$303/sqft |
Source:  CTMLS #26006177 Report a problem CTMLS #26006177 Report a problem | ||
| 3/5/2026 | Listed for sale | $517,000+41.6%$303/sqft |
Source: CTMLS #26006177 Report a problem | ||
| 7/6/2021 | Sold | $365,000+58.4%$214/sqft |
Source: CTMLS #21012701 Report a problem | ||
| 6/3/2016 | Sold | $230,500+4.8%$135/sqft |
Source: CTMLS #16006887 Report a problem | ||
| 4/28/2016 | Listing removed | $1,925-8.3%$1/sqft |
Source: The Charleston Property Company Report a problem | ||
| 3/10/2016 | Price change | $2,100-2.3%$1/sqft |
Source: The Charleston Property Company Report a problem | ||
| 2/29/2016 | Listed for rent | $2,150+8.9%$1/sqft |
Source: The Charleston Property Company Report a problem | ||
| 1/7/2016 | Listing removed | $1,975$1/sqft |
Source: The Charleston Property Company Report a problem | ||
| 12/28/2015 | Listed for rent | $1,975$1/sqft |
Source: The Charleston Property Company Report a problem | ||
| 6/11/2014 | Listing removed | $219,900$129/sqft |
Source: ERA Wilder Realty #1330562 Report a problem | ||
| 4/1/2014 | Price change | $219,900-1.3%$129/sqft |
Source: ERA Wilder Realty #1330562 Report a problem | ||
| 2/16/2014 | Price change | $222,900-0.9%$131/sqft |
Source: Wilkinson & Associates ERA Powered #1330562 Report a problem | ||
| 12/20/2013 | Price change | $224,900+1.8%$132/sqft |
Source: Wilkinson & Associates ERA Powered #1330562 Report a problem | ||
| 11/16/2013 | Listed for sale | $221,000+26.3%$129/sqft |
Source: Owner Report a problem | ||
| 8/2/2012 | Sold | $175,000-12.5%$102/sqft |
Source: Public Record Report a problem | ||
| 8/7/2009 | Sold | $199,900$117/sqft |
Source: Public Record Report a problem | ||
Public tax history
| Year | Property taxes | Tax assessment |
|---|---|---|
| 2025 | $2,206 +13% | $16,790 +15% |
| 2024 | $1,952 +3.7% | $14,600 |
| 2023 | $1,882 +4% | $14,600 |
| 2022 | $1,809 +28.9% | $14,600 +37.7% |
| 2021 | $1,404 -3.5% | $10,600 |
| 2020 | $1,455 | $10,600 +15% |
| 2019 | $1,455 | $9,220 |
| 2017 | $1,455 +44.5% | $9,220 +14.5% |
| 2016 | $1,007 +17.5% | $8,050 -33.4% |
| 2015 | $856 -0.2% | $12,080 |
| 2014 | $858 | -- |
| 2011 | $858 -65.1% | -- |
| 2010 | $2,458 +221.2% | $12,240 +213.8% |
| 2009 | $766 +3.6% | $3,900 -2.3% |
| 2008 | $739 | $3,990 |
Find assessor info on the county website
Neighborhood: 29455
Nearby homes
- $591,2004 bd3 ba2.4k sqft3211 Blazer Horse Ct, Johns Island, SC 29455Off Market
- $437,6003 bd2 ba1.4k sqft1528 Thoroughbred Blvd, Johns Island, SC 29455Off Market
- $489,0003 bd2 ba1.6k sqft1526 Thoroughbred Blvd, Johns Island, SC 29455Off Market
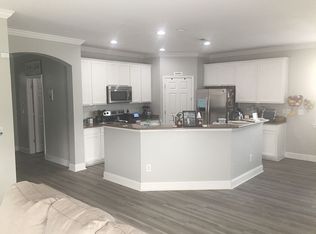
- $458,1003 bd2 ba1.6k sqft3213 Blazer Horse Ct, Johns Island, SC 29455Off Market
- $566,5003 bd2 ba1.5k sqft3218 Grants Passage Ave, Johns Island, SC 29455Off Market
- $577,0004 bd3 ba2.6k sqft1530 Thoroughbred Blvd, Johns Island, SC 29455Off Market
- $491,3003 bd2 ba1.8k sqft1524 Thoroughbred Blvd, Johns Island, SC 29455Off Market
- $198,2003 bd2 ba1.4k sqft1528 Thoroughbred Blvd, Johns Island, SC 29455Off Market
Nearby schools
GreatSchools rating
- 5/10Angel Oak Elementary SchoolGrades: PK-5Distance: 1.2 mi
- 7/10Haut Gap Middle SchoolGrades: 6-8Distance: 0.8 mi
- 2/10St. Johns High SchoolGrades: 9-12Distance: 0.9 mi
Schools provided by the listing agent
- Elementary: Angel Oak ES 4K-1/Johns Island ES 2-5
- Middle: Haut Gap
- High: St. Johns
Source: CTMLS. This data may not be complete. We recommend contacting the local school district to confirm school assignments for this home.
Get a cash offer in 3 minutes
Find out how much your home could sell for in as little as 3 minutes with a no-obligation cash offer.
Estimated market value
$515,300
Get a cash offer in 3 minutes
Find out how much your home could sell for in as little as 3 minutes with a no-obligation cash offer.
Estimated market value
$515,300
- South Carolina
- Charleston County
- Charleston
- 29455
- 3209 Blazer Horse Ct
Nearby cities
Nearby neighborhoods
Nearby zip codes
Other Charleston Topics
