Skip main navigation
Closed
  • $682,000

    1530 Trellis Pl, Alpharetta, GA 30004

    4beds
    2,756sqft
    Single Family Residence
    Built in 2000
    0.3 Acres Lot
    $683,000 Zestimate®
    $247/sqft
    $3,199 Estimated rent

    Home value

    $683,000

    $635,000 - $731,000

    $3,199/mo

    Zestimate® history
    Loading
    Loading...

    Owner options

    List your home for rent

    $3,199/mo

    Rent Zestimate®

    Find your next renter with Zillow Rental Manager. Plus, with online applications, you can quickly screen prospective tenants – for free.

    Learn more

    $3,199/mo

    Rent Zestimate®

    Refinance and save

    $5,299/mo

    Est. payment

    Refinancing to a lower rate could help reduce your monthly payments and save thousands over the life of the loan.

    See today's rates

    $5,299/mo

    Est. payment

    Explore your selling options

    Work with a Zillow partner agent

    Leverage their expertise and Zillow's premium Showcase listings to get your home seen by more buyers.

    Get started

    List with your own agent

    Get your home in front of millions of buyers by listing it on Zillow.

    Learn how to do it

    Sell it yourself

    Take full control of how buyers see your home on Zillow by listing For Sale by Owner (FSBO).

    List your home

    What's special

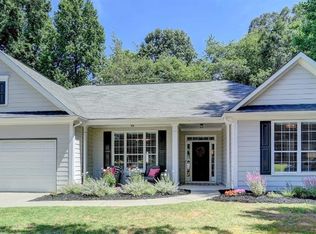
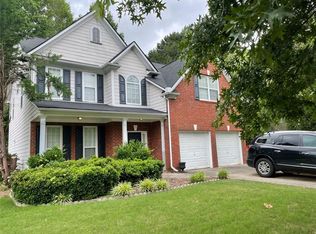
    Nestled in the heart of sought-after Alpharetta and part of Forsyth County, this beautifully updated home at 1530 Trellis Place offers the perfect blend of timeless charm, modern upgrades, and exceptional indoor-outdoor living. Freshly painted inside and out, the home welcomes you with a bright, refreshed aesthetic and thoughtfully enhanced finishes throughout. The functional kitchen features elegant granite countertops overlooking the great room and the spacious and bright breakfast area. The home features updated flooring throughout and a welcoming, well-designed layout that makes both everyday living and entertaining easy and enjoyable.. Every bathroom has been tastefully renovated with stylish, modern finishes that elevate the home's comfort and sophistication. One of the home's most impressive features is the expansive screened-in porch stretching the entire width of the home - a true outdoor retreat perfect for morning coffee, evening gatherings, or simply relaxing while overlooking the peaceful surroundings. With its extensive updates, move-in ready condition, and prime location close to shopping, dining, parks, and top-rated schools, this exceptional property delivers the lifestyle today's buyers are searching for.

    Zillow last checked:

    Listing updated:

    Listed by:

    Ruby Brancato 404-372-0087,

    Keller Williams Community Partners

    Bought with:

    Bailey Craig, 379552

    Bolst

    Source: GAMLS,MLS#: 10761367MLS Logo

    Facts & features

    Interior

    Bedrooms & bathrooms
    • Bedrooms: 4
    • Bathrooms: 3
    • Full bathrooms: 2
    • 1/2 bathrooms: 1
    Rooms
    • Room types: Bonus Room, Laundry
    Dining room
    • Features: Separate Room
    Kitchen
    • Features: Breakfast Area, Pantry
    Heating
    • Central, Natural Gas
    Cooling
    • Ceiling Fan(s), Central Air
    Appliances
    • Included: Dishwasher, Gas Water Heater, Microwave
    • Laundry: Upper Level
    Features
    • Double Vanity, Tray Ceiling(s)
    • Flooring: Hardwood
    • Basement: None
    • Attic: Pull Down Stairs
    • Number of fireplaces: 2
    • Fireplace features: Factory Built, Family Room, Gas Starter
    • Common walls with other units/homes: No Common Walls
    Interior area
    • Total structure area: 2,756
    • Total interior livable area: 2,756 sqft
    • Finished area above ground: 2,756
    • Finished area below ground: 0

    Property

    Parking
    • Total spaces: 2
    • Parking features: Garage, Garage Door Opener
    • Has garage: Yes
    Features
    • Levels: Two
    • Stories: 2
    • Patio & porch: Patio, Screened
    • Fencing: Back Yard,Wood
    • Body of water: None
    Lot
    • Size: 0.3 Acres
    • Features: Level, Private
    Details
    • Parcel number: 042 286

    Construction

    Type & style
    • Home type: SingleFamily
    • Architectural style: Brick Front,Traditional
    • Property subtype: Single Family Residence
    Materials
    • Concrete
    • Roof: Composition
    Condition
    • Resale
    • New construction: No
    • Year built: 2000

    Utilities & green energy

    • Sewer: Public Sewer
    • Water: Public
    • Utilities for property: Cable Available, Electricity Available, Natural Gas Available, Phone Available, Sewer Available, Water Available
    Green energy
    • Energy efficient items: Insulation

    Community & HOA

    Community
    • Features: Playground, Pool, Street Lights, Tennis Court(s), Near Shopping
    • Security: Smoke Detector(s)
    • Subdivision: Chadbourne
    HOA
    • Has HOA: Yes
    • Services included: Management Fee, Swimming, Tennis
    • HOA fee: $1,000 annually
    Location
    • Region: Alpharetta

    Financial & listing details

    • Price per square foot: $247/sqft
    • Tax assessed value: $647,340
    • Annual tax amount: $6,350
    • Date on market: 5/12/2026
    • Cumulative days on market: 7 days
    • Listing agreement: Exclusive Right To Sell
    • Electric utility on property: Yes

    Price history

    DateEventPrice
    6/16/2026Sold$682,000+5.1%$247/sqft
    Source: GAMLS #10761367 Report a problem
    5/24/2026Pending sale$649,000$235/sqft
    Source: FMLS GA #7768029 Report a problem
    5/12/2026Listed for sale$649,000+140.4%$235/sqft
    Source: FMLS GA #7768029 Report a problem
    9/25/2014Sold$270,000+0%$98/sqft
    Source: FMLS GA #5314028 Report a problem
    9/5/2014Pending sale$269,900$98/sqft
    Source: RE/MAX All Properties #5314028 Report a problem
    8/27/2014Price change$269,900-1.1%$98/sqft
    Source: RE/MAX ALL PROPERTIES #7299020 Report a problem
    8/8/2014Price change$272,900-0.7%$99/sqft
    Source: RE/MAX ALL PROPERTIES #7299020 Report a problem
    7/5/2014Listed for sale$274,900+8.2%$100/sqft
    Source: RE/MAX All Properties #5314028 Report a problem
    8/5/2005Sold$254,000+22.2%$92/sqft
    Source: Public Record Report a problem
    7/31/2000Sold$207,800$75/sqft
    Source: Public Record Report a problem

    Public tax history

    YearProperty taxesTax assessment
    2025$6,350 +2%$258,936 +2%
    2024$6,225 +9.3%$253,844 +9.7%
    2023$5,694 +27.2%$231,340 +37.5%
    2022$4,478 +15.1%$168,252 +19.4%
    2021$3,890 +4%$140,880 +4%
    2020$3,741 +0.4%$135,464 +0.6%
    2019$3,725 +14.3%$134,688 +14.7%
    2017$3,259 +11.4%$117,412 +11.4%
    2016$2,926 $105,412 +1.9%
    2015$2,926 +34.6%$103,412 +18.1%
    2014$2,174 +3.6%$87,556 +10.7%
    2013$2,098 -1.1%$79,116 -0.9%
    2012$2,121 -11.7%$79,808 -11.5%
    2011$2,401 $90,184
    2010-- --
    2009-- --
    2008-- --
    2007-- $99,720
    2006$2,173 +19.3%$99,720 +10.6%
    2005$1,821 $90,160
    2004$1,821 +5.1%$90,160
    2003$1,732 +6.4%--
    2002$1,628 +19.9%--
    2001$1,357 +424%--
    2000$259 --
    Find assessor info on the county website

    Neighborhood: 30004

    Nearby schools

    GreatSchools rating
    Schools provided by the listing agent
    • Elementary: Brandywine
    • Middle: Desana
    • High: Denmark

    Source: GAMLS. This data may not be complete. We recommend contacting the local school district to confirm school assignments for this home.

    Get a cash offer in 3 minutes
    Find out how much your home could sell for in as little as 3 minutes with a no-obligation cash offer.
    Estimated market value
    $683,000
    Get a cash offer in 3 minutes
    Find out how much your home could sell for in as little as 3 minutes with a no-obligation cash offer.
    Estimated market value
    $683,000